Garage Conversion Services in Los Altos
- Home
- Garage Conversion
- Los Altos
- Our team first assesses your unique garage space.
- Define your new room’s purpose with us early on.
- Trust proven methods to manage heat and moisture.
- Get durable materials suited for Los Altos seasons.
- Let us ensure a seamless look with your home.
- Experience clear planning that minimizes delays.
Our Client Testimonials
We remodeled the kitchen and two bathrooms as part of a larger first-floor refresh. The kitchen now works for a family and the bathrooms feel like they belong in a nicer house. Attention to trim, grout, and hardware stood out. They stayed on schedule and the final walkthrough was thorough. Extremely pleased with the results.
Our master bathroom and kitchen were last remodeled in the 90s, so we finally hired LeCut. The walk-in shower, dual vanity, and new kitchen layout completely changed how we use the house. Our project manager was on site almost every day and handled the permits without us lifting a finger. Workmanship is excellent and they finished a week early. Couldn’t be happier with LeCut!!!
We couldn't be happier with our experience working with LeCut Construction. Yari, Luis and the whole team were great to work with throughout the process. They responded quickly to every question, concern or comment we had every step of the way. They completely remodeled both our bathrooms and we love how they both turned out.
Lecut Construction completed a full remodel of our kitchen and master bathroom plus beautification of our garage. Yari Bardugo presided over the operation with skill, attentiveness, and good humor. All structural work was totally robust – we could see the quality being built in. Work on the finish elements was where Yari really shined. He checked for our desired positioning of lights and switches and the height of grab bars. When we were uncertain, he offered helpful suggestions. Yari also orchestrated various resources within Lecut (electricians and tilers) and outside (asbestos removal and HVAC). If anything wasn’t perfect the first time, Yari helped us improve it. He came to visit nearly every day, and we enjoyed our conversations very much.
Lecut Construction completed a full remodel of our kitchen and master bathroom plus beautification of our garage. Yari Bardugo presided over the operation with skill, attentiveness, and good humor. All structural work was totally robust - we could see the quality being built in. Work on the finish elements was where Yari really shined. He checked for our desired positioning of lights and switches and the height of grab bars. When we were uncertain, he offered helpful suggestions. Yari also orchestrated various resources within Lecut (electricians and tilers) and outside (asbestos removal and HVAC). If anything wasn't perfect the first time, Yari helped us improve it. He came to visit nearly every day, and we enjoyed our conversations very much.
My Husband and i absolutely thrilled with my newly remodeled kitchen by LECUT CoNSTRCTION / Yari, I had a very specific vision for a clean, minimalist, all-white kitchen centered around a beautiful island, and they brought it to life perfectly. The team was professional, communicative, and truly respected, specially Yari and Louis, my home throughout the entire process. The quality of the finishings and the attention to detail exceeded my expectations. If you are looking for a team that can execute a flawless design, I highly recommend them!"
"I am absolutely thrilled with my newly remodeled kitchen by LECUT CoNSTRCTION / Yari, I had a very specific vision for a clean, minimalist, all-white kitchen centered around a beautiful island, and they brought it to life perfectly. The team was professional, communicative, and truly respected, specially Yari and Louis, my home throughout the entire process. The quality of the finishings and the attention to detail exceeded my expectations. If you are looking for a team that can execute a flawless design, I highly recommend them!"
These guys handled my bathroom in a very special way. They did an overall renovation on my bathroom and it looks great now. I would highly recommend them again and again.
The best ability is availability. I originally chose LeCut after interviewing with a few local Referred construction people. My decision was based on, simply looking at the yelp and Google reviews first. Then, Yari, who became our consultant, showed up and spent some time discussing the project with me. We set realistic goals for a timeline. He shared some ideas that the other construction team members did not share. I didn't feel like I was surprised during any point in the process. One of the things that Yari did really well is maintain communication and pretty much a daily basis. There was times when he was proactive, but there was times when he was responsive to my calls. Doing a big construction project has a lot of small intricacies. I felt like the communication was pretty fluid throughout. This was even when Yari was on a family vacation up in Yellowstone. He was proactively communicating with me. Edgar was our foreman and he did an excellent job of showing up every day and working on rhythm. I don't think he took a day off. Overall, I would say very professional between my two point people. The owner of the company, Michael showed up and did a friendly check in when Yari was on vacation. Overall, we are happy with our new kitchen and living room floors. Thank you guys! Keep up the great work...
⭐⭐⭐⭐⭐<br><br>LeCut Construction did an amazing job remodeling my bathroom! From the initial consultation to the final walkthrough, the entire team was professional, courteous, and attentive to every detail. They transformed my outdated bathroom into a beautiful, modern space that exceeded my expectations.<br><br>The workmanship was outstanding, the project stayed on schedule, and they kept everything clean throughout the process. Communication was excellent, and they made sure I was completely satisfied with every aspect of the remodel. I couldn't be happier with the results and have already received so many compliments from family and friends.<br><br>I highly recommend LeCut Construction to anyone looking for quality craftsmanship and exceptional customer service. Thank you for making my dream bathroom a reality!
The Los Altos property, much like many homes near Rancho San Antonio Open Space Preserve and in the Los Altos Hills, is vulnerable to severe sunshine during the summer seasons as well as low temperatures at night that may affect enclosed buildings. Garages of lower thermal protection will be inclined to retain heat all day and cannot evenly dissipate it after the sun goes down and will provide uneven conditions indoors. This is usually exacerbated by lack of ventilation and the old construction techniques hence, difficult to control the temperatures. Insulation, moisture response, and airflow are the key factors to consider in transforming these spaces to everyday use.
As Los Altos garage spaces are prone to pick up heat during the day and lose it irregularly at night, thermal barriers were not built into the original design. The cold spells during winter periods may also reveal the flaws of insulation and covering. Ventilation, moisture control, and heat resistance can be handled at the very beginning or it can depict the converted space as a real living area and not a utilitarian space.
Interior Expansion Projects with Clear Planning Stages
The garage conversion as an interior expansion will need a structure, sequencing and realistic expectations. Every phase will be developed to prevent guesswork and make the developed space to accommodate everyday living.
Initial Space Assessment
The current situation is analyzed to learn about the structure, upper limit, and access points. This action will assist in determining the space that can be a reality.
Layout and Use Definition
The definition of room function is also done early to assist in the framing, electrical and insulation decisions. Intentionality eliminates empty space and unproductive designs.
Climate-Specific Build Planning
The materials and assemblies are chosen keeping in mind Los Altos seasonal changes and Los Altos heat. This enhances long run comfort and durability.
Architectural services
We provide complete remodeling solutions tailored to your needs. Our team focuses on quality, detail, and creating spaces that truly feel like home.
Dedicated to excellence in every project we deliver. From concept to completion, we build spaces that reflect your vision and lifestyle.
View All Services
Design And Build Solutions for Interior Room Creation
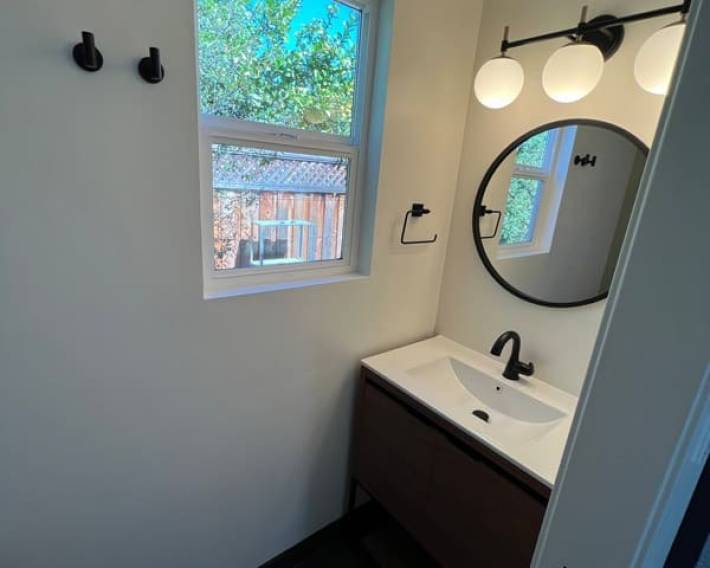
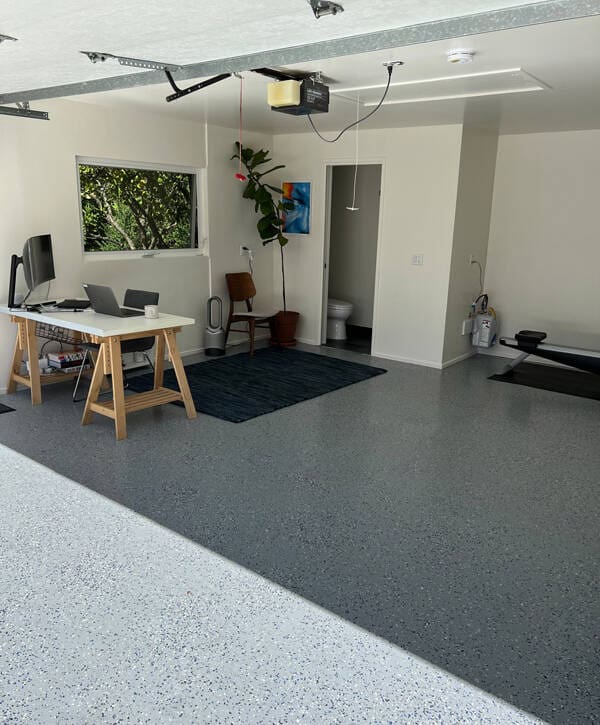
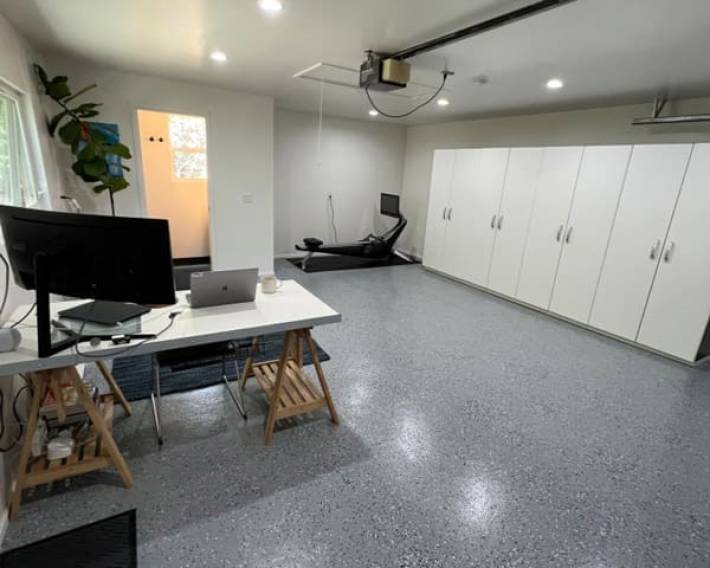
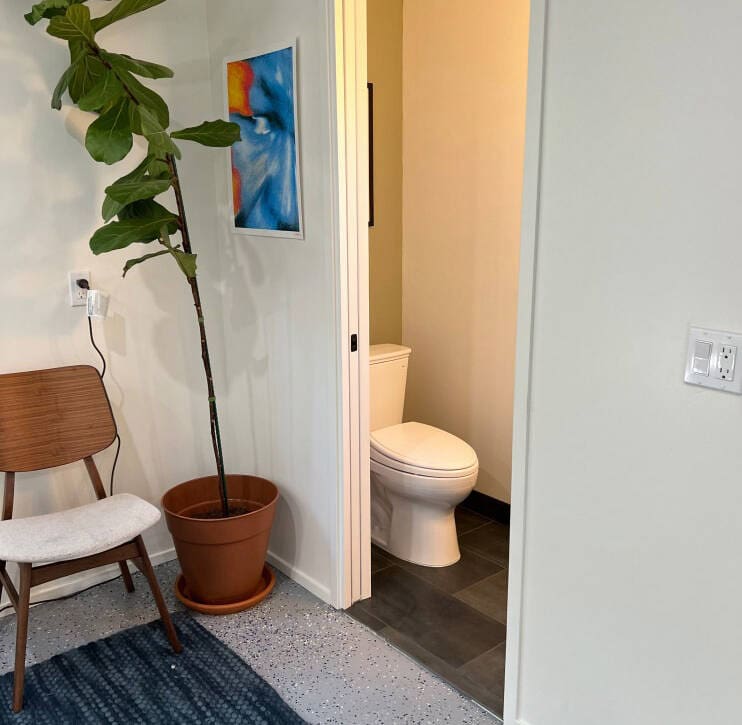
The design and build solutions aim at designing rooms that are practical and not used on a few occasions. Every design choice is implemented into consideration of comfort, motion, and aesthetic continuity.
- Functional Room Configuration: The plans are laid out in order to facilitate the placement of furniture and the movement of people naturally. This eliminates cramped and awkward interiors.
- Combined Mechanical Planning: The electrical and ventilation systems are designed to accommodate the living space requirements. Adequate circulation of air enhances comfort during warm seasons.
- Material Selection for Longevity: Finishes will be selected based on heat and slight change of humidity. This serves to keep it looking good although in the long run.
- Visual Coherence to the Home: The elements of design are in line with the available interiors to facilitate smooth transition. The room is an extension of the original house.
Considerate planning and construction transform the unused garages into useful inner rooms.
Construction Services That Maximize Existing Home Space
It is necessary to coordinate structure and functionality to easily maximize space in an existing footprint. Construction services are concerned with transforming garages into the rooms integrating naturally with the rest of the house. There is focused attention on transitions, ceiling alignment, and wall assemblies to avoid the feeling of wall and ceiling isolation in the space.
Climate performance has a very key role when undertaking construction. Heat repelling linings, regulated ventilation, and closing systems ensure that the new room can cope with Los Altos summers and night colder temperatures. Such measures enable the transformed space to be comfortable without putting undue burden on the systems in the house.
Our Team Applies Proven Methods for Consistent Results
It is important to be consistent when changing garages into living quarters that are to be used on a daily basis. Our construction team uses proven construction principles which value construction, comfort, and reliability. This strategy helps to minimize the level of uncertainty and achieves foreseeable results in various home styles in Los Altos.
Exposure to the environment is also explained using proven methods. The issues of heat management, moisture resistance, and ventilation are solved using tested assemblies instead of experimenting. Through repetitive processes, the results are reliable and at the same time respond to the individual unique home characteristics.
Begin Your Conversion Planning
Converting the garage into a living room needs proper guidance and knowledge. Contact to initiate a process of conversion that is organized and designed to be comfortable on an everyday basis.
Contact Us
We welcome your inquiries and project ideas. Whether you’re planning a remodel or just exploring options, our team is ready to provide clear answers and practical direction to get you started with confidence.
Please share your details with us, and we’ll get back to you promptly.
People Also Ask
The most cost-effective approach to a garage conversion involves keeping the existing slab, roof, and basic structure intact. You can save significantly by avoiding layout changes and using the existing garage door opening for a new wall with a standard window and entry door. Insulation, drywall, and basic electrical work are essential, but you can reduce costs by choosing budget-friendly finishes and doing some demolition or painting yourself. However, always verify local building codes in San Jose, Santa Clara, or Sunnyvale, as permits are non-negotiable. For a detailed breakdown of budget-friendly steps, including material choices and permit requirements, please refer to our internal article titled Garage Conversion. Lecut Construction recommends consulting a professional to ensure your project stays safe and compliant.
In California, converting a garage into a living space almost always requires a building permit from your local city or county planning department. This process ensures the new room meets safety codes for structural integrity, electrical systems, and ventilation. Additionally, you must provide off-street parking replacement to comply with zoning laws. For homeowners in San Jose, Santa Clara, or Sunnyvale, CA, Lecut Construction recommends checking with the local building department before starting any work. For a detailed guide on this process, please refer to our internal article Room Addition. A permit protects your investment and property value by ensuring the conversion is legal and safe.
The average cost of converting a garage into a bedroom typically ranges from $15,000 to $40,000, depending on factors like insulation, electrical work, and permits. For a more precise estimate, you should consider local regulations and structural requirements. At Lecut Construction, we advise homeowners to budget for HVAC extensions, flooring, and drywall to ensure a comfortable living space. For detailed guidance on this process in your area, please refer to our internal article titled Garage Conversion Services in Saratoga. Always obtain multiple quotes and verify contractor licenses to protect your investment.
Yes, you typically need a permit for a garage conversion. Converting a garage into a livable space involves structural changes, electrical work, plumbing, and HVAC modifications, all of which must meet local building codes and safety standards. In San Jose, Santa Clara, and Sunnyvale, CA, a permit is required to ensure the conversion is legal and safe. Failing to obtain one can lead to fines, complications when selling your home, or issues with insurance. For detailed guidance on the process, we recommend reading our internal article titled Garage Conversion. Lecut Construction can help you navigate the permitting process and ensure your project meets all local requirements.