

We needed a ground-floor room addition in Almaden Valley for my aging mother. Lecut gave us a clear, itemized quote upfront with no surprise fees. The project manager kept us informed every morning, and the new space passed city inspection on the very first try.


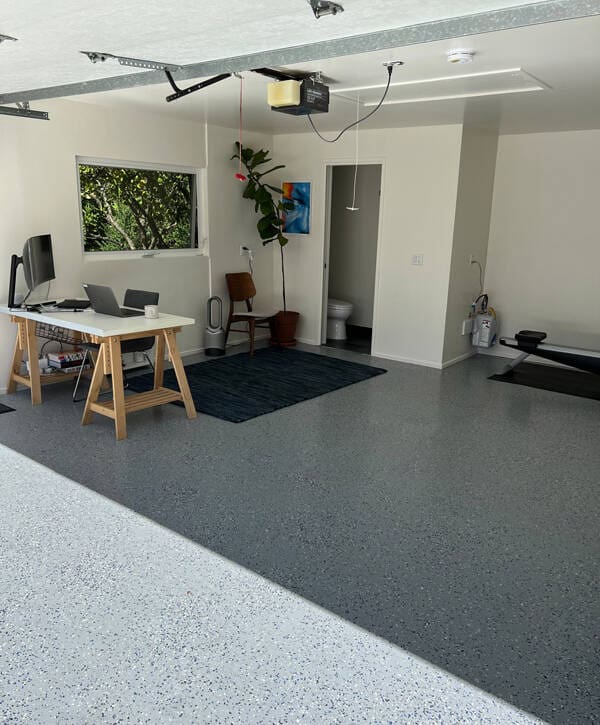
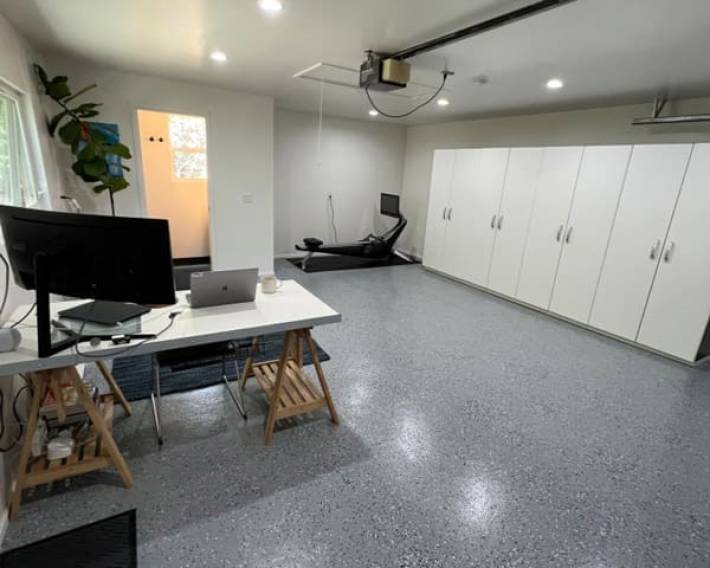
With kids growing up, we desperately needed a playroom, so we booked Lecut for a garage conversion in Willow Glen. They started three days after our initial call, kept to the exact quote without hidden costs, and wrapped up early.

Lecut replaced our worn hardwoods in Los Gatos in two days for the exact upfront price quoted.

Building a detached ADU in Cupertino was seamless with Lecut handling all permits and construction. Their strict schedule meant I had a tenant paying rent two weeks earlier than projected.

Booking our kitchen remodeling consultation online took under two minutes. The crew showed up at 8 AM sharp in Sunnyvale, stuck to the itemized estimate down to the penny, and finished the installation ahead of deadline.


Adding a second story addition to our Santa Clara home felt risky until we signed with Lecut. They locked in our contract price before breaking ground, eliminating cost overruns. Their crew worked efficiently, completing structural framing ahead of schedule while keeping the job site spotless.

Our rotting porch in Palo Alto was unsafe, but Lecut completed a new composite deck building job in four days flat.
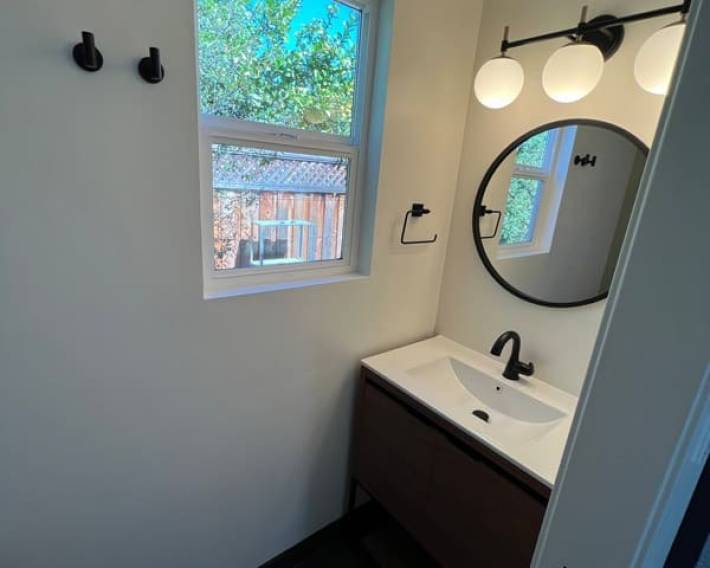
We had a great experience working with Lecut and Yari on our bathroom remodel. Yari was very responsive and easy to communicate with throughout the entire project, and Lecut did a great job with the installation and finishing work.
They were professional, reliable, and always willing to come back and take care of small details when needed. We're very happy with how everything turned out and really appreciate their hard work and attention to detail.

People Also Ask
The cost of a garage conversion in San Jose, Santa Clara, or Sunnyvale typically ranges from $15,000 to $40,000 for a basic project, but can exceed $60,000 for a fully finished living space with insulation, HVAC, and plumbing. Factors influencing the price include the size of the garage, the complexity of structural changes, and local permit fees. Converting a garage into a bedroom or home office is generally less expensive than adding a bathroom or kitchenette. For detailed cost breakdowns and design ideas specific to our area, we recommend reading our internal article titled Top 10 Home Renovation Trends in Silicon Valley for 2026. Lecut Construction advises homeowners to budget for unexpected structural repairs, such as foundation work, which can add 10-20% to the total cost.
The most cost-effective approach to a garage conversion involves focusing on essential structural and safety upgrades while minimizing cosmetic finishes. To keep costs low, retain the existing concrete slab and garage door, but ensure proper insulation, drywall, and a new subfloor are installed. You must also address electrical and HVAC requirements to make the space habitable. Avoid moving plumbing lines, as this significantly increases expenses. For detailed guidance on budget-friendly strategies, refer to our internal article titled Garage Conversion. Lecut Construction recommends prioritizing a functional layout over luxury features to achieve the most affordable conversion.
A garage conversion can be a highly worthwhile investment, particularly when you need additional living space without the cost of a full home addition. The value largely depends on your specific goals, such as creating a home office, rental unit, or extra bedroom. Lecut Construction emphasizes that proper planning is key. You must consider local zoning laws, insulation, and structural modifications to ensure the space is comfortable and legal. For detailed guidance on maximizing your return, we recommend reading our internal article titled Garage Conversion Services in Saratoga. This resource covers essential steps and cost considerations for homeowners in our service area.
Yes, you typically need a permit for a garage conversion. Most local building codes classify converting a garage into a livable space, such as a bedroom or home office, as a structural change that requires approval. This process ensures the work meets safety standards for insulation, egress, electrical, and ventilation. Lecut Construction advises checking with your city's planning department, as rules vary. For a detailed guide on the requirements and steps involved, please refer to our internal article Garage Conversion.
