

Joyce September 24
Lecut replaced our worn hardwoods in Los Gatos in two days for the exact upfront price quoted.


Stephen Jones September 24
Building a detached ADU in Cupertino was seamless with Lecut handling all permits and construction. Their strict schedule meant I had a tenant paying rent two weeks earlier than projected.

Claudia Sarmiento September 23
Booking our kitchen remodeling consultation online took under two minutes. The crew showed up at 8 AM sharp in Sunnyvale, stuck to the itemized estimate down to the penny, and finished the installation ahead of deadline.


Gatu Mitchell September 8
Adding a second story addition to our Santa Clara home felt risky until we signed with Lecut. They locked in our contract price before breaking ground, eliminating cost overruns. Their crew worked efficiently, completing structural framing ahead of schedule while keeping the job site spotless.

Florence White September 8
Our rotting porch in Palo Alto was unsafe, but Lecut completed a new composite deck building job in four days flat.
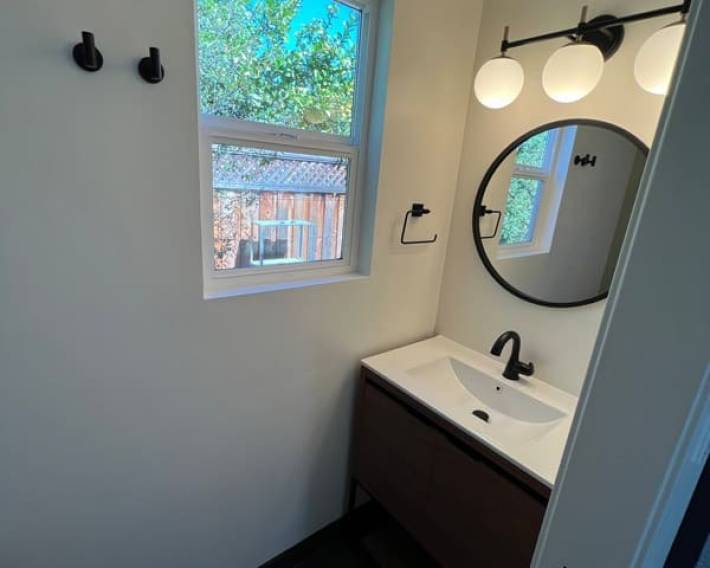
We had a great experience working with Lecut and Yari on our bathroom remodel. Yari was very responsive and easy to communicate with throughout the entire project, and Lecut did a great job with the installation and finishing work.
They were professional, reliable, and always willing to come back and take care of small details when needed. We're very happy with how everything turned out and really appreciate their hard work and attention to detail.

I had a consultation with Yari to discuss a potential home remodel. He spent a great deal of time understanding my goals, brainstorming different layout options, and explaining the pros and cons of each approach. I appreciated that he was thoughtful, patient, and transparent throughout the discussion. He followed up with a detailed summary of our meeting and a realistic preliminary estimate, which helped me make an informed decision. Although I ultimately decided not to move forward with a major remodel, I had a very positive experience working with him and would gladly recommend him to anyone looking for a knowledgeable and professional contractor.
LeCut will ensure you love your renewed home.
After beating out two other remodel bids, because of the team, vision, and value, Yari, Luis, and team transformed our outdated bathroom into a clean, usable, and comfortable space. Working with Yari was a great experience, since he personally ensured we were 100% satisfied with the results of the project. Communicating with the team was smooth and the team was clean and respectful with with the rest of our house. Prior to completing the project, Yari did a thorough inspection with us to identify issues with tile alignment and grout finish. Yari and Luis brought the team back to rework the fit and finish items quickly, leaving us completely happy with the space.
People Also Ask
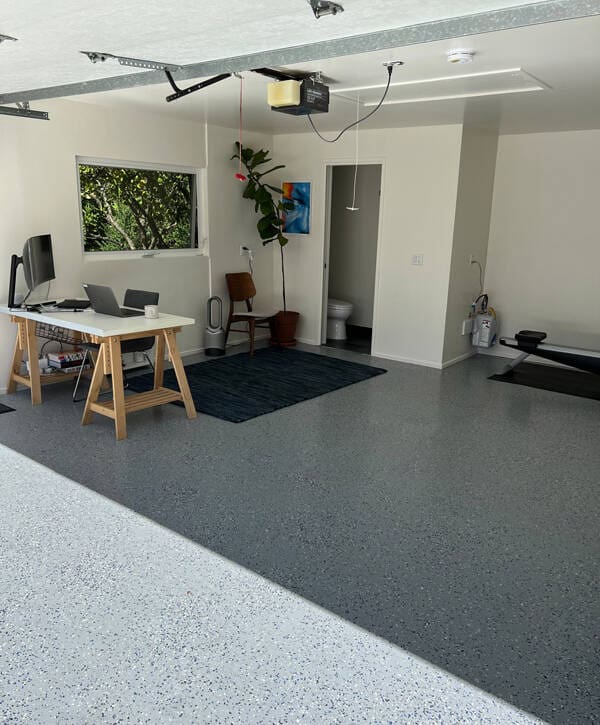
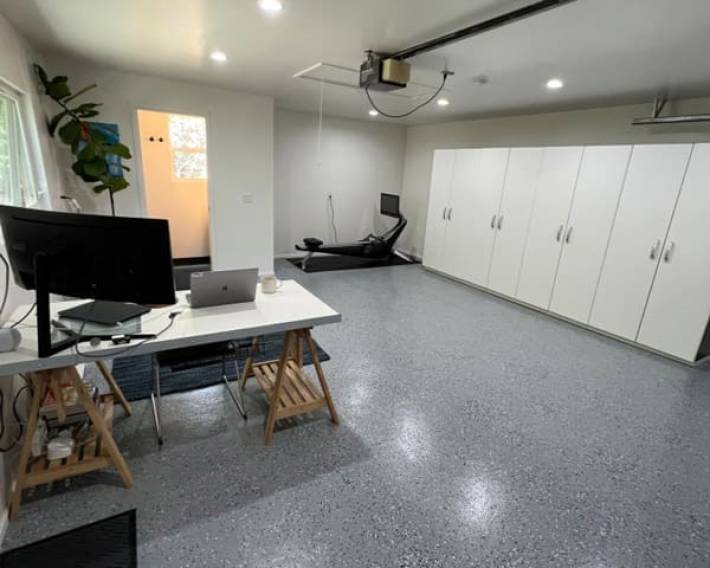
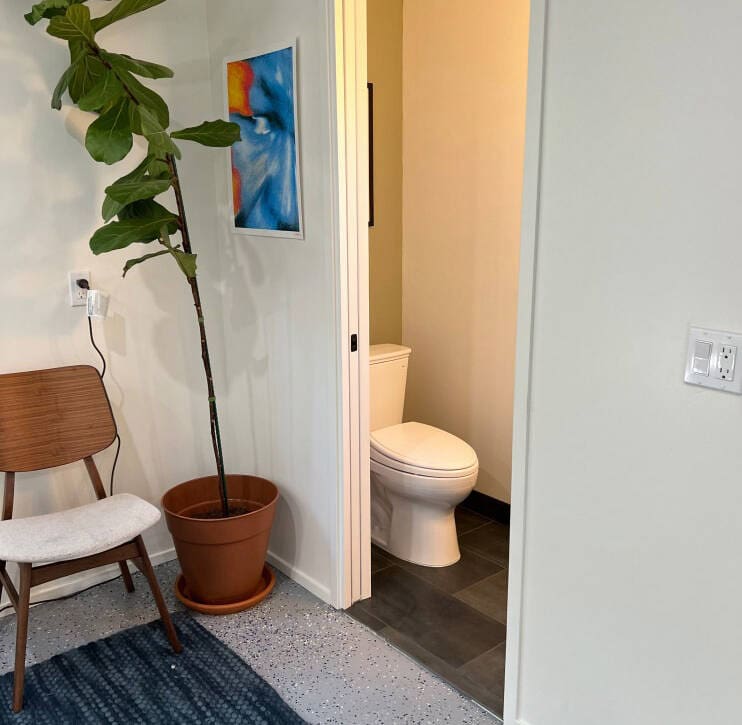
The average cost to convert a garage into a livable space typically ranges from $15,000 to $40,000, depending on the scope of work and finishes. For a basic conversion that includes insulation, drywall, flooring, and electrical, you might spend closer to $10,000 to $20,000. A full conversion with plumbing for a bathroom or kitchen can exceed $50,000. In our service area, costs can vary based on local permitting and foundation requirements. For detailed insights specific to maximizing your return, we recommend reviewing our internal article titled San Jose Garage Conversion: Turn Your Unused Space Into a $2,600/Month Income Stream [Full Guide]. Lecut Construction advises getting multiple quotes to compare labor and material costs for your project.
In California, converting a garage into a livable room typically requires a building permit. This is because the change of use affects structural, electrical, and mechanical systems, which must meet current safety codes. Local jurisdictions, including San Jose, Santa Clara, and Sunnyvale, enforce these regulations to ensure proper insulation, egress, and fire safety. For detailed guidance tailored to your specific project, we recommend reviewing our internal article titled Garage Conversion. Lecut Construction advises consulting with your local building department before starting any work to avoid fines or costly rework. A licensed contractor can help navigate the permitting process and ensure compliance with all applicable standards.
Yes, you generally need a permit for a garage conversion. Most local building codes require permits because converting a garage typically involves structural changes, electrical work, plumbing, and insulation. In San Jose, Santa Clara, and Sunnyvale, CA, you must obtain a building permit to ensure the conversion meets safety and zoning requirements. For detailed guidance on this process, please refer to our internal article Garage Conversion. Lecut Construction recommends consulting with your local planning department first, as rules can vary by jurisdiction and improper conversions can lead to fines or issues when selling your home.
When deciding between converting a garage or building an extension, a garage conversion is almost always the more affordable option. Converting an existing structure eliminates major foundation and exterior wall costs. A typical garage conversion can save you 30 to 50 percent compared to a new addition. However, you must consider insulation, flooring, and permits. For homeowners in San Jose, Santa Clara, or Sunnyvale, CA, a garage conversion is a smart investment. For detailed guidance on this process, please refer to our internal article titled Garage Conversion Services in Saratoga. Lecut Construction recommends evaluating your specific needs to determine the best use of your space and budget.
