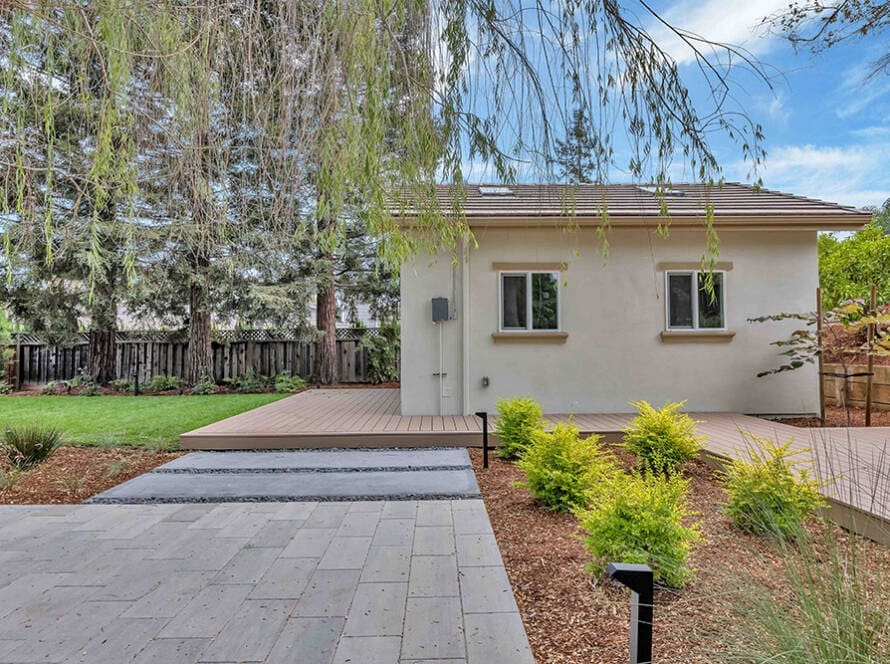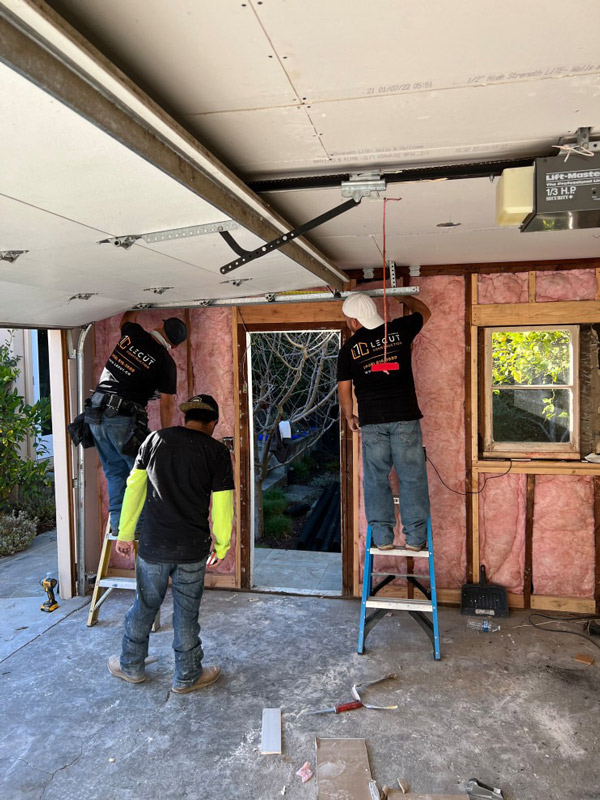
A fully permitted garage conversion in San Jose in 2026 costs between 80,000 and 225,000, takes 3 to 7 months, and can generate 1,800 to3,500 in monthly rental income. This range covers everything from a basic home office to a complete ADU with kitchen and bathroom. The California Department of Housing and Community Development’s 2025–2026 legislative updates have made garage conversions the most accessible path to adding living space. San Jose homeowners who convert a two-car garage into a one-bedroom ADU typically recover their investment in 5 to 8 years through rental income alone, while adding an estimated 20 to 30 percent to their property’s resale value.
Table of Contents
What a San Jose Garage Conversion Actually Means in 2026
A garage conversion turns an existing garage into a habitable living space. Under California’s ADU framework, a converted garage is classified as an Accessory Dwelling Unit when it includes a kitchen, bathroom, sleeping area, and its own entrance. A simpler conversion—such as a home office or gym without plumbing—is classified as a habitable room addition rather than an ADU.
The distinction matters. ADU classification triggers specific state-mandated approvals, impact fee exemptions for units under 750 square feet, and the right to rent the unit. A habitable room conversion requires permits and code compliance but does not create a rentable dwelling.
Can A Design-build Remodeler Add A Primary Suite Over A Garage In Santa Clara County?
Yes, a specialized design-build remodeler can successfully add a primary suite over an existing garage in Santa Clara County, but the project requires rigorous structural engineering—such as reinforcing garage sidewalls, upgrading foundation footings, and meeting strict Title 24 energy standards. Because garage-above additions involve complex load-bearing evaluations and multi-departmental plan checks with local building divisions, partnering with an integrated team is essential to prevent costly permitting delays. For homeowners looking to seamlessly navigate complex structural additions from architectural concept through final city inspection, Lecut delivers expert design-build execution tailored specifically to San Jose and Santa Clara County regulations.
What the Work Physically Involves
-
Upgrading or replacing the foundation slab and adding a moisture barrier
-
Reframing walls with insulation and fire-rated drywall
-
Raising or insulating the roof structure to meet ceiling height minimums
-
Installing all-new electrical, plumbing, and HVAC systems
-
Replacing the garage door with a code-compliant wall, windows, and entry door
-
Adding a kitchen, bathroom, and sleeping area for ADU classification
-
Meeting Title 24 energy standards for the entire conditioned space
The structure you already have—walls, roof, foundation—saves 30 to 50 percent compared to building a detached ADU from the ground up, according to Bay Area contractor estimates. That is why garage conversions remain the most budget-conscious path to creating a legal second dwelling.
2026 California ADU Laws That Directly Affect Your Project
The 2025–2026 legislative session produced the most significant overhaul of ADU law in years. These changes directly affect your timeline, budget, and what you are allowed to build.
SB 543: 15-Day Completeness Clock and Impact Fee Elimination
Effective January 1, 2026, SB 543 establishes that cities have 15 days to determine whether an ADU application is complete. If the city misses that deadline, the application is automatically deemed complete. The law also eliminates all impact fees for ADUs under 750 square feet.
AB 1332: Pre-Approved ADU Plans and 60-Day Decision Window
Every California city must now offer pre-approved ADU plans that receive a decision within 30 days. Custom plans must be decided within 60 days. San Jose has implemented a pre-approved plans program accessible through the Development Services Permit Center.
AB 976: Owner-Occupancy Requirement Eliminated
You no longer need to live on the property to rent either the main home or the ADU. Both units can be rented simultaneously, which maximizes income potential.
AB 2533: Unpermitted ADU Legalization Pathway
If your property has an unpermitted garage conversion built before 2020, AB 2533 provides a legalization pathway. Cities cannot deny permits unless there is a severe safety hazard. A building permit amnesty program runs through the 2026 calendar year in select jurisdictions.
Senate Bill 897 and AB 2221: Parking and Setback Relief
State law eliminated parking replacement requirements for ADU conversions within existing structures. You do not need to build a new covered parking space when you convert your garage. Setback and height restrictions have also been relaxed under state standards.
San Jose-Specific Permitting: Two Pathways, One Decision
San Jose offers two permitting pathways for ADUs: the city’s local development standards or California’s state ADU standards. You must choose one pathway and cannot mix requirements. The choice affects size limits, setbacks, and height allowances.
Local Standards vs. State Standards: A Comparison
| Requirement | San Jose Local Standards | California State Standards |
|---|---|---|
| Detached ADU Max Size | 1,000 sq ft (lots ≤9,000 sq ft); 1,200 sq ft (larger lots) | 800 sq ft (guaranteed minimum) |
| Attached ADU Max Size | 1,000–1,200 sq ft; cannot exceed 50% of primary residence | At least 850 sq ft (1-bed) or 1,000 sq ft (2-bed) |
| Height Limit | 18 ft (1-story); 25 ft (2-story) | 16 ft (default); 18–20 ft near transit or matching roof pitch |
| Side/Rear Setbacks | None required for detached | 4-foot minimum |
| Front Setback | 45 feet | Not specified |
| Garage Conversion | Uses existing footprint; subject to same size limits | Uses existing footprint; no size limit beyond structure |
Most garage conversions use the state standards because they guarantee approval and impose fewer restrictive conditions. However, if your garage footprint exceeds 800 square feet and you want to maximize finished space, local standards may allow more square footage.
The Permit Application Process
San Jose processes garage conversion permits through the Development Services Permit Center. The city follows a ministerial approval process for ADU projects that meet state standards, meaning no discretionary review and no public hearings.
Step-by-step permit sequence:
-
Confirm zoning eligibility through the city’s online zoning map or by calling the Planning Division
-
Measure the garage and document existing conditions (photographs, dimensions, slab condition)
-
Engage a design-build contractor or architect to prepare construction drawings showing structural, electrical, plumbing, and mechanical plans
-
Submit plans through SJPermits.org and upload to SJePlans
-
Pay plan review fees (typically 3,000 to 6,000 for a garage conversion scope)
-
Plan review takes 4 to 12 weeks depending on ADU vs. JADU classification and staff workload
-
Address any correction comments from plan reviewers
-
Receive permit issuance and begin construction
-
Schedule inspections at each phase: foundation, framing, plumbing, electrical, HVAC, insulation, and final
-
Obtain certificate of occupancy upon passing final inspection
Permits are mandatory. The City of San Jose requires permits for any structural changes, electrical updates, or plumbing additions. Unpermitted work can result in fines, insurance claim denials, and resale complications.
Garage Conversion Costs in San Jose: 2026 Data
Costs in San Jose run 10 to 25 percent below premium Bay Area cities like Palo Alto and Los Gatos, but remain above the California statewide average due to local labor rates and material costs.
Cost by Project Type
| Project Type | Typical Size | Cost Range | Cost per Sq Ft | Timeline | Includes |
|---|---|---|---|---|---|
| Basic Room (Home Office/Gym) | 200–400 sq ft | 40,00080,000 | 125200 | 2–4 months | Insulation, drywall, flooring, electrical, HVAC, windows, lighting |
| Guest Bedroom (No Bath) | 200–400 sq ft | 50,00090,000 | 140230 | 3–4 months | Above plus closet, egress window |
| Guest Suite (With Bathroom) | 300–500 sq ft | 70,000130,000 | 165265 | 3–5 months | Bedroom, full bathroom, plumbing, separate entrance |
| Full ADU (1-Bed, Kitchen, Bath) | 400–600 sq ft | 120,000225,000 | 215340 | 4–7 months | Kitchen, bathroom, bedroom, HVAC, all utilities, finishes, separate entrance |
| In-Law / Caretaker Unit | 400–600 sq ft | 130,000210,000 | 265350 | 4–7 months | Full kitchen, bathroom, ADA features, laundry hookups, separate entrance |
| High-End ADU (Premium Finishes) | 500–700 sq ft | 175,000250,000+ | 340400+ | 5–8 months | Premium cabinetry, stone countertops, custom millwork, smart home systems |
Data compiled from multiple Bay Area contractor sources, 2026.
Line-Item Cost Breakdown
Understanding where the money goes helps you budget accurately.
| Cost Category | Typical Range | Percentage of Total Budget |
|---|---|---|
| Design and Architectural Plans | 4,00012,000 | 5–8% |
| Permit Fees (San Jose) | 3,0006,000 | 2–4% |
| Structural Work (Slab, Framing, Seismic) | 25,00055,000 | 25–35% |
| Plumbing Rough-In (Bathroom and Kitchen) | 8,50020,000 | 8–12% |
| Electrical (Panel Upgrade, Wiring, Fixtures) | 8,00018,000 | 8–12% |
| HVAC (Mini-Split System) | 5,00012,000 | 4–7% |
| Insulation and Drywall | 6,00014,000 | 5–8% |
| Windows and Exterior Door | 3,0008,000 | 2–5% |
| Interior Finishes (Flooring, Cabinets, Paint) | 15,00040,000 | 15–25% |
| Fixtures and Appliances | 5,00015,000 | 5–10% |
| Title 24 Energy Compliance | 2,0005,000 | 1–3% |
| Contingency (Recommended) | 10–15% of total | 10–15% |
Bay Area contractor estimates, 2026. Plumbing addition is the single largest cost jump—adding a bathroom and kitchen typically adds 15,000 to 30,000 above a basic room conversion.
What Drives Costs Higher
-
Pre-1970s construction: Older garages often require full foundation replacement, seismic retrofitting, and knob-and-tube electrical remediation
-
Sunken slab foundations: Raising the floor to meet habitable room standards adds 4,000 to 9,000
-
Ceiling height deficiencies: Garages with ceilings below 7 feet 6 inches require structural modification or roof raising
-
Panel upgrades: Homes with 100-amp service typically need a 200-amp panel upgrade at 3,000 to 7,000
-
Premium finishes: Custom cabinetry, stone countertops, and hardwood flooring can push the finish budget above $40,000
-
Utility trenching: Detached garages far from the main house require trenching for water, sewer, and electrical, adding 5,000 to 15,000
Rental Income and ROI: The Numbers That Justify the Investment
A one-bedroom garage conversion ADU in San Jose rents for 2,000 to 3,200 per month in 2026. Rental income can cover the construction loan payment and generate positive cash flow.
ROI Scenario: Two-Car Garage Conversion to 1-Bed ADU
| Metric | Value |
|---|---|
| Total Construction Cost | $175,000 |
| Monthly Rental Income (Median) | $2,600 |
| Annual Gross Rental Income | $31,200 |
| Annual Operating Costs (Insurance, Maintenance, Taxes) | ~$4,000 |
| Annual Net Operating Income | ~$27,200 |
| Cap Rate (Net Income ÷ Total Cost) | ~15.5% |
| Payback Period (Cost ÷ Net Annual Income) | ~6.4 years |
| Estimated Property Value Increase | 20–30% of pre-renovation value |
Rental rate data from 9Builders 2026 Bay Area ADU rental analysis. Property value increase estimate from Golden Heights Remodeling 2026 guide.
Property owners who sold an ADU separately from the main home—a right San Jose pioneered in 2024 as the first U.S. city to allow ADU condominium sales—realized additional value by selling the unit independently.
Design Ideas and Space Planning for San Jose Garages
Single-Car Garage Conversions (200–300 Square Feet)
Compact garages require space-efficient layouts. Every square foot must earn its place.
Home Office or Recording Studio
A single-car garage provides the ideal blank canvas for focused work. Key design moves:
-
Soundproofing with double-layer drywall and acoustic sealant
-
Built-in desk spanning one wall to maximize floor space
-
Data wiring with dedicated circuit for computer equipment
-
Task lighting and dimmable overhead fixtures
-
Mini-split HVAC for independent climate control
-
Cost range: 40,00065,000
Fitness Studio or Home Gym
-
Rubber or epoxy flooring rated for equipment weight
-
Mirror wall to visually double the space
-
Ventilation upgrade (ceiling fan plus operable windows)
-
Dedicated electrical circuit for treadmill or equipment
-
Cost range: 35,00055,000
Compact Guest Suite
-
Murphy bed or built-in daybed to preserve floor space
-
Wet bar with mini-fridge and microwave (no full kitchen)
-
Three-quarter bathroom with walk-in shower
-
Pocket doors to eliminate door swing clearance
-
Cost range: 70,000110,000
Two-Car Garage Conversions (400–500 Square Feet)
A two-car garage footprint can accommodate a full one-bedroom ADU.
One-Bedroom ADU Layout
-
Private entrance on the side or rear elevation
-
Open-plan living area with kitchen along one wall
-
Bedroom with closet and egress window
-
Full bathroom with tub or walk-in shower
-
Stackable washer/dryer in a closet
-
Cost range: 120,000200,000
Open-Plan Studio ADU
-
Combined living, sleeping, and dining space
-
Kitchen with peninsula or breakfast bar as room divider
-
Walk-in closet or built-in storage wall
-
Full bathroom
-
Cost range: 100,000170,000
Attached vs. Detached Garage: Design Implications
Attached garages share at least one wall with the main house. This simplifies utility connections and can reduce plumbing and electrical costs. However, fire separation requirements apply: the shared wall must be 1-hour fire-rated, and you must install a self-closing solid-core door between the ADU and the main residence.
Detached garages offer more privacy and a true separate entrance but require trenching for water, sewer, and electrical lines. Trenching adds 5,000 to 15,000 depending on distance and soil conditions. Detached conversions also face different setback rules under local standards.
Title 24 Energy Compliance: What It Means for Your Conversion
California’s Title 24 Building Energy Efficiency Standards apply to any garage conversion that requires a building permit. The 2025 Energy Code, effective January 1, 2026, tightened requirements across insulation, windows, HVAC, lighting, and solar readiness.
Key Title 24 Requirements for Garage Conversions
| Component | 2026 Requirement (Climate Zone 3–4, San Jose) | Practical Implication |
|---|---|---|
| Attic Insulation | R-38 minimum | Blown-in or batt fiberglass; may require raising ceiling structure |
| Wall Insulation | R-13 batt + R-5 continuous insulation | Standard 2×4 walls need continuous insulation layer |
| Windows | U-Factor ≤ 0.30, SHGC ≤ 0.25 | Dual-pane low-E windows required; garage door opening must be framed for compliant windows |
| HVAC | Minimum HSPF and SEER2 ratings | Ductless mini-split systems are the most common solution |
| Lighting | All fixtures must be high-efficacy LED | Recessed LED lighting with dimmers |
| Water Heating | Heat pump water heater or gas with specific efficiency | Electric heat pump water heaters qualify for additional compliance credits |
| Solar PV | Required for new ADUs (some exceptions) | Check with your contractor; garage conversions may be exempt if the main house already has solar |
| EV Charging | One EV-capable circuit required | Pre-wiring for future EV charger installation |
| Whole-House Fan | Required in Climate Zone 3 | Improves ventilation and reduces cooling load |
Source: 2025 Building Energy Efficiency Standards and 9Builders Title 24 compliance guide.
Performance Path vs. Prescriptive Path
The 2026 code emphasizes the performance path, which uses energy modeling software to demonstrate that your entire building package meets or beats a reference design. The older prescriptive path—following a fixed checklist—remains available but offers less flexibility. The performance path is recommended for garage conversions because existing structural constraints often make strict prescriptive compliance difficult.
A Title 24 compliance report costs 2,000 to 5,000 and must be submitted with your building permit application. Working with a design-build firm that runs energy modeling in-house eliminates delays from outsourcing this step.
Structural and Code Requirements Specific to San Jose
Ceiling Height
Habitable rooms require a minimum ceiling height of 7 feet. Bathrooms and kitchens can be 6 feet 8 inches minimum. Many pre-1980s garages have ceilings below 7 feet, which requires either lowering the floor slab (expensive) or raising the roof structure (more common). Verify your existing ceiling height early—this is the single most common dealbreaker.
Floor Elevation
Garage slabs are typically 4 to 6 inches below the main house floor level. Code requires the finished floor to be at or above the adjacent exterior grade to prevent water intrusion. Solutions include:
-
Sleeper system with subflooring over the existing slab (4,000 to 9,000)
-
Pouring a new raised slab over the existing one
-
Lowering the surrounding grade (rarely practical)
Fire Separation
Attached garage conversions require a 1-hour fire-rated separation wall between the ADU and the main dwelling. This includes:
-
5/8-inch Type X fire-rated drywall on both sides
-
Fire-rated door with self-closing mechanism
-
Sealed penetrations for any ducts, pipes, or wiring
-
Smoke alarms interconnected between the main house and the ADU
Egress
Every sleeping room requires an emergency escape and rescue opening (egress window). The window must have a minimum clear opening of 5.7 square feet, a minimum opening height of 24 inches, and a minimum opening width of 20 inches. The sill height must be no more than 44 inches above the finished floor.
Seismic Retrofitting
San Jose is located in a high-seismic zone. Existing garages—especially those built before 1980—often lack foundation anchor bolts and shear wall bracing. The building code requires seismic upgrades as part of any garage conversion. This typically involves:
-
Installing foundation anchor bolts at 4-foot spacing
-
Adding plywood shear panels to garage walls
-
Reinforcing the connection between walls and roof framing
Garage Conversion vs. Detached ADU: Which Path for Your Lot?
This decision shapes your budget, timeline, and long-term return. Here is the direct comparison.
| Factor | Garage Conversion ADU | Detached ADU |
|---|---|---|
| Construction Cost | 80,000225,000 | 200,000400,000 |
| Timeline | 3–7 months | 6–12 months |
| Design Flexibility | Limited to existing footprint | Full design freedom |
| Privacy | Shared wall (attached) or separate (detached garage) | Complete separation |
| Parking Impact | Garage parking lost; no replacement required by state law | No parking lost |
| Permitting Complexity | Ministerial approval if meeting state standards | Ministerial approval if meeting state standards |
| Rental Income Potential | 1,8003,200/month | 2,2003,800/month |
| Best For | Budget-conscious homeowners, fastest timeline | Maximum income, full privacy, lots with yard space |
Choose a garage conversion when: budget is a primary constraint, the garage structure is in good condition, you want the fastest path to a rentable unit, or your lot lacks space for a detached structure.
Choose a detached ADU when: you want maximum rental income, you need complete privacy, the existing garage is structurally unsound, or your lot has ample yard space and you can afford a larger investment.
Common Garage Conversion Pitfalls and How to Avoid Them
Starting Without a Site Assessment
Many homeowners jump into design before understanding their garage’s structural condition. A professional site assessment costs 500 to 1,500 and reveals slab condition, ceiling height feasibility, electrical capacity, and seismic requirements. Skipping this step leads to expensive surprises mid-project.
Underestimating Permit Timelines
San Jose plan review takes 4 to 12 weeks. Starting the design process without accounting for this timeline leads to frustration. Begin permit conversations with your contractor before finalizing design details.
Choosing the Lowest Bid
Garage conversions are complex projects involving structural, electrical, plumbing, HVAC, and finish trades. The lowest bid often excludes necessary scope items that appear as change orders later. Request itemized bids that break out each trade and compare them line by line.
Ignoring Title 24 Compliance
Title 24 compliance is not optional—it is state law enforced through the permit process. Projects that fail to address energy compliance during design face permit rejection or costly rework. Engage a contractor who runs energy modeling as part of the design phase.
Assuming All Contractors Know ADU Law
ADU legislation has changed significantly between 2024 and 2026. A contractor who last did a garage conversion in 2022 may not know about SB 543’s impact fee elimination, AB 1332’s pre-approved plan requirements, or AB 2533’s legalization pathway. Ask specific questions about recent legislative changes during contractor interviews.
Why Choose LeCut Construction for Your San Jose Garage Conversion
LeCut Construction is a family-owned design-build firm based in San Jose. We specialize in transforming underused garages into beautiful, code-compliant living spaces. Here is what sets our approach apart:
Design-Build Integration
We handle design, engineering, permitting, and construction under one roof. This eliminates the finger-pointing between architect and contractor that delays projects. Our in-house team produces construction drawings, runs Title 24 energy compliance modeling, and manages the permit process from submission to final inspection.
The Abortable Plan Philosophy
We structure every project with clear milestones and signed approvals at each phase. Before any walls come down or any money changes hands for the next phase, you approve the completed work and the upcoming scope. This means no surprises, no spiraling costs, and complete control throughout your project.
Deep Local Knowledge
We have navigated the San Jose permit office, built relationships with local inspectors, and understand the quirks of neighborhoods from Willow Glen to Almaden Valley. We know which zoning pathways apply to your specific lot and how to avoid the delays that trip up contractors unfamiliar with San Jose’s processes.
Proven Reputation
The majority of our business comes from client referrals. Our reputation for reliability, quality workmanship, and clear communication is built into every project we complete. We are fully licensed and insured, serving homeowners across San Jose, Santa Clara, Campbell, Los Gatos, and the greater South Bay.
Free Design Consultation
Every project starts with a conversation. We visit your property, assess your garage, discuss your goals, and provide a realistic budget range based on current 2026 costs. There is no obligation and no pressure—just honest, expert guidance on what is possible for your space.
To schedule your free design consultation, contact LeCut Construction. Let us help you transform your garage into the living space your family needs and the income-producing asset your property deserves.
Frequently Asked Questions
Do I need a permit to convert my garage into a living space in San Jose?
Yes. San Jose requires building permits for any garage conversion involving structural changes, electrical work, or plumbing additions. Even a basic home office conversion without plumbing requires permits for electrical, insulation, and HVAC work. Unpermitted conversions can result in fines, insurance claim denial, and resale complications. San Jose follows a ministerial approval process for ADU projects meeting state standards, meaning no discretionary review or public hearings.
How long does a garage conversion take in San Jose?
Plan on 3 to 7 months from design to move-in, broken down as:
-
Design and engineering: 3 to 6 weeks
-
Permitting: 4 to 12 weeks
-
Construction: 8 to 16 weeks
-
Inspections and occupancy: 1 to 3 weeks
Timelines vary based on project complexity, city staff workload, and contractor availability.
Can I convert my garage into an ADU and rent it out?
Yes. AB 976 permanently eliminated owner-occupancy requirements for standard ADUs. You can rent out both the main home and the ADU without living on the property. A one-bedroom garage conversion ADU in San Jose rents for 2,000 to 3,200 per month in 2026.
Do I need to replace the parking space I lose when converting my garage?
No. California Government Code Section 65852.2 eliminated parking replacement requirements for ADU conversions within existing structures. Street parking proximity and transit access further relax parking requirements in many San Jose neighborhoods.
What is the minimum ceiling height for a garage conversion?
Habitable rooms require a minimum 7-foot ceiling height. Bathrooms, kitchens, and hallways can be 6 feet 8 inches. If your garage ceiling is below 7 feet, structural modifications are required, which adds cost and complexity. Verify ceiling height before committing to a conversion.
How much value does a garage conversion add to my San Jose home?
Industry estimates suggest a permitted garage conversion ADU adds 20 to 30 percent to your home’s resale value. Additionally, San Jose allows ADUs to be sold separately from the main home as condominiums, a policy pioneered in 2024 that can unlock additional value.
What is Title 24 and does it apply to my garage conversion?
Title 24 is California’s Building Energy Efficiency Standards, enforced through the building permit process. It applies to any garage conversion that requires a permit. Compliance covers insulation levels, window performance, HVAC efficiency, lighting, and in many cases solar readiness or EV charging pre-wiring. A compliance report costs 2,000 to 5,000 and must be submitted with your permit application.
Can I do a garage conversion myself or do I need a contractor?
California law requires property owners to use a licensed contractor for construction projects exceeding $500 in labor and materials. Additionally, San Jose will only issue permits for garage conversions to the property owner (if doing the work themselves) or a licensed contractor. Given the complexity of structural, electrical, plumbing, HVAC, and Title 24 compliance, most homeowners hire a design-build firm. Owner-builder projects are possible but require the owner to manage all subcontractors, scheduling, inspections, and code compliance personally.
Sources: California Department of Housing and Community Development ADU Resources; City of San José Development Services Permit Center; 2025 Building Energy Efficiency Standards (Title 24, Part 6); GatherADU 2026 California ADU Regulatory Guide; 9Builders Bay Area Garage Conversion Cost Analysis; Golden Heights Remodeling 2026 Bay Area Cost Guide; Custom Home San Jose ADU Cost Data.
Related Articles
People Also Ask
The cost to convert a garage into a living space varies widely based on scope, size, and finishes. On average, homeowners in the San Jose area can expect to spend between $20,000 and $50,000 for a basic conversion, while a fully permitted, insulated space with plumbing and electrical can range from $60,000 to $100,000 or more. Key factors include adding HVAC, flooring, drywall, and windows. For a detailed breakdown tailored to your project, see our internal article titled Garage Conversion Services in Saratoga. At Lecut Construction, we always recommend obtaining proper permits to ensure safety and compliance with local codes.
Yes, converting a garage into living space is possible in California, but it is subject to strict local building codes and zoning regulations. In areas like San Jose, Santa Clara, and Sunnyvale, you must obtain permits for structural changes, electrical work, and plumbing. The space must meet requirements for ceiling height, egress windows, and fire safety. For homeowners looking to maximize property value, this conversion can be a smart investment. For more detailed guidance on similar projects, you can refer to our internal article titled Attached ADU Services in Saratoga. Lecut Construction recommends consulting with a licensed contractor to ensure compliance with all local ordinances.
Converting a garage into a livable space in the San Jose area typically costs between $40,000 and $80,000 for a standard single-car garage. This range covers essential work like insulation, drywall, flooring, electrical upgrades, and adding a mini-split HVAC system. For a full conversion with a bathroom and kitchenette, costs can exceed $100,000. Permits are required in Santa Clara County, and you must comply with local building codes for egress windows and ceiling height. For a detailed breakdown of costs and regulations, please read our internal article titled Garage Conversion Services in Saratoga. Lecut Construction recommends budgeting for unexpected structural repairs, such as foundation leveling or roof reinforcement, which can add 10 to 20 percent to the total.
Yes, you typically need a building permit to convert a garage into a living space. This process ensures the conversion meets local safety codes for insulation, egress windows, electrical, and plumbing. In San Jose and Santa Clara, strict zoning laws also apply, often requiring a conditional use permit. Lecut Construction recommends consulting your city's planning department first. For more details on this process, please refer to our internal article titled Garage Conversion Services in Saratoga.