

We needed a ground-floor room addition in Almaden Valley for my aging mother. Lecut gave us a clear, itemized quote upfront with no surprise fees. The project manager kept us informed every morning, and the new space passed city inspection on the very first try.


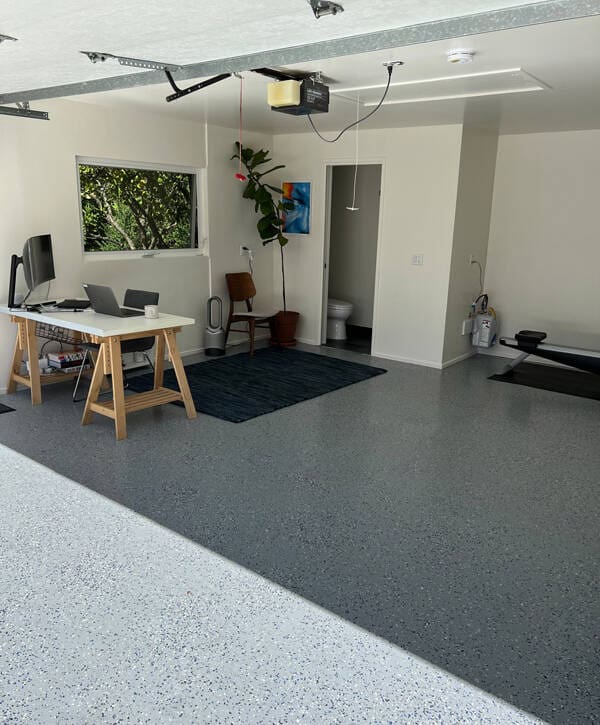
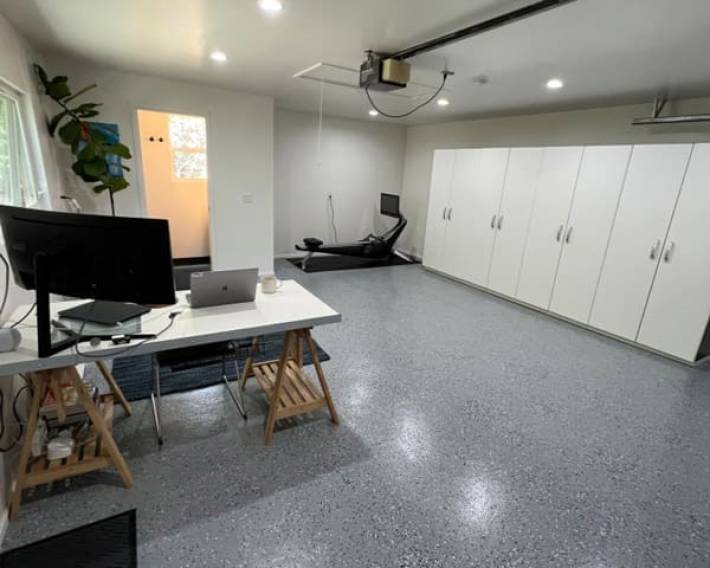
With kids growing up, we desperately needed a playroom, so we booked Lecut for a garage conversion in Willow Glen. They started three days after our initial call, kept to the exact quote without hidden costs, and wrapped up early.

Lecut replaced our worn hardwoods in Los Gatos in two days for the exact upfront price quoted.

Building a detached ADU in Cupertino was seamless with Lecut handling all permits and construction. Their strict schedule meant I had a tenant paying rent two weeks earlier than projected.

Booking our kitchen remodeling consultation online took under two minutes. The crew showed up at 8 AM sharp in Sunnyvale, stuck to the itemized estimate down to the penny, and finished the installation ahead of deadline.


Adding a second story addition to our Santa Clara home felt risky until we signed with Lecut. They locked in our contract price before breaking ground, eliminating cost overruns. Their crew worked efficiently, completing structural framing ahead of schedule while keeping the job site spotless.

Our rotting porch in Palo Alto was unsafe, but Lecut completed a new composite deck building job in four days flat.
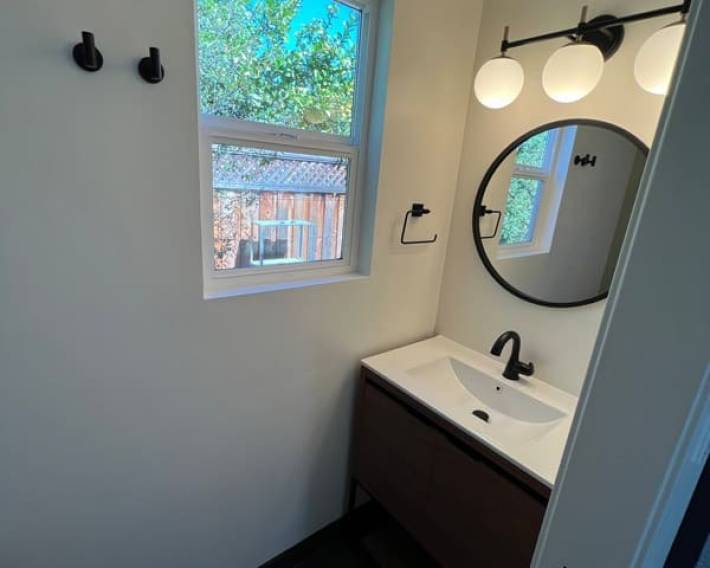
We had a great experience working with Lecut and Yari on our bathroom remodel. Yari was very responsive and easy to communicate with throughout the entire project, and Lecut did a great job with the installation and finishing work.
They were professional, reliable, and always willing to come back and take care of small details when needed. We're very happy with how everything turned out and really appreciate their hard work and attention to detail.

People Also Ask
The average cost to convert a garage into a livable space typically ranges from $15,000 to $40,000, depending on the scope of work and local regulations. This estimate often includes insulation, drywall, flooring, electrical upgrades, and HVAC extension. For a complete conversion with a bathroom and kitchenette, costs can exceed $60,000. In the San Jose area, factors like permitting fees, seismic retrofitting, and energy code compliance can influence the final price. For a detailed breakdown of expenses and potential rental income, refer to our internal article titled San Jose Garage Conversion: Turn Your Unused Space Into a $2,600/Month Income Stream [Full Guide]. Lecut Construction recommends budgeting for professional design and engineering to ensure your project meets all local building codes.
In California, converting a garage into a livable room almost always requires a building permit. This is because the change of use affects structural, electrical, and mechanical systems. You must also provide alternative off-street parking, as the garage space is no longer used for vehicle storage. Local codes in San Jose, Santa Clara, and Sunnyvale require permits to ensure safety and compliance with zoning laws. Lecut Construction advises that skipping this step can lead to fines, legal issues, and difficulty selling your home later. For a thorough overview of the process, please refer to our internal article titled Room Addition. Always consult with your local building department before starting any work.
The most cost-effective approach to a garage conversion involves careful planning and prioritizing essential upgrades. To minimize expenses, you should retain the existing concrete slab and roof structure, as replacing these is extremely costly. Focus on basic insulation, drywall, and a simple flooring solution like epoxy or laminate. For electrical and plumbing, keep fixtures to a minimum and avoid moving the main panel. At Lecut Construction, we often guide clients to obtain a clear permit scope first to avoid costly rework. For a detailed breakdown of budget-friendly strategies, please refer to our internal article Garage Conversion. This resource outlines the cheapest methods while ensuring your project remains safe and compliant with local codes in San Jose.
Yes, you typically need a permit for a garage conversion in San Jose, Santa Clara, and Sunnyvale. Converting a garage into a living space changes the structure's use, which requires approval from your local building department to ensure safety and compliance with zoning codes. Permits cover electrical, plumbing, and structural changes. For professional guidance on navigating this process, refer to our internal article Garage Conversion. Lecut Construction recommends consulting with your city's planning office to verify specific requirements, as rules can vary by jurisdiction.
