Garage Conversion Services in Hayward
- Home
- Garage Conversion
- Hayward
- Transform your garage into comfortable space.
- Our team tackles Hayward's unique climate challenges.
- Keep living in the neighborhood you love.
- Trust us to preserve your outdoor areas.
- Get a functional layout designed for real life.
- Let us handle the entire conversion process.
Our Client Testimonials
Adding a second story addition to our Santa Clara home felt risky until we signed with Lecut. They locked in our contract price before breaking ground, eliminating cost overruns. Their crew worked efficiently, completing structural framing ahead of schedule while keeping the job site spotless.
Our rotting porch in Palo Alto was unsafe, but Lecut completed a new composite deck building job in four days flat.
We had a great experience working with Lecut and Yari on our bathroom remodel. Yari was very responsive and easy to communicate with throughout the entire project, and Lecut did a great job with the installation and finishing work.
They were professional, reliable, and always willing to come back and take care of small details when needed. We're very happy with how everything turned out and really appreciate their hard work and attention to detail.

I had a consultation with Yari to discuss a potential home remodel. He spent a great deal of time understanding my goals, brainstorming different layout options, and explaining the pros and cons of each approach. I appreciated that he was thoughtful, patient, and transparent throughout the discussion. He followed up with a detailed summary of our meeting and a realistic preliminary estimate, which helped me make an informed decision. Although I ultimately decided not to move forward with a major remodel, I had a very positive experience working with him and would gladly recommend him to anyone looking for a knowledgeable and professional contractor.
LeCut will ensure you love your renewed home.
After beating out two other remodel bids, because of the team, vision, and value, Yari, Luis, and team transformed our outdated bathroom into a clean, usable, and comfortable space. Working with Yari was a great experience, since he personally ensured we were 100% satisfied with the results of the project. Communicating with the team was smooth and the team was clean and respectful with with the rest of our house. Prior to completing the project, Yari did a thorough inspection with us to identify issues with tile alignment and grout finish. Yari and Luis brought the team back to rework the fit and finish items quickly, leaving us completely happy with the space.
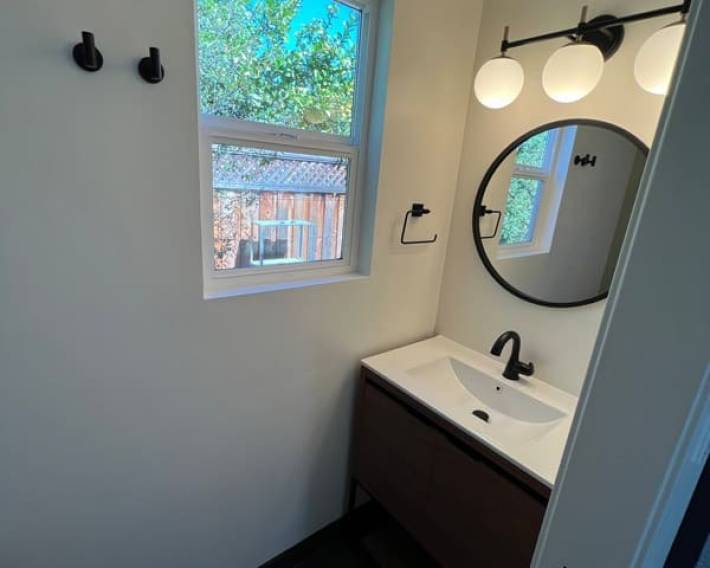
We needed a kitchen update and a complete bathroom renovation in a smaller home. They maximized the space without making it feel crowded. Cabinets, counters, and tile all look custom. Communication was clear from start to finish and there were no last-minute extras. The rooms feel new and well built.
We remodeled the kitchen and two bathrooms as part of a larger first-floor refresh. The kitchen now works for a family and the bathrooms feel like they belong in a nicer house. Attention to trim, grout, and hardware stood out. They stayed on schedule and the final walkthrough was thorough. Extremely pleased with the results.
Our master bathroom and kitchen were last remodeled in the 90s, so we finally hired LeCut. The walk-in shower, dual vanity, and new kitchen layout completely changed how we use the house. Our project manager was on site almost every day and handled the permits without us lifting a finger. Workmanship is excellent and they finished a week early. Couldn’t be happier with LeCut!!!
We couldn't be happier with our experience working with LeCut Construction. Yari, Luis and the whole team were great to work with throughout the process. They responded quickly to every question, concern or comment we had every step of the way. They completely remodeled both our bathrooms and we love how they both turned out.
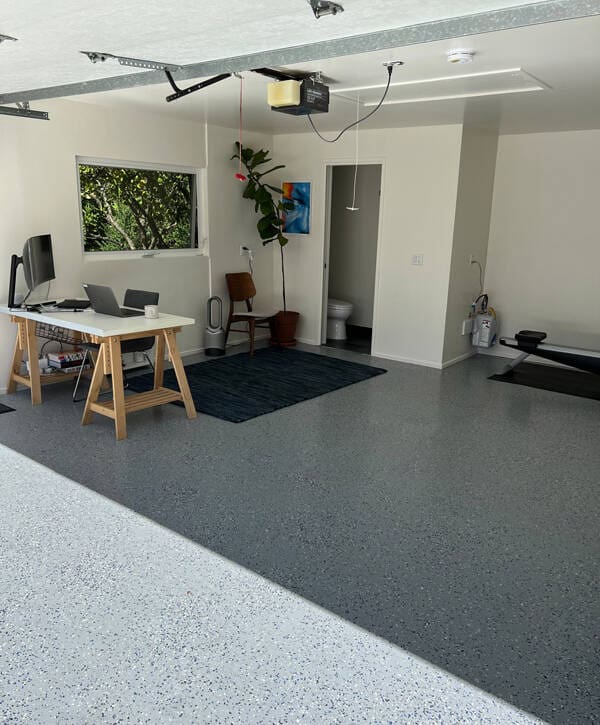
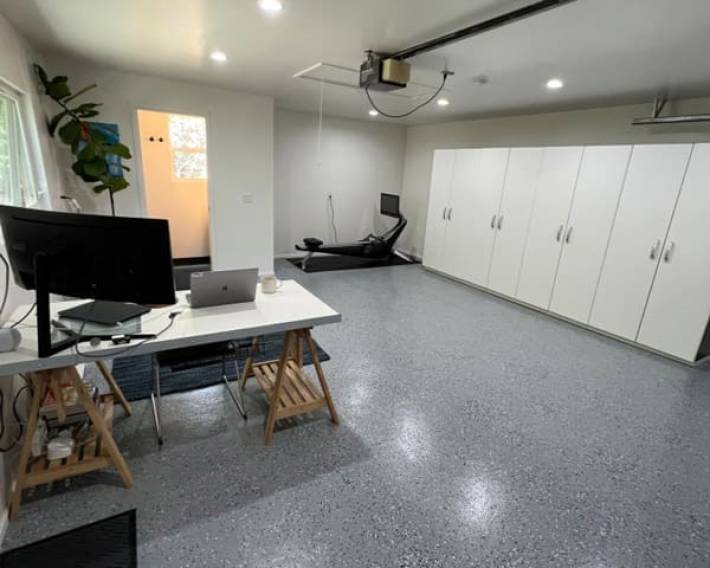
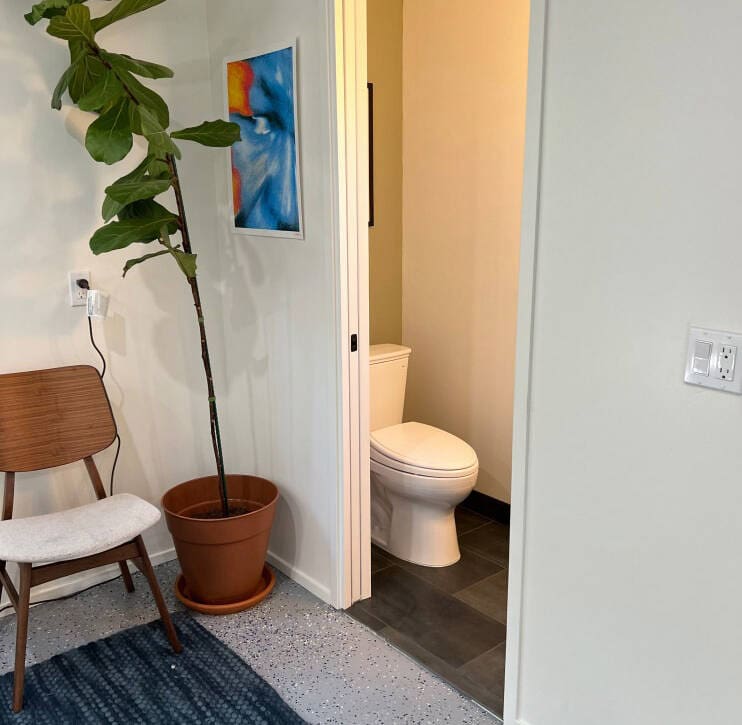
Lecut Construction completed a full remodel of our kitchen and master bathroom plus beautification of our garage. Yari Bardugo presided over the operation with skill, attentiveness, and good humor. All structural work was totally robust – we could see the quality being built in. Work on the finish elements was where Yari really shined. He checked for our desired positioning of lights and switches and the height of grab bars. When we were uncertain, he offered helpful suggestions. Yari also orchestrated various resources within Lecut (electricians and tilers) and outside (asbestos removal and HVAC). If anything wasn’t perfect the first time, Yari helped us improve it. He came to visit nearly every day, and we enjoyed our conversations very much.
The residential landscape of Hayward, home to landmarks such as the historic Hayward City Hall and the serene Hayward Japanese Gardens, is as long as the hillside living areas of the areas near Fairview until the laid-out streets of Downtown Hayward and Southgate. Most houses in this area were constructed many decades ago and the garages were not meant to be a place where people live on a daily basis. With the changing housing requirements and the decreasing practicality of moving, the homeowners are looking inward to get usable space which is already present in their property.
Garages in Hayward frequently have the problem of the heat that is not ventilated, the lack of air, and moisture accumulation due to the hot day and cool evening air. Devoid of proper upgrades, such circumstances may cause uncomfortable temperatures and long-term material problems. These problems are overcome through our team placing insulation, which is not easily penetrated by heat, enhanced ventilation to force out the warm air trapped, and placing materials that are not sensitive to moisture that aids in controlling the climate inside.
Smart Space Expansion Without Moving
There is no need to always move somewhere or construct a huge extension to create more living space. Conversion of garages provides a viable means of obtaining the square footage whilst remaining within the community you are familiar with.
Making Use of What’s Already There
The current garage building is a structure that we consider to be reused effectively. This will enable us to add new living spaces without altering the overall size of the house.
Preserving Outdoor Areas
Home owners do not need to lose their yards or retreats by utilizing interior space. It is particularly useful in Hayward neighborhoods where there is very little open space.
Reducing Disruption
Internally conversions do not normally have exterior construction. Our group will strategize on the work that will be done in the most effective manner to reduce the impact on day-to-day activities.
Architectural services
We provide complete remodeling solutions tailored to your needs. Our team focuses on quality, detail, and creating spaces that truly feel like home.
Dedicated to excellence in every project we deliver. From concept to completion, we build spaces that reflect your vision and lifestyle.
View All Services
Designed for Real Life, Not Just Blueprints
An effective conversion of a garage should not be on paper only. We plan spaces in regard to the real way people live, move and utilize rooms daily.
- Functional Layout Planning: The layouts are made to accommodate placement of furniture, storage and movement. This eliminates clumsy or unutilized space.
- Applied Electrical and Lighting Design: We design electrical systems as per actual usage requirement. The work, relaxation, and daily routine are supported by appropriate lighting and placement of outlets.
- Majority Comfort-Oriented Climate Solutions: The heating and cooling systems are incorporated to ensure that things stay warm throughout the warmer days in Hayward and even during the cool nights.
- Finishes That Hold Up: We use long lasting finishes that can accommodate frequent use and have minimum maintenance needs to ensure that the space is functional in the long run.
Real life design gives the converted space a higher utility even after the project is completed.
Garage Conversions Built for California Living
California lifestyle requires interiors capable of addressing the change in temperature and long hot seasons. By default, garages tend to be not well insulated and prone to heat retention and therefore upgrades need to be done. These challenges are resolved by enhancing insulation, closing off gaps, and having ventilation solutions that facilitate airflow.
The materials used will do well in the climate of Hayward, able to withstand moisture and minimize heat loss. These building selections contribute to the converted space giving the impression of an extension of the home as opposed to a converted utility area.
Conversion Solutions to Garages on Existing Homes
Each of the available houses has its restrictions and prospects. We customize the solutions of garage conversion according to the structure, layout and condition of the property as opposed to using the one-size-fits-all designs. Our team is very keen in the coordination of construction steps, inspections and scheduling of trades to ensure that projects run smoothly.
Through our efforts and work within the system of the existing homes and through the effective and clear communication of the given process, we provide conversions that are deliberate, effective and perfectly integrated.
Let’s Start the Conversation
Once the expectations, scope, and construction requirements are outlined in advance, everything is more efficient and predictable in the process.
Evaluate the reorganization of your garage to make it functional on the inside.
Review construction strategies that would fit local climatic conditions.
Create a proper construction course and synchronized stages.
With the right timing to make the conversion, a garage conversion is an efficient method to acquire practical space and remain in the same location.
Contact Us
We welcome your inquiries and project ideas. Whether you’re planning a remodel or just exploring options, our team is ready to provide clear answers and practical direction to get you started with confidence.
Please share your details with us, and we’ll get back to you promptly.
People Also Ask
The cost to convert a garage into a livable space typically ranges from $20,000 to $50,000, depending on the scope of work. A basic conversion for a home office or gym might start around $15,000, while a full ADU (Accessory Dwelling Unit) with a kitchen, bathroom, and insulation can exceed $60,000. Key factors include adding plumbing, electrical upgrades, flooring, drywall, and permits. In San Jose, local regulations and permit fees also influence the final price. For a detailed breakdown and strategies to maximize your return on investment, we recommend reading our internal article titled 'San Jose Garage Conversion: Turn Your Unused Space Into a $2,600/Month Income Stream [Full Guide]' at San Jose Garage Conversion: Turn Your Unused Space Into a $2,600/Month Income Stream [Full Guide].
In California, converting a garage into a livable room generally requires a building permit. This is because the work often involves structural changes, electrical rewiring, plumbing, and insulation, which must meet state and local safety codes. However, the specific requirements can vary by city. For example, in San Jose, Santa Clara, or Sunnyvale, you must check with the local building department to confirm zoning laws and permit fees. If you are considering a project in a nearby area like Saratoga, you can find detailed guidance in our internal article titled Garage Conversion Services in Saratoga. Lecut Construction recommends always securing the proper permits to ensure your conversion is safe, legal, and adds value to your home.
For a budget-friendly garage conversion, the cheapest approach focuses on minimal structural changes and using the existing footprint. Avoid moving plumbing or electrical panels unless absolutely necessary. Insulating the walls and floor, adding drywall, and installing a basic subfloor are essential but cost-effective steps. You can save significantly by doing demolition and painting yourself, but always hire a licensed electrician for code-compliant wiring. A simple conversion for a home office or gym costs less than a full living space with a bathroom. For a detailed breakdown of cost-saving strategies, please refer to our internal article Garage Conversion. Lecut Construction recommends prioritizing a solid, insulated shell over expensive finishes to stay within budget.