

We needed a ground-floor room addition in Almaden Valley for my aging mother. Lecut gave us a clear, itemized quote upfront with no surprise fees. The project manager kept us informed every morning, and the new space passed city inspection on the very first try.


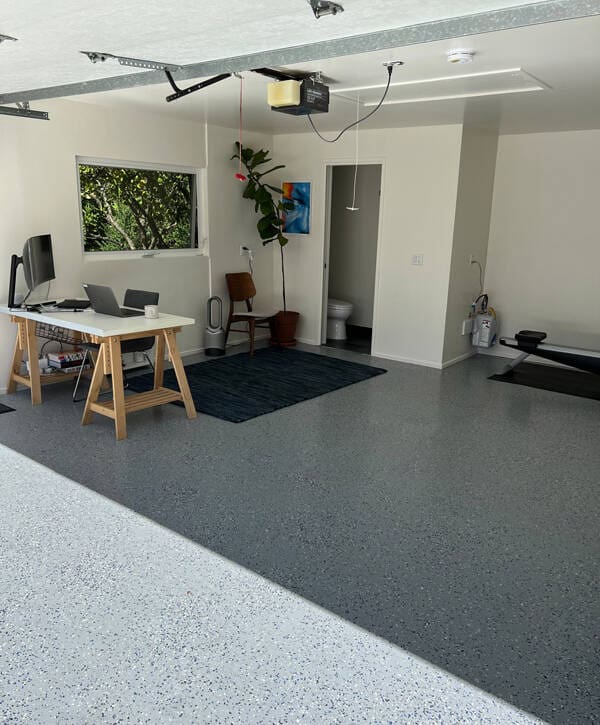
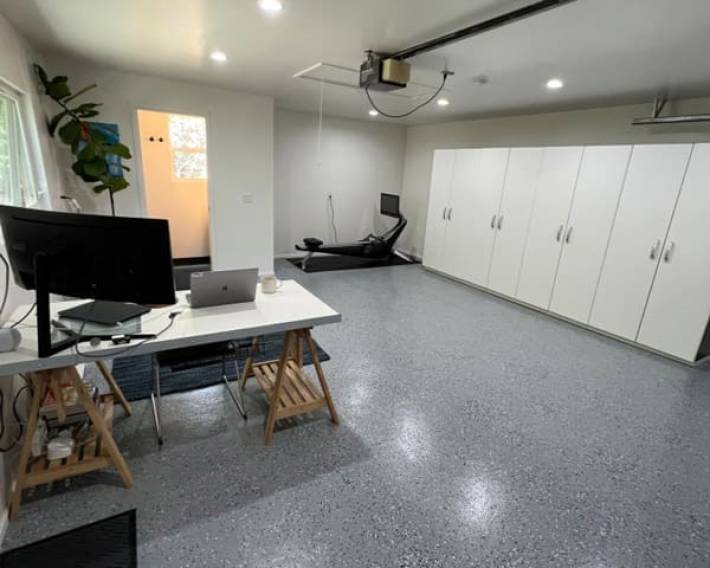
With kids growing up, we desperately needed a playroom, so we booked Lecut for a garage conversion in Willow Glen. They started three days after our initial call, kept to the exact quote without hidden costs, and wrapped up early.

Lecut replaced our worn hardwoods in Los Gatos in two days for the exact upfront price quoted.

Building a detached ADU in Cupertino was seamless with Lecut handling all permits and construction. Their strict schedule meant I had a tenant paying rent two weeks earlier than projected.

Booking our kitchen remodeling consultation online took under two minutes. The crew showed up at 8 AM sharp in Sunnyvale, stuck to the itemized estimate down to the penny, and finished the installation ahead of deadline.


Adding a second story addition to our Santa Clara home felt risky until we signed with Lecut. They locked in our contract price before breaking ground, eliminating cost overruns. Their crew worked efficiently, completing structural framing ahead of schedule while keeping the job site spotless.

Our rotting porch in Palo Alto was unsafe, but Lecut completed a new composite deck building job in four days flat.
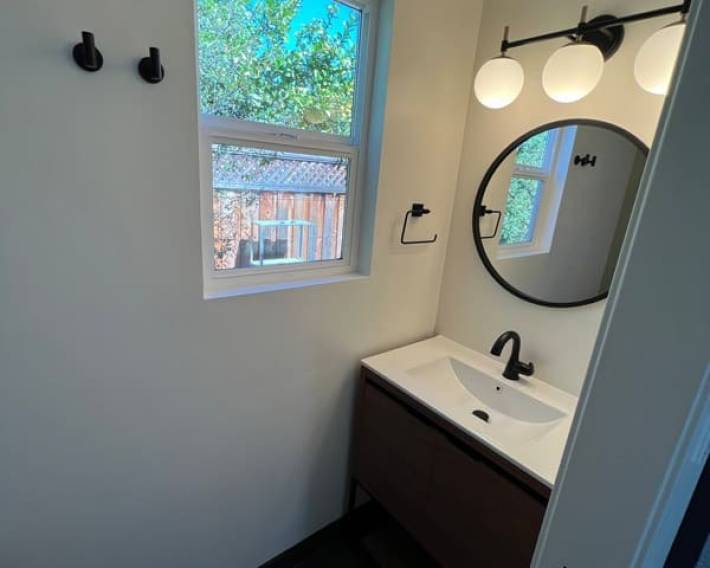
We had a great experience working with Lecut and Yari on our bathroom remodel. Yari was very responsive and easy to communicate with throughout the entire project, and Lecut did a great job with the installation and finishing work.
They were professional, reliable, and always willing to come back and take care of small details when needed. We're very happy with how everything turned out and really appreciate their hard work and attention to detail.

Related Articles
People Also Ask
The cost of converting a garage varies widely based on scope, size, and finishes. A basic conversion, which includes insulation, drywall, flooring, and electrical work, typically ranges from $15,000 to $30,000. More complex projects, such as adding a bathroom or kitchenette, can exceed $50,000. Permits and structural modifications, like reinforcing the foundation or adding windows, also impact the final price. For a detailed breakdown tailored to your specific needs, we recommend reviewing our internal article titled Garage Conversion Services in Saratoga. At Lecut Construction, we emphasize obtaining multiple quotes and verifying contractor licenses to ensure quality and compliance with local building codes.
In California, converting a garage into a habitable room almost always requires a building permit from your local city or county. This is because the conversion involves changes to the structure, electrical, plumbing, and HVAC systems, all of which must meet safety and zoning codes. Failing to obtain a permit can lead to fines, legal issues, and problems when selling your home. For specific guidance in San Jose, Santa Clara, or Sunnyvale, you should check with the local building department. For a detailed look at this process, including specific requirements for nearby areas, please see our internal article titled Garage Conversion Services in Saratoga. Lecut Construction recommends always consulting a professional to ensure your project meets all local regulations.
For homeowners in San Jose, Santa Clara, or Sunnyvale, the most cost-effective approach to a garage conversion involves careful planning and prioritizing essential elements. You can save significantly by acting as your own general contractor, though this requires strong project management skills. The cheapest method typically keeps the existing concrete slab and garage door opening, which you can fill with a framed wall and standard entry door. Focus on basic insulation, drywall, and a simple electrical layout for lighting and outlets. Avoid moving plumbing or adding a bathroom, as this dramatically increases costs due to permit and labor fees. For a streamlined, budget-conscious solution, consult our internal article titled Garage Conversion for a detailed breakdown of material and permit savings.
Yes, you generally need a permit for a garage conversion. Most municipalities, including those in San Jose, Santa Clara, and Sunnyvale, CA, require a building permit because converting a garage involves structural changes, electrical work, and often plumbing. This ensures the new living space meets safety and zoning codes. For detailed guidance on the process and requirements, please refer to our internal article Garage Conversion. Lecut Construction recommends consulting with your local building department to confirm specific rules, as setbacks and parking replacement may apply.
For homeowners in Cupertino considering a garage conversion, the cost typically ranges from $40,000 to $80,000 for a standard project, though this can vary based on size, design complexity, and required permits. Key factors include insulation, electrical upgrades, plumbing additions, and finishing materials. Converting a garage into an Accessory Dwelling Unit (ADU) often involves higher costs due to separate utility connections and life safety requirements. To ensure a smooth process, it is wise to budget for professional design and engineering fees. For a detailed breakdown tailored to Cupertino's specific regulations, we recommend reading our internal article titled 'Accessory Dwelling Unit Services in Cupertino' at Accessory Dwelling Unit Services in Cupertino. Lecut Construction can help you navigate these local requirements to achieve a functional and compliant space.
