

We needed a ground-floor room addition in Almaden Valley for my aging mother. Lecut gave us a clear, itemized quote upfront with no surprise fees. The project manager kept us informed every morning, and the new space passed city inspection on the very first try.


With kids growing up, we desperately needed a playroom, so we booked Lecut for a garage conversion in Willow Glen. They started three days after our initial call, kept to the exact quote without hidden costs, and wrapped up early.

Lecut replaced our worn hardwoods in Los Gatos in two days for the exact upfront price quoted.

Building a detached ADU in Cupertino was seamless with Lecut handling all permits and construction. Their strict schedule meant I had a tenant paying rent two weeks earlier than projected.

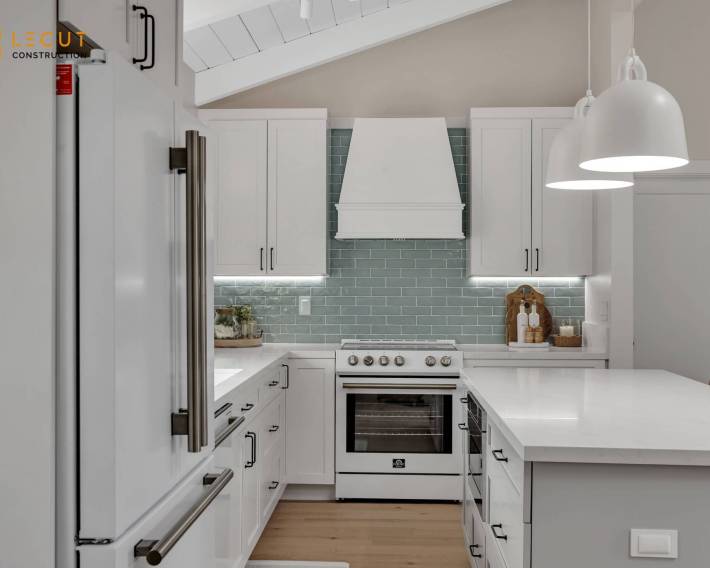
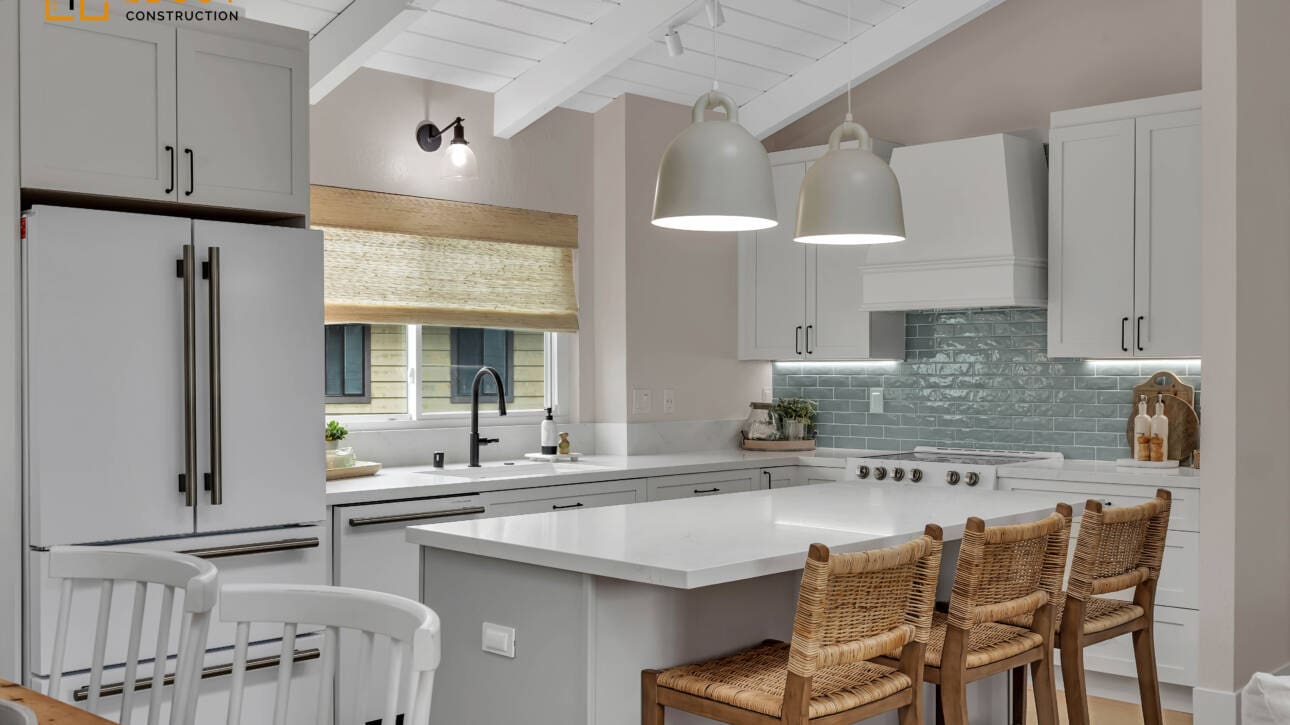
Booking our kitchen remodeling consultation online took under two minutes. The crew showed up at 8 AM sharp in Sunnyvale, stuck to the itemized estimate down to the penny, and finished the installation ahead of deadline.


Adding a second story addition to our Santa Clara home felt risky until we signed with Lecut. They locked in our contract price before breaking ground, eliminating cost overruns. Their crew worked efficiently, completing structural framing ahead of schedule while keeping the job site spotless.

Our rotting porch in Palo Alto was unsafe, but Lecut completed a new composite deck building job in four days flat.
We had a great experience working with Lecut and Yari on our bathroom remodel. Yari was very responsive and easy to communicate with throughout the entire project, and Lecut did a great job with the installation and finishing work.
They were professional, reliable, and always willing to come back and take care of small details when needed. We're very happy with how everything turned out and really appreciate their hard work and attention to detail.

People Also Ask
For a 20x20 addition, which totals 400 square feet, homeowners in San Jose, Santa Clara, and Sunnyvale should expect a wide range based on quality and complexity. A basic, single-story room with standard finishes typically costs between $80,000 and $120,000. However, if you include a kitchen, bathroom, or high-end materials, the price can exceed $200,000. The final cost depends heavily on foundation work, roofing, permits, and labor rates in our area. For a detailed breakdown of these factors, please refer to our internal article Room Addition. For a precise estimate tailored to your specific project, Lecut Construction recommends consulting with a licensed contractor who can evaluate your site conditions and design requirements.
When communicating with a contractor, avoid making statements that undermine trust or create unrealistic expectations. Do not say "I can get materials cheaper myself," as this disrupts supply chain accountability and warranty coverage. Avoid revealing your maximum budget, such as "We have $50,000 to spend," as it removes negotiation leverage. Never say "I don't need a written contract," as this leaves both parties vulnerable to disputes. Also, avoid "My cousin can do it for less," which can insult the contractor's expertise. For guidance on specific project details, such as drainage, refer to our internal article How To Choose The Right Gutters And Downspouts. Lecut Construction recommends maintaining clear, professional communication to ensure project success.
The 30% rule for home renovation is a financial guideline suggesting that the total cost of your renovation should not exceed 30% of your home's current market value. This principle helps homeowners avoid over-improving their property for the neighborhood, which can make it difficult to recoup costs upon resale. For example, if your home is valued at $500,000, your renovation budget should ideally stay under $150,000. This rule is particularly relevant for major projects like kitchen or bathroom remodels. At Lecut Construction, we always advise clients to consider local market conditions and their long-term plans before committing to a budget, ensuring the investment aligns with both enjoyment and future value.
A $100,000 budget is substantial for a mid-range remodel, but its reach depends heavily on the scope of work and the specific needs of your home. In the San Jose area, this amount typically covers a full kitchen renovation with mid-tier finishes, or a complete bathroom overhaul including new fixtures and tile. It could also handle a significant portion of a whole-home flooring update or a major exterior improvement like siding replacement. To maximize value, focus on high-impact areas and avoid moving load-bearing walls or changing the home's footprint. For a comprehensive strategy on making the most of your investment, we recommend reading our internal article titled 'How To Future-Proof Your San Jose Home Renovation' at How To Future-Proof Your San Jose Home Renovation.
