Skip to content Skip to footer

Room Addition Services in Alviso

Our Client Testimonials

Alviso is a small, tightly-knit waterfront community with homes very near the bay, encircled by levees, marsh, and old streets that display the industrial and fishing history of the neighborhood, especially around the historic Alviso Marina County Park and the iconic Alviso Drawbridge. Many houses in Alviso were built with small footprints, minimal interior designs and a construction style that is not aligned with the current standards of modern life, unlike newer suburban developments. Work-at-home requirements rise as families expand, lifestyles change and the space available in the house becomes less functional in everyday use. Home enlargement in Alviso has to be a delicate balance between providing more usable area and taking into consideration the size and nature of the neighborhood.

The Alviso room additions project that our team deals with exposes it to a high concern regarding environmental conditions and long-term performance. The surrounding bay leads to constant moisture in the atmosphere, exposure to salt, and colder and damper winter seasons, and summers may still include warm weather that impacts comfort in an indoor environment. These determine the way of framing as well as the ventilation planning or the material life. Our room extensions are actively planned to tackle humidity, air circulation and heat regulation to make sure that the new rooms will be comfortable, resistant and efficient at all times of the year.

Plumbing Considerations for Added Spaces

Plumbing is very important when the kitchen is added, bathroom added, or utility area added. Careful planning is of particular significance in Alviso since soil conditions and exposure to moisture. Plumbing is done in a way that makes sure that our team members design our plumbing systems to last long.

Assessing Existing Plumbing Capacity

Our process starts with the evaluation of existing plumbing lines and pressure. This assists in establishing whether upgrades are necessary to serve more fixtures. Effective assessment avoids the problems in the future.

Moisture Control Design

Increased levels of humidity demand considerable plumbing designs. Drainage and venting will be planned to minimize condensation and moisture. This safeguard finishes as well as the structure.

Assuring Long-Term Availability

Plumbing systems are made with the future accessibility available. Strategic positioning is easily maintained and repaired. This promotes the longevity of operations and contentment.

Proper plumbing design will guarantee that the additional spaces will work without any inconveniences and will fit the entire house perfectly well.

Top services

Architectural services

We provide complete remodeling solutions tailored to your needs. Our team focuses on quality, detail, and creating spaces that truly feel like home.

Dedicated to excellence in every project we deliver. From concept to completion, we build spaces that reflect your vision and lifestyle.

Design-
Build

Project
Management

Construction

Complete House
Remodeling

Whole Home
Remodeling

Room addition

View All Services

Our Process Minimizes Disruption to Your Home

Home additions are disruptive in case they are not managed properly. Our group aims at reducing effects on everyday life as the construction process is in progress. The whole process is directed by proper planning and coordination.

  • Staged construction to reduce the disturbance of occupied areas.
  • Good scheduling and communication during the project.
  • Adaptations of dust and noise control in active work.
  • Trade coordination in order to minimize delays.
  • Respect existing places of living.

Through careful construction management, we assist the home owners to be comfortable throughout the construction. Smooth timelines are achieved through a well-structured process resulting in an enhanced experience.

Soundproofing Solutions for Home Expansions

Sound control is a service that is usually ignored yet it is a necessity in room additions. In such more condensed homes as the one Alviso, noise management can ensure comfort and privacy. The soundproofing is implemented at a very early stage of the design of our team.

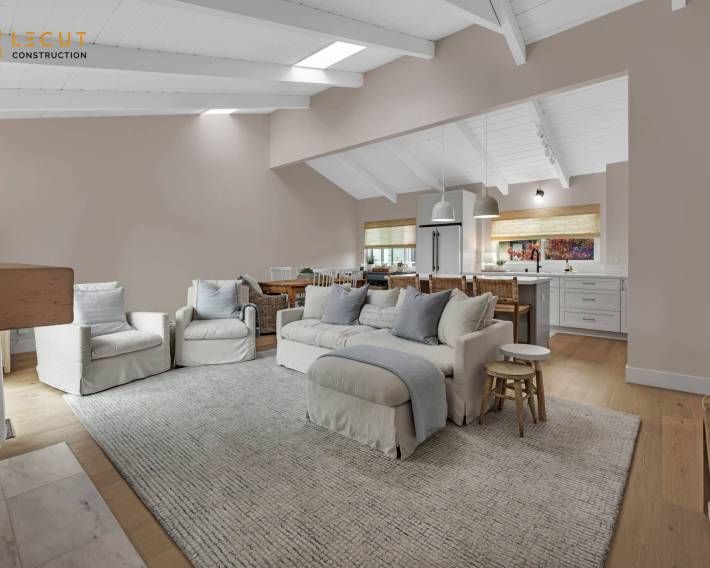
lecut15

The transfer of sound between the old and new spaces is minimized by using insulation, wall assemblies and planning of layouts. The solutions are mainly useful in home offices, bedrooms, and multigenerational living rooms. Appropriate soundproofing is a way of improving comfort every day without changing the aesthetic appearance of the house.

Fire Safety and Egress Requirements

Safety of fire and the right egress are significant aspects of any addition to the room. Additions to buildings in Alviso should be able to comply with local safety standards and blend with older buildings. We build a team that is safety and compliance-oriented.


lecut15

We design exits, window sizes, and access routes that adhere to the code requirements and aid in a safe evacuation. Also taken into account are fire-resistant materials and space. These controls ensure safety to the occupants and also the addition complies with the current standards of building.

Plan Your Alviso Addition

Need to consider room addition in Alviso? Comfort, safety, and long-lasting usefulness can be enhanced with the help of the right planning. Our team is prepared to assist you in designing and construction in a professional and locally engaged manner.
Get in touch with us and begin designing a place that suits you and the inimitable Alviso atmosphere.

Contact Us

We welcome your inquiries and project ideas. Whether you’re planning a remodel or just exploring options, our team is ready to provide clear answers and practical direction to get you started with confidence.
Please share your details with us, and we’ll get back to you promptly.

People Also Ask

The cost to add a 12x12 room onto a house in San Jose, Santa Clara, or Sunnyvale typically ranges from $30,000 to $70,000 or more. This wide range depends on factors like foundation type, roofing, insulation, electrical work, and finishes. A basic shell addition with standard materials will be on the lower end, while a fully finished room with custom cabinetry or premium flooring will cost significantly more. Permits and engineering fees in California also add to the total. For a detailed breakdown of these expenses, we recommend reading our internal article titled Room Addition. Lecut Construction can provide a precise estimate after evaluating your specific site conditions and design goals.

The most cost-effective approach to adding a room is often a bump-out, which extends an existing room by a few feet rather than building a full foundation. Converting existing space, like an attic or garage, is also cheaper than new construction. However, the cheapest method is still a significant investment. For a detailed breakdown of costs, permits, and structural options specific to San Jose, please refer to our internal article Room Addition. At Lecut Construction, we always recommend getting multiple bids and prioritizing proper insulation and foundation work to avoid expensive repairs later.

When deciding between a room addition and building up, the cost depends on several factors. Adding a first-floor addition is generally cheaper per square foot because it avoids the structural complexities of a second story. Building up requires reinforcing the foundation, adding new load-bearing walls, and installing a new roof, which can significantly increase labor and material costs. However, a first-floor addition may require more land and foundation work. For professional guidance, consult our internal article titled Room Addition to explore cost comparisons and design options. At Lecut Construction, we recommend evaluating your lot size, budget, and long-term needs to determine the most cost-effective solution for your home in San Jose, Santa Clara, or Sunnyvale, CA.

Angi
Google
Yelp

Overall Rating

5.0
★★★★★

136 reviews