ADU Designing and Planning Services in New Almaden
- Home
- ADU Designing and Planning
- New Almaden
- Design an ADU for New Almaden’s hillside terrain.
- Plan floor options around elevation and access points.
- Orient rooms to avoid excessive afternoon heat.
- Create efficient layouts for comfortable daily living.
- Incorporate modern planning for light and airflow.
- Focus on simple, climate-conscious design solutions.
Our Client Testimonials
The best ability is availability. I originally chose LeCut after interviewing with a few local Referred construction people. My decision was based on, simply looking at the yelp and Google reviews first. Then, Yari, who became our consultant, showed up and spent some time discussing the project with me. We set realistic goals for a timeline. He shared some ideas that the other construction team members did not share. I didn't feel like I was surprised during any point in the process. One of the things that Yari did really well is maintain communication and pretty much a daily basis. There was times when he was proactive, but there was times when he was responsive to my calls. Doing a big construction project has a lot of small intricacies. I felt like the communication was pretty fluid throughout. This was even when Yari was on a family vacation up in Yellowstone. He was proactively communicating with me. Edgar was our foreman and he did an excellent job of showing up every day and working on rhythm. I don't think he took a day off. Overall, I would say very professional between my two point people. The owner of the company, Michael showed up and did a friendly check in when Yari was on vacation. Overall, we are happy with our new kitchen and living room floors. Thank you guys! Keep up the great work...
⭐⭐⭐⭐⭐<br><br>LeCut Construction did an amazing job remodeling my bathroom! From the initial consultation to the final walkthrough, the entire team was professional, courteous, and attentive to every detail. They transformed my outdated bathroom into a beautiful, modern space that exceeded my expectations.<br><br>The workmanship was outstanding, the project stayed on schedule, and they kept everything clean throughout the process. Communication was excellent, and they made sure I was completely satisfied with every aspect of the remodel. I couldn't be happier with the results and have already received so many compliments from family and friends.<br><br>I highly recommend LeCut Construction to anyone looking for quality craftsmanship and exceptional customer service. Thank you for making my dream bathroom a reality!
⭐⭐⭐⭐⭐
LeCut Construction did an amazing job remodeling my bathroom! From the initial consultation to the final walkthrough, the entire team was professional, courteous, and attentive to every detail. They transformed my outdated bathroom into a beautiful, modern space that exceeded my expectations.
The workmanship was outstanding, the project stayed on schedule, and they kept everything clean throughout the process. Communication was excellent, and they made sure I was completely satisfied with every aspect of the remodel. I couldn't be happier with the results and have already received so many compliments from family and friends.
I highly recommend LeCut Construction to anyone looking for quality craftsmanship and exceptional customer service. Thank you for making my dream bathroom a reality!
Great job from the team. They took their time to get the job done right. We love our remodel. We remodeled the kitchen, living room, dining room and one bathroom.
Thank you Yari and Luis!
LeCut Construction updated multiple rooms in our home and delivered consistent quality throughout. Every detail was handled carefully and professionally. The communication stayed strong from beginning to end. The finished work exceeded our expectations.
The crew was respectful and worked efficiently. They paid attention to every finishing detail. The kitchen looks modern
We completed a home addition with LeCut and the experience was smooth from start to finish. The new space blends perfectly with the original structure. The crew worked efficiently and maintained a clean site. Communication was consistent and clear throughout. The workmanship is solid and detailed. The addition looks like it was always part of the home. We are very satisfied.
They completed the project efficiently while maintaining high standards of quality and professionalism. The team paid attention to every detail and made sure we were satisfied with the results. I would definitely hire them again.
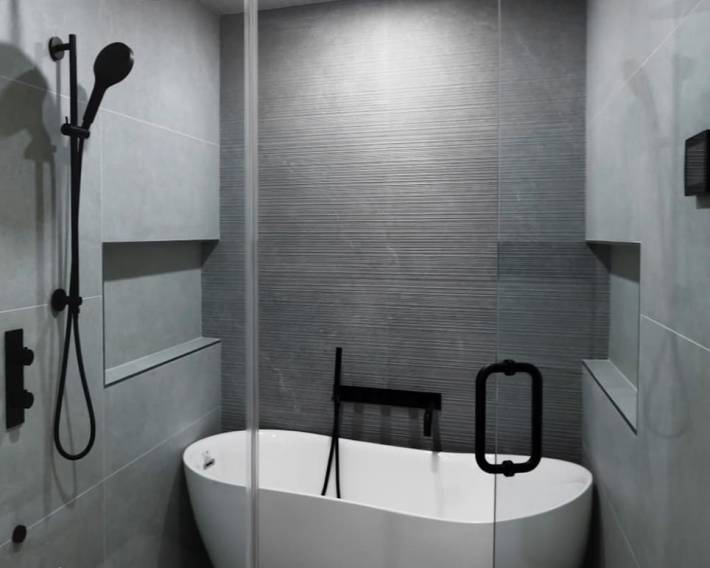
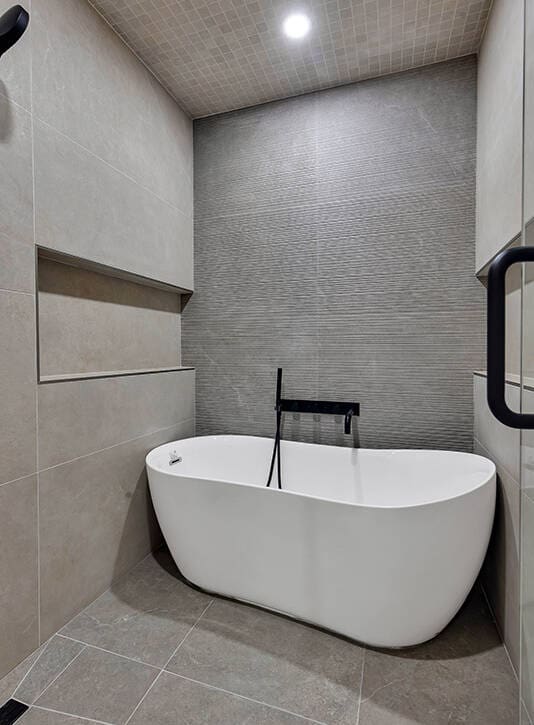
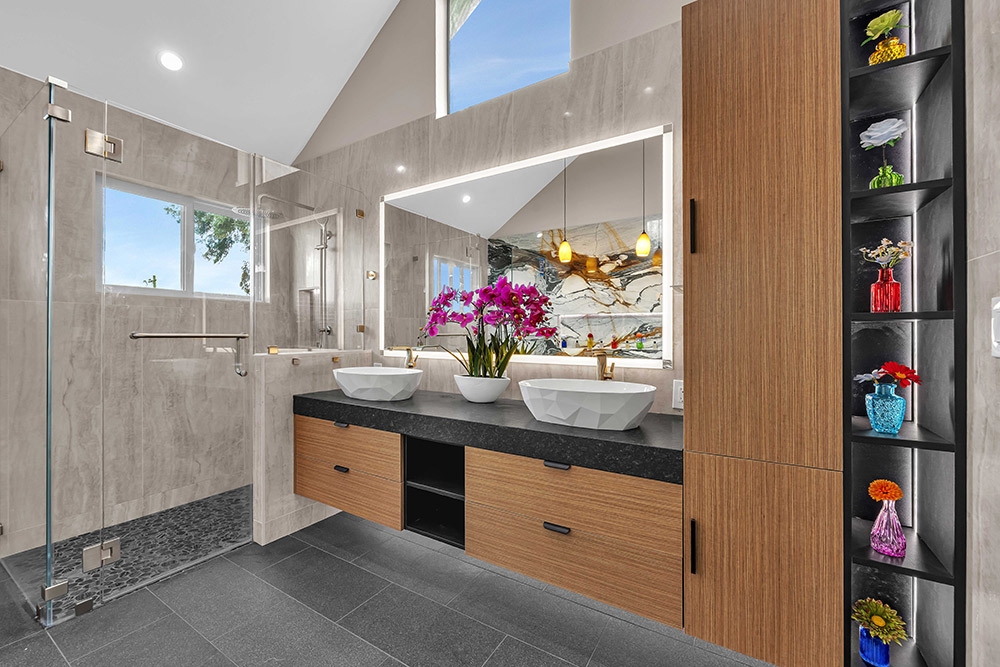
We finally brought down our master bathroom and started from scratch. The old layout had the toilet right next to the tub which was just weird. LeCut crew helped us rearrange everything so the space actually makes sense now. The shower is bigger, the vanity has actual storage, and the whole room feels like a mini spa. If I ever need some remodeling done right in San Jose, I know who to call
They handled my remodeling project with great care and kept the workspace clean every day. I appreciated their honesty, professionalism, and dedication to delivering high-quality results. I would definitely recommend them for any construction or renovation needs.
The definition of New Almaden consists of meandering hilly roads; old houses and the houses built along the foothills of Almaden Quicksilver County Park, the historic Casa Grande, and the New Almaden Historic District. Our team recognizes the effect of sloppy lots, established trees, and restricted access points to ADU planning on this land. ADU planning in this case should react cautiously to exposure, elevation and airflow in that hot, dry summers, strong afternoon sun, and cooler evenings come rolling down the hills.
The approach to ADU planning in New Almaden is to look at the effects of heat or shade patterns and differences in elevation on livability. Lack of proper planning of units has the risk of trapping the heat or having a problem with uneven interior temperature, particularly in a parcel of the hillside. Our designs will focus on orientation, ventilation, and layout plans that can work with the landscape and climate, to come up with ADUs that will be comfortable even when the seasons change.
Livable ADU Floor Plan Options
The success of ADU is based on livable floor plans. Our design team creates floor plan alternatives associated with both everyday and the physicality of New Almaden properties.
Planning Around Hillside Conditions
We create floor plans that can make use of slope lots, instead of imposing flat assumptions on uneven ground. The location of rooms considers the height variations and restrictions of the access. This is used to minimize unwarranted structural complexity. The outcome is a natural floor plan to the location.
Babysitter Room Design Heat-Sensitive
Room orientation is extremely important in comfort in New Almaden with its warm climate. We will put up living places to escape the excessive heat of afternoons. Bedrooms are located in colder environments and less noisy places. These decisions decrease the use of mechanical cooling.
Plans of the Floors Which Support Daily Living
We base our floor plans on the way people move about the ADU on a daily basis. The evidence of the transitions between the living, cooking, and resting areas is clear, which enhances usability. Integrated storage is done at an early stage to avoid cluttering. This would make the ADU more livable, not crowded.
We build a good base by matching layout intelligence and real life application and then we have gone a step further to space planning.
Architectural services
We provide complete remodeling solutions tailored to your needs. Our team focuses on quality, detail, and creating spaces that truly feel like home.
Dedicated to excellence in every project we deliver. From concept to completion, we build spaces that reflect your vision and lifestyle.
View All Services
Modern ADU Layout Planning
The contemporary layout planning is a combination of simplicity and performance. The layout strategies that are used by our team are based on the residential nature and environmental factors of New Almaden.
- Open spaces that were meant to enhance air circulation and flexibility.
- Finding a balance of light, privacy and heat control through the placement of windows.
- Storage incorporated in structural and transitional spaces.
- Strict distinction between active and non-active areas.
- Some insulation measures that are appropriate during hot days and cool evenings.
These spatial planning choices facilitate the need to make sure that ADUs are comfortable, efficient and practical all year round.
Minimal-space ADU Structures
Efficiency arrangements are necessary in operating under the ADU area and the hilly limits. Our group is committed to ensuring that every square foot of the building is used but at the same time comfortable. During warmer weather, ineffective designs may limit air and heat up.
We do designs that encourage natural air flow and rational movement. Washrooms and kitchens are positioned in ways that do not interfere with the living space. The ADUs are designed to be balanced and functional by matching configuration choices with climate and terrain.
The Process is a Simple and Efficient Way of Planning at ADU
We know that it should not be difficult to plan at ADU. We are devoted to the transparency of every step and make the homeowners aware of the impact of choices on comfort, price, and durability. This clarity is necessary in New Almaden where the conditions of the site differ greatly.
Our team focuses more on simple solutions based on functionality and climate consciousness instead of making layouts more complex. Both plans are designed in a detailed and focused manner. This method produces ADUs that blend effectively with the property and are easy to stay and maintain.
Plan Your University with Certainty
When practical insight is used to make decisions, it is simpler to start an ADU project. Our team assists the homeowners with early planning in a manner that is clear and efficient.
Check floor plans and layouts that fit your site.
Early solve climatic and terrain issues.
Set designs in a proper direction of planning.
Your ADU project will proceed without a hitch and a lot of confidence with suitable thought process and informed planning.
Contact Us
We welcome your inquiries and project ideas. Whether you’re planning a remodel or just exploring options, our team is ready to provide clear answers and practical direction to get you started with confidence.
Please share your details with us, and we’ll get back to you promptly.
Related Articles
People Also Ask
Building an Accessory Dwelling Unit (ADU) in San Jose involves careful planning to avoid costly errors. A frequent mistake is underestimating the total project budget, as many homeowners forget to include fees for permits, impact fees, and utility connections. Another common issue is ignoring local zoning rules, such as setback requirements or height limits, which can lead to redesigns or delays. Poor design choices, like failing to maximize natural light or storage, can also reduce the unit's livability. Additionally, hiring an unlicensed contractor often results in substandard work and legal trouble. Lecut Construction recommends working with experienced professionals who understand Santa Clara County regulations to ensure your ADU is built efficiently and to code.
An ADU designer is a professional who specializes in planning and creating Accessory Dwelling Units, which are secondary housing units on a single-family residential lot. Their role involves assessing your property's layout, local zoning laws, and your specific needs to design a functional, code-compliant living space. This can include detached units, garage conversions, or additions. A skilled designer ensures the ADU maximizes space while integrating with your existing home and landscape. For homeowners in San Jose, working with an experienced designer is crucial due to specific municipal regulations. For comprehensive insights on similar projects, you can refer to our internal article The Ultimate Guide To Eichler Home Remodeling In San Jose, which covers essential considerations for local remodeling.
A design build ADU company provides both architectural design and construction services under a single contract, streamlining the process for homeowners. This integrated approach means one team handles everything from initial planning and permits to final construction, reducing coordination issues and delays. For homeowners in San Jose, this model is especially efficient for accessory dwelling units, as it simplifies navigating local regulations. For more insights on blending modern additions with existing character, you can refer to our internal article Historic Home Remodeling In San Jose: Preserving Charm, Adding Comfort. Lecut Construction often emphasizes that this unified method helps maintain clear communication and budget control throughout your project.