ADU Designing and Planning Services in Cupertino
- Home
- ADU Designing and Planning
- Cupertino
- Plan a modern ADU for Cupertino’s residential neighborhoods.
- Conduct a thorough site and land assessment first.
- Design flexible living zones for adaptable, long-term use.
- Our team ensures climate-aware orientation and solar exposure.
- Create clean, efficient layouts that maximize small spaces.
- Integrate effective heat management for local summer conditions.
Our Client Testimonials
Adding a second story addition to our Santa Clara home felt risky until we signed with Lecut. They locked in our contract price before breaking ground, eliminating cost overruns. Their crew worked efficiently, completing structural framing ahead of schedule while keeping the job site spotless.
Our rotting porch in Palo Alto was unsafe, but Lecut completed a new composite deck building job in four days flat.
We had a great experience working with Lecut and Yari on our bathroom remodel. Yari was very responsive and easy to communicate with throughout the entire project, and Lecut did a great job with the installation and finishing work.
They were professional, reliable, and always willing to come back and take care of small details when needed. We're very happy with how everything turned out and really appreciate their hard work and attention to detail.

I had a consultation with Yari to discuss a potential home remodel. He spent a great deal of time understanding my goals, brainstorming different layout options, and explaining the pros and cons of each approach. I appreciated that he was thoughtful, patient, and transparent throughout the discussion. He followed up with a detailed summary of our meeting and a realistic preliminary estimate, which helped me make an informed decision. Although I ultimately decided not to move forward with a major remodel, I had a very positive experience working with him and would gladly recommend him to anyone looking for a knowledgeable and professional contractor.
LeCut will ensure you love your renewed home.
After beating out two other remodel bids, because of the team, vision, and value, Yari, Luis, and team transformed our outdated bathroom into a clean, usable, and comfortable space. Working with Yari was a great experience, since he personally ensured we were 100% satisfied with the results of the project. Communicating with the team was smooth and the team was clean and respectful with with the rest of our house. Prior to completing the project, Yari did a thorough inspection with us to identify issues with tile alignment and grout finish. Yari and Luis brought the team back to rework the fit and finish items quickly, leaving us completely happy with the space.
We needed a kitchen update and a complete bathroom renovation in a smaller home. They maximized the space without making it feel crowded. Cabinets, counters, and tile all look custom. Communication was clear from start to finish and there were no last-minute extras. The rooms feel new and well built.
We remodeled the kitchen and two bathrooms as part of a larger first-floor refresh. The kitchen now works for a family and the bathrooms feel like they belong in a nicer house. Attention to trim, grout, and hardware stood out. They stayed on schedule and the final walkthrough was thorough. Extremely pleased with the results.
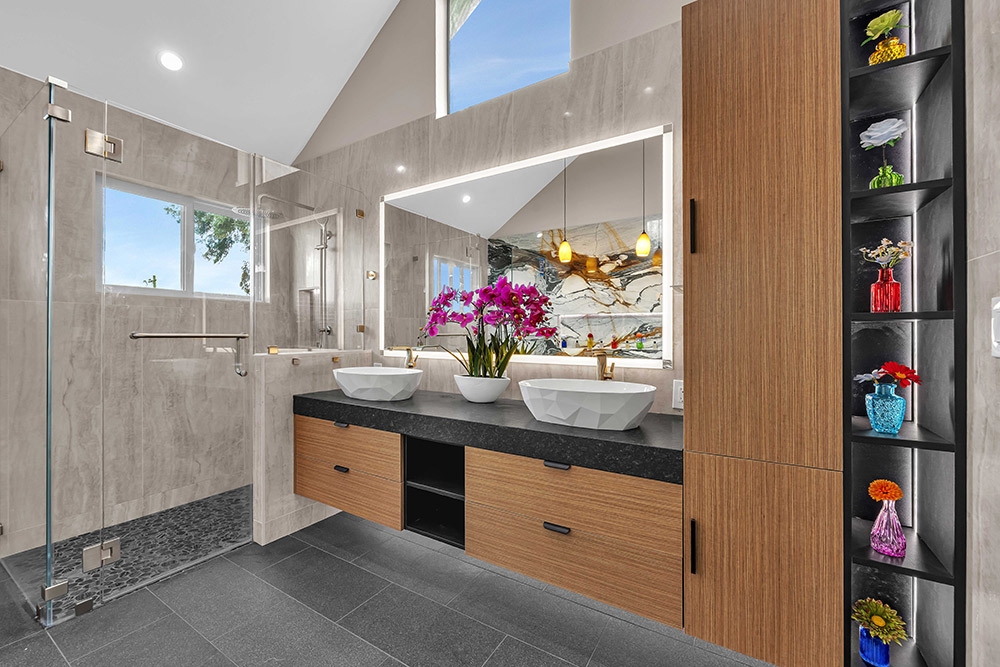
Our master bathroom and kitchen were last remodeled in the 90s, so we finally hired LeCut. The walk-in shower, dual vanity, and new kitchen layout completely changed how we use the house. Our project manager was on site almost every day and handled the permits without us lifting a finger. Workmanship is excellent and they finished a week early. Couldn’t be happier with LeCut!!!
We couldn't be happier with our experience working with LeCut Construction. Yari, Luis and the whole team were great to work with throughout the process. They responded quickly to every question, concern or comment we had every step of the way. They completely remodeled both our bathrooms and we love how they both turned out.
Lecut Construction completed a full remodel of our kitchen and master bathroom plus beautification of our garage. Yari Bardugo presided over the operation with skill, attentiveness, and good humor. All structural work was totally robust – we could see the quality being built in. Work on the finish elements was where Yari really shined. He checked for our desired positioning of lights and switches and the height of grab bars. When we were uncertain, he offered helpful suggestions. Yari also orchestrated various resources within Lecut (electricians and tilers) and outside (asbestos removal and HVAC). If anything wasn’t perfect the first time, Yari helped us improve it. He came to visit nearly every day, and we enjoyed our conversations very much.
Cupertino residential neighborhoods, from the iconic Apple Park to the hills near Rancho San Antonio Open Space Preserve, are established close to Stevens Creek Boulevard up to isolated roads shielded by open hills and tech lanes. Our group realizes that ADU planning and designing in this case must address the limited lot depth, privacy, and the climate which is dictated by warm dry summers, humid mildness, and colder evenings during winter having occasional temperature drops. These conditions affect the planning of space, the heat management and the comfort of small structures.
We are designing ADU planning in Cupertino with the focus on usability and long-term performance, not on repetition and formula-based layouts. Considerable orientation, the amount of sunlight in the rooms, and regular planning of insulations can eliminate overheating and maintain year-round comfort. We pay attention to functionality and circulation at the initial design stages and, therefore, make ADUs convenient, effective, and acceptable to daily life.
ADU Design for Modern Living
The current ADUs should accommodate flexible lifestyles particularly in Cupertino where space conservation is paramount. Our team creates ADUs that are not only up-to-date but also flexible and comfortable without gratuitous complexity.
Flexible Living Zones
Our layouts are designed in such a way that spaces may have a number of uses. The living spaces may be adjusted to work, rest or hosting. Flexibility enhances value in the long run.
Clean, Efficient Layouts
Contemporary design is more simplistic and flowing. We minimize the visual clatter and redundant partitions. This enhances mobility and comfortability in small areas.
Comfort-Based Design Decisions
The contemporary lifestyle demands stable indoor environments. We design plans which minimize heat accumulation and promote ventilation. The design incorporates comfort, rather than coming after.
Design modernity is concerned with equilibrium. ADUs stay trendy with time as long as there is flexibility, comfort, and simplicity.
Architectural services
We provide complete remodeling solutions tailored to your needs. Our team focuses on quality, detail, and creating spaces that truly feel like home.
Dedicated to excellence in every project we deliver. From concept to completion, we build spaces that reflect your vision and lifestyle.
View All Services
Real Estate and Land Assessment
We check the lot conditions, access and setback prematurely. This assists in setting realistic design parameters. Clarity at the beginning eliminates later amendments.
- Complementation with Existing Homes: ADUs will be used as supplementary houses. Placement justifies privacy and functional separation. Cohesion enhances the general property utilization.
- Climate-Aware Orientation: Planning takes into account the sunshine and air circulation. Orients are used to decrease overheating in the hot seasons. Comfort is handled before the commencement of the construction work.
- Future Use Considerations: The ADUs will be designed in a flexible manner. The spaces may develop in accordance with the changing needs. The plan is constructed to be long-lasting.
Proper planning of residential housing brings stability. ADU projects sail through when the site, climate and use are put in harmony.
Effective ADU Design Solutions
The ADUs in Cupertino need to be efficient as space and energy consumption should be controlled. Our team uses waste reduction strategies coupled with raising livability. Effective design is favorable to comfort and sustainability.
Efficiency in terms of heat is also crucial. The use of insulation, location of windows and shading techniques are used to control summer heat and cooler evenings. Such design strategies minimize the use of mechanical systems and help to maintain the same indoor conditions.
We Vision ADUs with Design and Dynamics
In our design, we concentrate on designing the ADU experience in such a way that it makes sense and its designs are easy to inhabit. Planning is informed by function and movement, selection of material and space relationships. All the components are rated based on their contribution to everyday comfort.
When we plan and design are coordinated to be one process, inefficiencies or design conflicts are minimized. The three factors (heat control, airflow, and usability) are not considered individually. The result of this approach is that ADUs will behave in a consistent manner, and that they would be natural in the household setting.
Start Planning with Clarity
Our design and planning team is now prepared to make you approach the ADU design and planning in Cupertino with a clear and structured approach.
We specialize in practical layouts, effective design choices, and solutions, which can help in long-term comfort. Call to start making an ADU your own and the lifestyle you inhabit.
Contact Us
We welcome your inquiries and project ideas. Whether you’re planning a remodel or just exploring options, our team is ready to provide clear answers and practical direction to get you started with confidence.
Please share your details with us, and we’ll get back to you promptly.