ADU Designing and Planning Services in Gilroy
- Home
- ADU Designing and Planning
- Gilroy
- Design an ADU for Gilroy’s warm, open climate.
- Place rooms to minimize direct heat exposure.
- Create clear circulation for airflow and easy movement.
- Plan scalable floor options for future flexibility.
- Manage space effectively to avoid a cramped feel.
- Integrate considerate design concepts for long-term comfort.
Our Client Testimonials
The best ability is availability. I originally chose LeCut after interviewing with a few local Referred construction people. My decision was based on, simply looking at the yelp and Google reviews first. Then, Yari, who became our consultant, showed up and spent some time discussing the project with me. We set realistic goals for a timeline. He shared some ideas that the other construction team members did not share. I didn't feel like I was surprised during any point in the process. One of the things that Yari did really well is maintain communication and pretty much a daily basis. There was times when he was proactive, but there was times when he was responsive to my calls. Doing a big construction project has a lot of small intricacies. I felt like the communication was pretty fluid throughout. This was even when Yari was on a family vacation up in Yellowstone. He was proactively communicating with me. Edgar was our foreman and he did an excellent job of showing up every day and working on rhythm. I don't think he took a day off. Overall, I would say very professional between my two point people. The owner of the company, Michael showed up and did a friendly check in when Yari was on vacation. Overall, we are happy with our new kitchen and living room floors. Thank you guys! Keep up the great work...
⭐⭐⭐⭐⭐<br><br>LeCut Construction did an amazing job remodeling my bathroom! From the initial consultation to the final walkthrough, the entire team was professional, courteous, and attentive to every detail. They transformed my outdated bathroom into a beautiful, modern space that exceeded my expectations.<br><br>The workmanship was outstanding, the project stayed on schedule, and they kept everything clean throughout the process. Communication was excellent, and they made sure I was completely satisfied with every aspect of the remodel. I couldn't be happier with the results and have already received so many compliments from family and friends.<br><br>I highly recommend LeCut Construction to anyone looking for quality craftsmanship and exceptional customer service. Thank you for making my dream bathroom a reality!
⭐⭐⭐⭐⭐
LeCut Construction did an amazing job remodeling my bathroom! From the initial consultation to the final walkthrough, the entire team was professional, courteous, and attentive to every detail. They transformed my outdated bathroom into a beautiful, modern space that exceeded my expectations.
The workmanship was outstanding, the project stayed on schedule, and they kept everything clean throughout the process. Communication was excellent, and they made sure I was completely satisfied with every aspect of the remodel. I couldn't be happier with the results and have already received so many compliments from family and friends.
I highly recommend LeCut Construction to anyone looking for quality craftsmanship and exceptional customer service. Thank you for making my dream bathroom a reality!
Great job from the team. They took their time to get the job done right. We love our remodel. We remodeled the kitchen, living room, dining room and one bathroom.
Thank you Yari and Luis!
LeCut Construction updated multiple rooms in our home and delivered consistent quality throughout. Every detail was handled carefully and professionally. The communication stayed strong from beginning to end. The finished work exceeded our expectations.
The crew was respectful and worked efficiently. They paid attention to every finishing detail. The kitchen looks modern
We completed a home addition with LeCut and the experience was smooth from start to finish. The new space blends perfectly with the original structure. The crew worked efficiently and maintained a clean site. Communication was consistent and clear throughout. The workmanship is solid and detailed. The addition looks like it was always part of the home. We are very satisfied.
They completed the project efficiently while maintaining high standards of quality and professionalism. The team paid attention to every detail and made sure we were satisfied with the results. I would definitely hire them again.
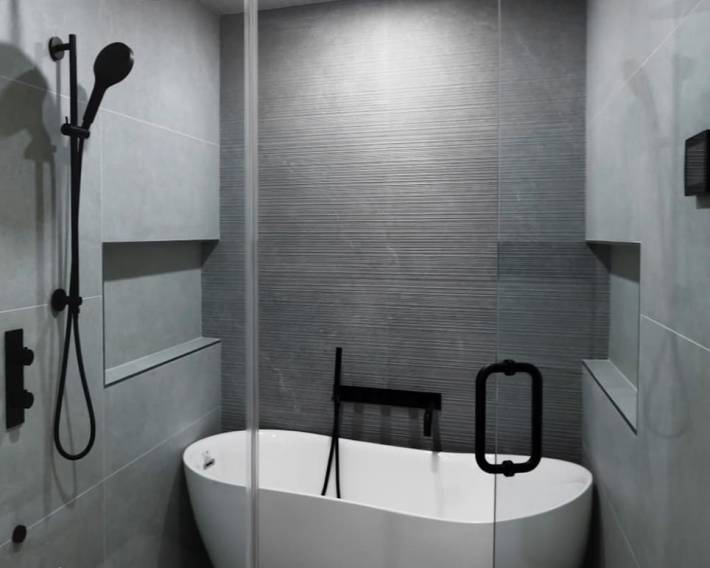
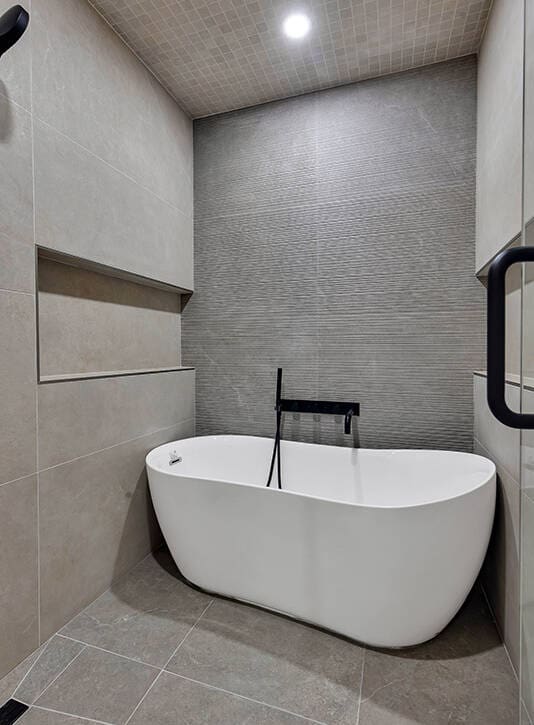
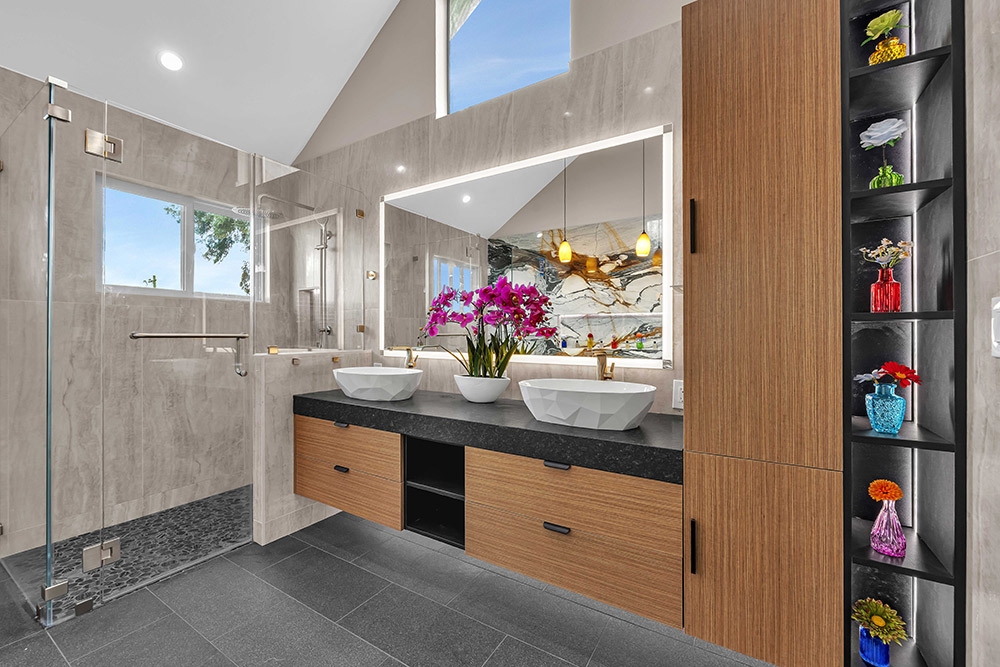
We finally brought down our master bathroom and started from scratch. The old layout had the toilet right next to the tub which was just weird. LeCut crew helped us rearrange everything so the space actually makes sense now. The shower is bigger, the vanity has actual storage, and the whole room feels like a mini spa. If I ever need some remodeling done right in San Jose, I know who to call
They handled my remodeling project with great care and kept the workspace clean every day. I appreciated their honesty, professionalism, and dedication to delivering high-quality results. I would definitely recommend them for any construction or renovation needs.
The residential area of Gilroy, known for landmarks like Gilroy Gardens, the historic downtown district along Monterey Street, and Christmas Hill Park, is an amalgamation of suburbs in the vicinity of the downtown and wide-spread land near the farmlands and the foothills. Our crew will design ADUs with clear knowledge of the influence of wide lots, open exposure to the sun and less trees on the decisions of comfort and layout. In a city with high summer temperatures, warm evenings and rare winter temperature falls, thermal performance at ADU planning has to be considered on the ground level.
We deal with ADU planning in Gilroy by solving the problem of heat flow through space and the daily life impacted by long-term warm weather. ADUs are easily made uncomfortable and ineffective without adequate orientation and flow of air. We focus on layout plans that alleviate heat strain and control temperatures indoors and design useful spaces that are comfortable throughout the seasons.
Functional ADU Floor Plan Concepts
Well-developed floor plan ideologies form the foundation of an effective ADU. Our team produces plans that provide a balance between livability and climate responsiveness with practicality to make every space efficient at Gilroy.
Climate-Sensitive Room Location
Living and sleeping spaces are located in a manner that minimizes direct heat exposure in hot seasons of the day. The layout of rooms will be in such a way as to promote cross-ventilation and minimization of the use of mechanical cooling. The heights and transitions of the ceilings will be designed to avoid the trapping of the heat. This leads to increased stabilized indoor conditions.
Clear Circulation and Flow
The ADU enhances fluidity and ease of use. Our floor plans do not have narrow corridors, and clumsy transitions. Easy circulation facilitates the natural movement of air in space. This makes it more comfortable in hot seasons and it also increases functionality.
Scalable Floor Plan Options
These floor plans will suit various applications whether it is the extended family, rental units or flexibility in the future. Interspersed spaces are evenly spaced to ensure the change of furniture without reconfiguration. Long-term adaptability will be in mechanical and utility zoning. This makes the ADU viable in the long run.
We build a good base by matching layout intelligence and real life application and then we have gone a step further to space planning.
Architectural services
We provide complete remodeling solutions tailored to your needs. Our team focuses on quality, detail, and creating spaces that truly feel like home.
Dedicated to excellence in every project we deliver. From concept to completion, we build spaces that reflect your vision and lifestyle.
View All Services
Considerate ADU Design Concepts
Consideration will be given to daily living as well as long-term performance. Our group uses realistic design principles based on residential features and climate issues of Gilroy.
- Heat-saving layouts during summer.
- Proper placement of windows that facilitate the flow of air and daylight control.
- Storage built into the unused walls and transition space.
- Active and quiet zones to be separated to be comfortable.
- Insulation techniques that are applicable during hot days and cool nights.
With these design ideas, it is possible to make sure that ADUs will be comfortable, efficient and easy to spend time all year round.
Effective ADU Space Management
Space exploitation is acute as long as one is operating within the ADU size boundaries. Our team is concerned with making each square foot functional without building crowded and stuffy interiors. Inefficient layouts may limit the amount of air that flows and increase heat in Gilroy due to its warm climate.
Our spaces are designed to be open and accommodating to storage, privacy and comfort. Kitchens and bathrooms are designed in a manner to manage moisture and control heat buildup. We can make space seem bigger and more comfortable than its size, by matching space use with climate requirements, so that an ADU is bigger on the inside.
Our Team Designs ADUs with the Maximum Use of Space
We aim at ADU planning with moderation and not extravagance. All decisions are informed by the space use, the feeling of the space during the hot summer and the longevity of the space. Our team does not use complex designs that compromise on usability.
Our ability to blend intelligent planning and climate-sensitive approaches enables us to maximize the available space of homeowners. What is created is an ADU that is purposeful, cozy and effectively part of the main residence, instead of a second hand treatment.
Move Forward with Clarity
Our team assists homeowners to make planning with a clearer idea of what matters the most at the onset.
Know the impact of your lot and your climate on layout decisions.
Find the strategies of planning that can enhance comfort and usability.
Your ADU project can be started confidently with an effective planning process and guidance and proceed on a solid ground.
Contact Us
We welcome your inquiries and project ideas. Whether you’re planning a remodel or just exploring options, our team is ready to provide clear answers and practical direction to get you started with confidence.
Please share your details with us, and we’ll get back to you promptly.