

We needed a ground-floor room addition in Almaden Valley for my aging mother. Lecut gave us a clear, itemized quote upfront with no surprise fees. The project manager kept us informed every morning, and the new space passed city inspection on the very first try.


With kids growing up, we desperately needed a playroom, so we booked Lecut for a garage conversion in Willow Glen. They started three days after our initial call, kept to the exact quote without hidden costs, and wrapped up early.

Lecut replaced our worn hardwoods in Los Gatos in two days for the exact upfront price quoted.

Building a detached ADU in Cupertino was seamless with Lecut handling all permits and construction. Their strict schedule meant I had a tenant paying rent two weeks earlier than projected.

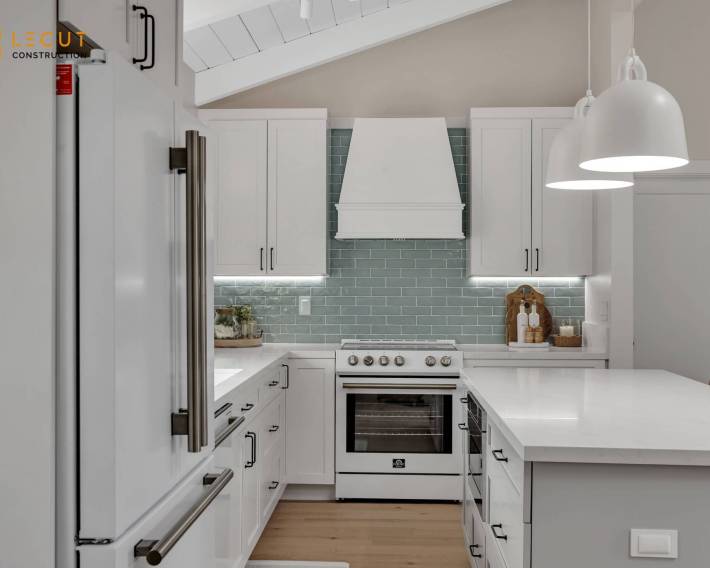
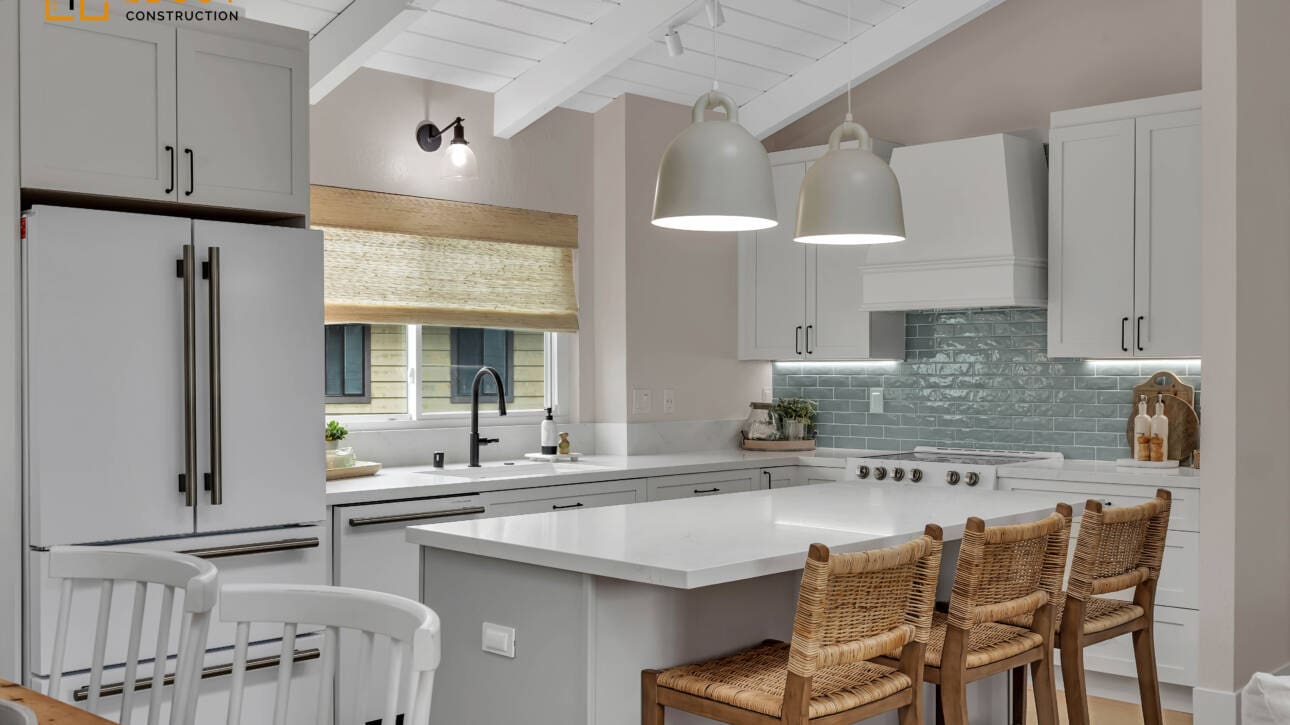
Booking our kitchen remodeling consultation online took under two minutes. The crew showed up at 8 AM sharp in Sunnyvale, stuck to the itemized estimate down to the penny, and finished the installation ahead of deadline.


Adding a second story addition to our Santa Clara home felt risky until we signed with Lecut. They locked in our contract price before breaking ground, eliminating cost overruns. Their crew worked efficiently, completing structural framing ahead of schedule while keeping the job site spotless.

Our rotting porch in Palo Alto was unsafe, but Lecut completed a new composite deck building job in four days flat.
We had a great experience working with Lecut and Yari on our bathroom remodel. Yari was very responsive and easy to communicate with throughout the entire project, and Lecut did a great job with the installation and finishing work.
They were professional, reliable, and always willing to come back and take care of small details when needed. We're very happy with how everything turned out and really appreciate their hard work and attention to detail.

Related Articles
People Also Ask
A 20x20 room addition, totaling 400 square feet, typically costs between $80,000 and $200,000 or more. The final price depends heavily on factors like foundation type, roof complexity, interior finishes, and local labor rates. For a basic shell with standard finishes, you might budget around $100 to $150 per square foot. Higher-end materials, custom cabinetry, or complex structural work can push costs significantly higher. It is crucial to get a detailed quote from a licensed contractor. For a comprehensive breakdown of costs, phases, and considerations for this project size, please refer to our internal article Room Addition. Lecut Construction recommends always planning for a 10-15% contingency fund for unexpected site conditions.
When communicating with your contractor, avoid making statements that undermine trust or create unrealistic expectations. Never say "I can get this material cheaper myself," as this disrupts supply chain accountability and warranty coverage. Avoid "Just do it quickly" or "I don't care about permits," as these can lead to safety violations and legal issues. Also, refrain from "My neighbor said it should cost less," as this dismisses the contractor's expertise and market knowledge. Instead, focus on clear, respectful dialogue. For guidance on specific home improvement decisions, our internal article titled 'How To Choose The Right Gutters And Downspouts' provides professional insight. At Lecut Construction, we emphasize that honest communication is the foundation of a successful project.
The 30% rule is a financial guideline suggesting that homeowners should not spend more than 30% of their home's current market value on a single renovation project. This helps ensure that the cost of the upgrade does not exceed the potential increase in property value, protecting you from over-improving for your neighborhood. For example, if your home is valued at $500,000, your renovation budget should ideally stay under $150,000. This rule is especially relevant for major kitchen or bathroom remodels. For a detailed breakdown of planning your project within this guideline, we recommend reviewing our internal article titled 'The Ultimate Pre-Remodeling Checklist For San Jose Homeowners' at The Ultimate Pre-Remodeling Checklist For San Jose Homeowners. Lecut Construction always advises clients to balance personal enjoyment with long-term resale value.
A $50,000 budget can be sufficient for a focused home renovation, but its effectiveness depends entirely on the scope of work. In the San Jose area, this amount is often enough for a single major project, such as a mid-range kitchen remodel, a bathroom renovation, or new flooring throughout a small to medium-sized home. However, for a whole-house overhaul, this budget would be very tight and would require careful prioritization. To maximize your investment, consider tackling cosmetic updates rather than structural changes. For a detailed breakdown of local costs and smart planning strategies, we recommend reading our internal article titled San Jose Home Improvement Guide: Navigate Permits, Preservation Rules, and Renovation Costs Like a Pro.
