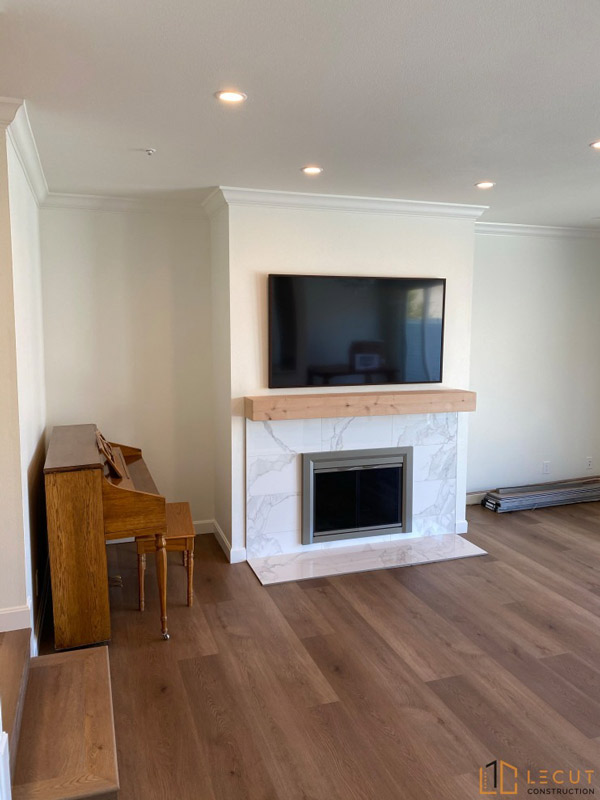
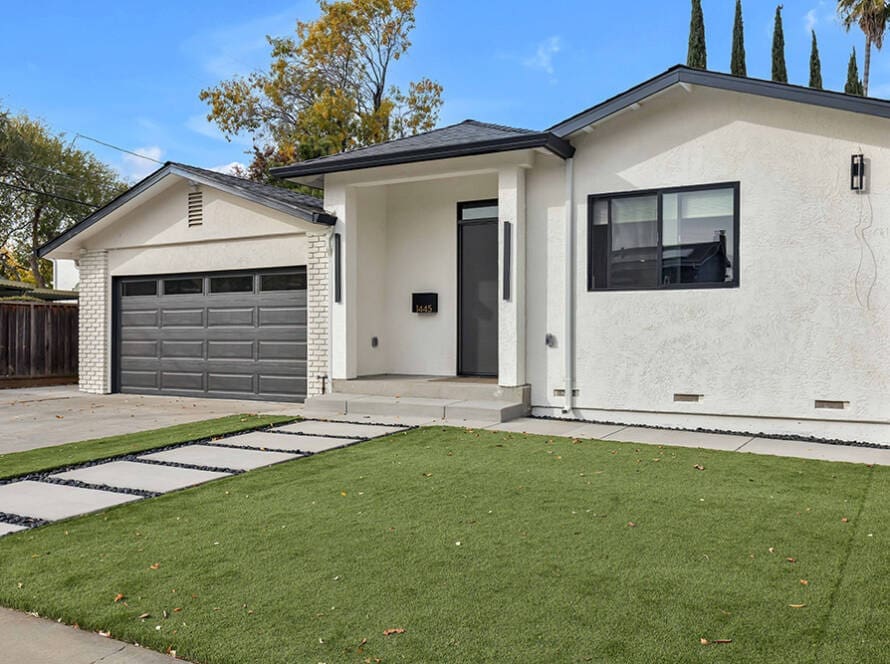
Solving storage issues in San Jose homes demands more than a trip to the container store. It requires a strategic, design-first approach that reclaims dead space, respects the architectural character of older Bay Area homes, and seamlessly integrates custom built-ins. As a family-owned design-build firm working across San Francisco, Oakland, San Jose and beyond, we transform cramped closets, underused hallways, and outdated garages into highly functional, aesthetically pleasing storage systems that increase everyday comfort and long-term property value. Whether you live in a mid-century Eichler, a Craftsman bungalow, or a 1990s track home, the solution lies in tailoring every cubic foot to how you actually live—and we’re here to show you exactly how.
Why Storage Challenges Are Amplified in San Jose Homes
San Jose’s housing stock is unique. The median single-family home was built in 1972 and measures approximately 1,600 square feet, according to the California Association of Realtors (https://www.car.org/marketdata/data/countysalesactivity). Bedroom closets in pre-1980 homes often measure just 4 to 6 linear feet, hallways are narrow, and garages were sized for one compact car, not for a family’s gear. Combine that with seismic safety requirements and a premium placed on every square foot of indoor-outdoor living, and you quickly see why off-the-shelf organizers rarely solve the problem.
In our experience, we see the same pain points across San Jose neighborhoods: seasonal decorations piled in garages, home offices overtaking guest rooms, and kitchen pantries so small that food ends up on countertops. The real opportunity is not just to add storage—it’s to engineer it into the home’s existing footprint so that it feels original and intentional.
How We Approach Custom Storage as a Design-Build Team
Before we draw a single line, we study how your household moves through the day. Where do shoes land? What comes in from the garage first? We look for the “dead zones” competitors overlook: the 8-inch cavity behind a knee wall, the uninsulated attic truss, the under-stair triangle. Because we handle design, engineering, and construction in-house under one license, we can propose solutions that require structural modification without passing your project between multiple contractors. This integrated process allows us to deliver millwork-grade storage within a predictable timeline and a fixed project investment.
We also account for 2026’s homeowner priorities. The 2025 Houzz & Home Study (https://www.houzz.com/houzz-home-study) reports that 46 percent of renovating homeowners are prioritizing storage and organization upgrades. In parallel, buyers in the Bay Area increasingly expect a home to offer built-in workspace storage, dedicated charging drawers, and ADA-friendly closet layouts for aging in place—features we now standardize in every design we execute.
Our Highest-Impact Custom Storage Projects for San Jose Homeowners
We select each solution based on the home’s era, structural system, and daily routines. Below are the custom projects delivering the most dramatic transformations right now.
Under-Stair Pull-Out Pantries and Cabinetry
That triangular void beneath the staircase is often framed but utterly wasted. We engineer full-extension, soft-close pull-out drawers that use every inch of the cavity, turning it into a pantry, a broom closet, or a wine library.
-
Ideal for 1920s–1950s downtown San Jose bungalows where kitchen storage is critically limited.
-
We insulate the enclosure if the stairs abut an exterior wall, eliminating condensation risk.
-
Drawer fronts can be painted to match the baseboard, making the addition invisible when closed.
Custom Closet Systems That Retrofit Pre-War Closets
Standard pre-1980 closets are shallow and often feature a single rod with a shelf above. We remove the drywall, assess the framing, and design floor-to-ceiling systems with drawers, double-hang sections, and integrated LED lighting.
-
We frequently gain 30 to 40 percent more usable hanging space by reconfiguring rod heights.
-
For homes with plaster walls, we use a French cleat mounting system that distributes weight without damaging historic finishes.
-
All units include seismic brackets securing tall cabinets to studs, a code requirement we never compromise on.
Garage Wall Organization and Overhead Storage Decks
Garages in San Jose are not just for cars—they are workshops, gyms, and storage lockers all in one. We install a combination of heavy-duty slatwall panels, custom overhead racks suspended from engineered ceiling ties, and closed metal cabinets that resist moisture and pests.
-
Overhead racks are rated to carry up to 600 pounds, perfect for holiday bins and luggage.
-
We incorporate a fold-down workbench that stores flat against the wall, reclaiming floor space.
-
By coating the slab with an epoxy finish before cabinet installation, we create a clean, dust-free environment that doubles as a home gym.
Built-In Mudroom Hubs at the Entry Point
Most San Jose homes lack a true mudroom, so the back door becomes a dumping ground for backpacks, sports equipment, and mail. We build out a compact landing zone with bench seating, cubbies, and a charging drawer that tucks cables out of sight.
-
Bench seat lifts to reveal storage for shoes and seasonal accessories.
-
Upper cabinets include a dedicated slot for tablets and laptops, with grommets for hidden cord management.
-
We use moisture-resistant MDF with a catalyzed lacquer finish to withstand wet raincoats and muddy cleats.
Murphy Beds with Integrated Storage for Dual-Purpose Rooms
When a guest room must also function as a daily office, a wall bed becomes essential—but only if it includes surrounding cabinetry. We design the entire wall as a millwork unit with open shelving, a fold-down desk, and file drawers that remain accessible when the bed is deployed.
-
The mattress stays made inside the cabinet, so the room converts from office to guest suite in under 30 seconds.
-
We add task lighting on side piers and a concealed charging station, so the bed wall functions as a command center during the day.
-
Our cabinetmakers construct the face frames from rift-sawn white oak or walnut, turning a piece of furniture into an architectural asset.
Attic Truss Conversions for Seasonal Storage
In ranch-style and Craftsman homes with accessible attic trusses, we transform the raw space into a conditioned storage loft with subfloor, lighting, and an attic ladder. This keeps off-season clothing, camping gear, and memorabilia out of the garage and living areas entirely.
-
We engineer the truss modifications and pull permits—this is not a handyman DIY task.
-
Blown-in insulation is moved to the roof plane, and a continuous vapor barrier is installed to protect stored items.
-
The access is often hidden inside a hallway ceiling, maintaining the home’s original sightlines.
Seismic-Safe Floor-to-Ceiling Shelving Systems
Tall shelving is a popular storage solution, but in earthquake country it becomes a hazard. We design floor-to-ceiling units that are securely anchored to both the floor and the wall, with steel brackets behind the fascia.
-
Adjustable shelf pins are locked in place with set screws to prevent items from walking off during tremors.
-
We use ¾-inch cabinet-grade plywood with a durable edge band, eliminating bowing under heavy book loads.
-
For open-plan mid-century homes, we build double-sided shelving that acts as a room divider while storing hundreds of volumes.
Kitchen Toe-Kick and Under-Cabinet Drawers
Even when a full kitchen remodel isn’t planned, we can access the void below lower cabinets and in the toe-kick zone. Spring-loaded drawers slide out to store flat items: baking sheets, serving platters, and step stools.
-
Each drawer holds up to 30 pounds and is invisible when closed, preserving the kitchen’s clean lines.
-
This is a single-day retrofit that adds immediate, low-effort storage in homes with zero room for expansion.
-
We coordinate the finish to match existing cabinetry exactly.
2026 Cost and Value Guide for Custom Storage Additions in San Jose
Understanding the investment and the potential return helps homeowners prioritize projects. The table below reflects our in-house pricing for design-build storage solutions; costs vary based on access, finishes, and structural requirements.
*ROI estimates are based on data from the National Association of Realtors “Remodeling Impact Report” (https://www.nar.realtor/research-and-statistics/research-reports/remodeling-impact) and our own client resale feedback. In San Jose’s competitive market, organized storage frequently accelerates sale timelines beyond monetary return.
The LeCut Construction Design-Build Promise
Because we are a family-owned and operated firm with design, engineering, and construction under one roof, your storage project moves from idea to completion without gaps. We start with a free in-home design consultation where we measure your space, listen to your frustrations, and sketch concepts on the spot. From there, we provide a detailed fixed-price proposal that covers plans, permits, materials, and labor. Our team handles structural calculations, city submittals, and final inspections, so you never have to coordinate separate vendors.
Quality, integrity, accountability, and respect define every interaction. The majority of our business comes from client referrals—a reputation we protect by showing up on time, protecting your home with floor coverings and dust barriers, and communicating daily throughout the build. We are fully licensed and insured, serving homeowners in San Francisco, Oakland, San Jose, and the surrounding Bay Area.
Frequently Asked Questions About Custom Home Storage in San Jose
How much does it cost to add a custom closet system in a San Jose home?
For a standard reach-in closet, expect to invest between 3,500 and 7,000 dollars depending on materials and complexity. Walk-in custom closets with islands typically range from 9,000 to 18,000 dollars. These figures reflect our design-build approach, which includes architectural plans, permits, and all finish work.
Can you add built-in storage without a full home renovation?
Absolutely. Most of our storage projects are isolated to a single zone—a garage wall, an entryway, or a staircase void—and can be completed with minimal disruption. We protect flooring and adjacent rooms, and many of these builds finish in under two weeks.
Are custom built-ins safe during an earthquake?
Yes. We engineer every tall unit to meet or exceed California seismic codes. This includes bolting cabinets to studs, using steel L-brackets, and installing locking mechanisms on drawer slides. For open shelving, we add discreet retainers that keep objects in place during tremors.
Do you pull permits for built-in storage projects?
If the project involves structural changes, electrical work, or load-bearing modifications, we pull all required permits through the local building department. Our in-house team manages the entire review process, eliminating delays that often occur when homeowners self-permit.
How long does a custom garage storage system take to build?
A typical two-car garage storage wall with overhead racks takes 4 to 7 working days from demolition to final walkthrough. More complex layouts with epoxy flooring and cabinetry may extend the schedule by 2 to 3 days.
Can built-in storage increase my home’s resale value?
Yes. The National Association of Realtors repeatedly ranks closet renovations and organization upgrades among the top projects for appealing to buyers. In San Jose, well-executed built-ins often help a home sell faster because they solve a primary objection—lack of storage space—before an offer is ever made.
We’re Ready to Unlock the Hidden Storage in Your San Jose Home
Don’t let a poorly designed floor plan dictate how your family lives. The space you need already exists inside your home’s footprint; it just needs to be designed, engineered, and crafted by a team that understands Bay Area architecture and the way you live in 2026. Call LeCut Construction at (408) 816-3688 or visit our showroom to schedule your free design consultation. Together, we’ll turn your storage frustrations into the most organized, valuable, and beautiful rooms in your house.