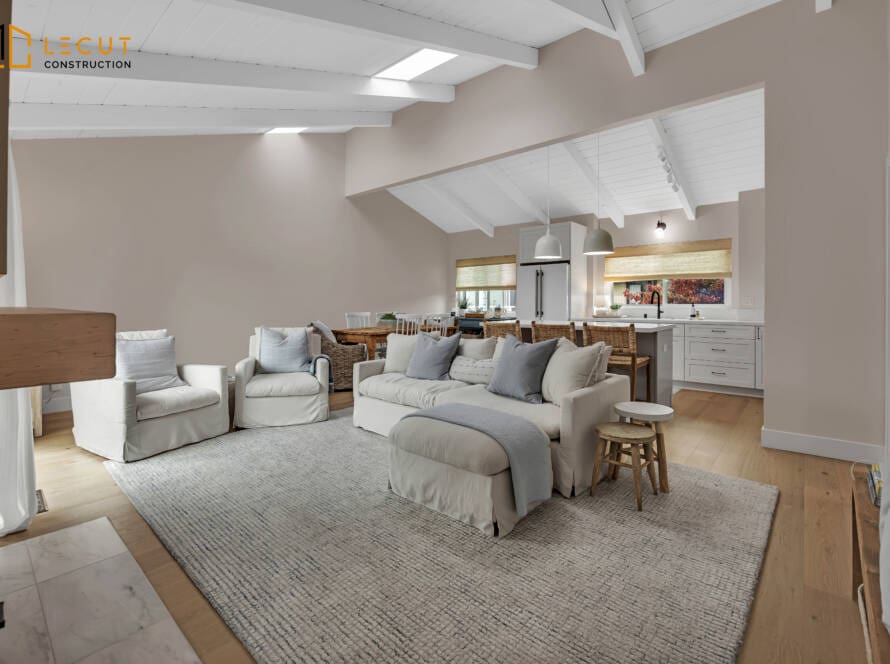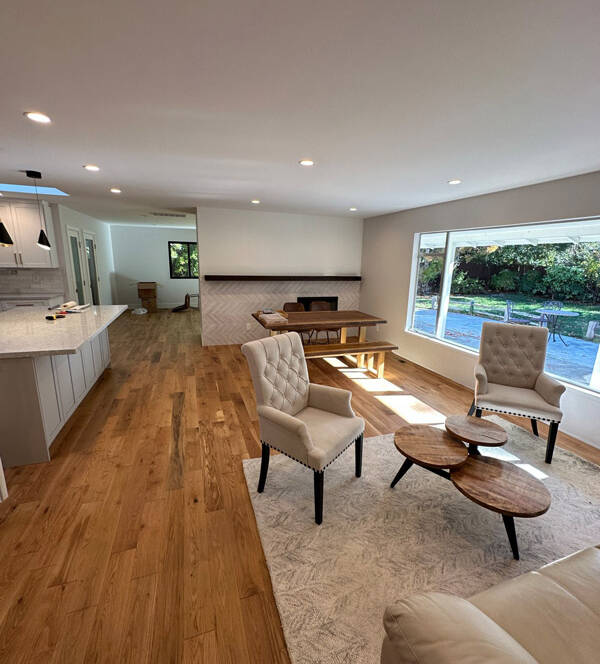
A complete interior home makeover service in Saratoga encompasses a full-scale transformation of a property’s internal living spaces. This process includes structural layout changes, comprehensive kitchen and primary suite overhauls, custom finish integration, and the modernizing of core electrical, plumbing, and HVAC infrastructure. In Saratoga, California, most whole-home projects take between 12 and 24 weeks to complete, requiring a dedicated design-build team capable of blending modern luxury with the area’s rich architectural heritage.
Table of Contents
Understanding the Scope of a Complete Interior Home Makeover
When we execute a complete interior makeover, we are not merely refreshing surface finishes or applying cosmetic touch-ups. We are fundamentally reengineering the internal footprint, functionality, and performance of the entire residence. Unlike single-room updates, a whole-home approach creates visual cohesion, unifies mechanical systems, and maximizes structural efficiency across every square foot.
Through our design-build methodology, we address the entire building envelope from the inside out. This holistic approach eliminates disjointed material transitions, ensures strict compliance with contemporary building codes enforced by the California Building Standards Commission, and streamlines project delivery under a single point of accountability.
Key components of a complete interior makeover include:
- Architectural footprint modification, including removal of load-bearing partition walls and spatial reassignments.
- Comprehensive overhaul of high-use functional spaces, specifically luxury kitchens, primary suites, and secondary bathrooms.
- System-wide modernization of rough mechanicals, including 200-amp electrical service upgrades, copper or PEX plumbing rerouting, and smart climate control integration.
- Installation of cohesive architectural millwork, premium domestic hardwood flooring, and custom cabinetry throughout the floor plan.
- Envelope insulation and soundproofing improvements compliant with California Title 24 energy efficiency standards.
Core Phases of a Saratoga Whole-Home Transformation
Structural Adjustments and Layout Optimization
Modern living demands fluid, open-concept spaces that promote natural light and effortless movement. However, many established homes in Saratoga—ranging from mid-century ranch layouts to hillside custom builds—feature compartmentalized floor plans. Our structural phase redefines the living environment to align with modern daily living.
- Load-Bearing Wall Modifications: We calculate structural loads, engineer steel or glulam support beams, and install hidden structural posts to eliminate unwanted partition walls without compromising structural integrity.
- Space Reallocation: We convert underutilized formal dining areas or oversized hallways into functional executive offices, butler pantries, walk-in closets, or dedicated laundry suites.
- Mechanical Infrastructure Upgrades: Before closing up framing, we replace outdated galvanized plumbing, replace aged wiring, and install dedicated electrical sub-panels to power modern appliances and home automation systems.
High-End Kitchen and Primary Suite Overhauls
Kitchens and primary suites generate the highest lifestyle value and return on investment in a home makeover. Executing these spaces requires precise coordination between custom millwork, trade specialists, and material suppliers.
- Custom Cabinetry and Quartz Surfaces: We install custom domestic cabinetry featuring soft-close full-extension hardware, paired with non-porous engineered surfaces like Minnesota-crafted Cambria quartz for maximum durability and stain resistance.
- Luxury Sanitary Fixtures: We integrate high-efficiency plumbing fixtures from established domestic brands such as Kohler and Moen to maintain water conservation standards while delivering elevated aesthetics.
- Spa-Inspired Primary Bathrooms: We construct zero-threshold curbless walk-in showers, radiant electric heated floor systems, custom floating dual vanities, and freestanding soaking tubs to create personal wellness retreats.
Premium Flooring, Finishes, and Architectural Trim
Unifying surface finishes across an entire floor plan eliminates visual friction and elevates the overall interior aesthetic.
- Hardwood Flooring Systems: We source and install high-grade domestic hardwoods, such as American White Oak or Walnut, engineered for stability over subfloors and finished with low-VOC protective coatings.
- Millwork and Trim Package: We upgrade baseboard profiles, integrate flush door casings, and install custom crown molding or architectural wall panelling to define spatial depth.
- Eco-Friendly Interior Painting: We apply premium low-VOC and zero-VOC paint formulations from manufacturers like Benjamin Moore or Sherwin-Williams to protect interior walls while preserving indoor air quality.
Resolving Complex Renovation Challenges in Saratoga
Every whole-home renovation brings unique structural, legal, and environmental complexities. Based on our hands-on experience in the Saratoga market, overcoming these obstacles requires early diagnostic planning and creative engineering. Below are two examples of complex challenges we encountered in the field and how we successfully resolved them.
Case 1: Mid-Century Ranch Open-Concept Structural Reinforcement and Panel Upgrade
During a full interior makeover of a 1960s single-story ranch home in Saratoga, our clients wanted to remove three interior partition walls separating the kitchen, formal living room, and family room. During preliminary selective demolition, we uncovered two major issues: previous unpermitted structural alterations that had compromised the ceiling joists, and an original 100-amp electrical panel that was completely overloaded.
To resolve the structural issue without creating an unsightly dropped ceiling header, our structural engineering team designed a flush-mounted steel I-beam recessed completely within the attic floor joists. We temporarily shored up the roof structure, hoisted the heavy steel beam into place, and secured it with custom-fabricated steel column posts hidden inside the perimeter wall framing. Simultaneously, we coordinated with local utility providers and the Saratoga Building Division to perform a main service upgrade to 200 amps. This allowed us to install high-efficiency electric heat pumps and meet California Title 24 energy regulations, resulting in a seamlessly open, code-compliant living space with zero visual interruptions.
Case 2: Historic Preservation and Protected Heritage Tree Root Systems
While undertaking a complete interior overhaul of an older home situated near Saratoga Village, we navigated two strict municipal constraints: historic architectural preservation considerations for structures older than 50 years, and local tree protection ordinances governing trees with trunk diameters of 10 inches or greater (Article 15-50 of the City Code).
During the interior plumbing rough-in phase, our sub-slab plumbing rerouting path ran dangerously close to the root structure of a massive heritage valley oak tree located just outside the foundation. Digging standard trenches through the slab risked damaging major root anchors, which would violate Saratoga municipal codes and risk severe tree loss.
To solve this issue, we engaged a certified arborist and a structural engineer to modify our mechanical plan. We posted a Tree Preservation Bond with the city and abandoned traditional deep slab trenching in favor of precision directional micro-boring underneath the existing foundation slab, steering clear of major root zones. Internally, we preserved original hand-carved interior redwood moldings by carefully removing them, shipping them to an off-site restoration shop for refinishing, and reinstalling them over newly insulated and sheetrocked walls. The project successfully modernized the home’s plumbing and interior comfort while preserving its historic character and protecting the mature oak tree.
Navigating Saratoga Permits, Zoning, and Building Codes
Executing a major interior makeover in Saratoga requires navigating specific municipal regulations. The City of Saratoga Building Division enforces strict compliance with state and local regulations to ensure safety, energy efficiency, and structural integrity.
- Permitting via eTRAKiT: Comprehensive interior makeovers require building, electrical, plumbing, and mechanical permits. Plans must be submitted electronically through the city’s eTRAKiT portal for review before construction begins. Express permitting via platforms like Symbium is available for specific mechanical and panel upgrades.
- Historic Resources Review: Properties older than 50 years or listed on Saratoga’s Heritage Resource Inventory may require review by the Heritage Preservation Commission if structural or character-defining architectural elements are affected.
- Wildland-Urban Interface (WUI) Compliance: Homes located in foothill or hillside districts must meet WUI building code requirements, including specific fire-resistant interior backing materials, draft stopping, and ember-resistant buffer zones within 5 feet of structures.
- Arborist Oversight and Tree Preservation: When interior structural work or foundation adjustments occur within the canopy dripline of protected trees (trunk diameter of 10 inches or greater, or 6 inches for native species like Valley Oak and Coast Live Oak), an arborist report and Tree Preservation Plan are mandatory.
- California Title 24 Energy Standards: Comprehensive interior renovations require compliance updates for insulation values, high-efficiency lighting controls, water-conserving plumbing fixtures, and modern HVAC duct sealing. Additionally, regional electrification goals set by the Bay Area Air Quality Management District (BAAQMD) encourage the transition from gas appliances to high-efficiency electric systems.
Comprehensive Project Timeline and Budget Allocation
Understanding cost distribution and scheduling milestones is essential for managing expectations during a complete interior transformation. Below is a detailed breakdown for a standard 2,500 square foot home makeover in Saratoga.
| Project Phase | Estimated Duration | Core Activities | Budget Allocation (%) | Typical Investment Range (USD) |
|---|---|---|---|---|
| Design, Engineering & Permitting | 4 to 6 Weeks | Architectural drafting, structural engineering, Title 24 compliance, Saratoga eTRAKiT submittal | 5% to 8% | 20,000 to 45,000 USD |
| Structural Demolition & Framing | 2 to 3 Weeks | Tearing down non-load-bearing walls, installing recessed steel beams, structural framing reinforcement | 8% to 12% | 30,000 to 60,000 USD |
| Mechanical, Electrical & Plumbing (MEP) | 3 to 4 Weeks | HVAC duct rerouting, 200-amp electrical panel upgrades, plumbing supply and waste rough-ins | 15% to 20% | 60,000 to 110,000 USD |
| Insulation, Drywall & Wall Preparation | 2 to 3 Weeks | Spray foam/batt insulation, drywall hanging, taping, smooth Level 5 wall finishing | 10% to 15% | 40,000 to 80,000 USD |
| Custom Finishes, Flooring & Millwork | 4 to 6 Weeks | Hardwood floor installation, custom kitchen cabinetry, quartz countertop fitting, interior painting | 35% to 45% | 140,000 to 250,000 USD |
| Fixtures, Trim & Final Punch List | 2 to 3 Weeks | Plumbing/electrical finish trim, architectural molding, deep cleaning, final municipal inspection | 5% to 8% | 20,000 to 45,000 USD |
| Total Project Scope | 17 to 25 Weeks | Turnkey whole-home transformation | 100% | 310,000 to 590,000 USD |
Selecting the Right Design-Build Partner
Executing a high-end interior makeover requires continuous synergy between design, structural engineering, and skilled craftspeople. Selecting a unified design-build contractor eliminates the miscommunication and budget creep common when managing independent architects and general contractors separately.
By working with an experienced design-build team, homeowners benefit from fixed-price contracts, single-source accountability, and streamlined municipal approval workflows. For additional information on industry standards for project management and contractor selection, consult guidelines published by the National Association of Home Builders and functional spatial standards set by the National Kitchen & Bath Association.
Frequently Asked Questions
Do we need to relocate during a complete interior makeover in Saratoga?
Relocating during a complete interior makeover is strongly recommended. Whole-home renovations involve extensive structural framing, electrical rewiring, plumbing replacement, and drywall sanding, which generate significant dust, noise, and safety hazards. Relocating ensures family safety and allows our construction crews to work uninterrupted, which can reduce the overall active construction timeline by 15 to 20 percent.
What building permits are required for a whole-home renovation in Saratoga?
A complete interior makeover typically requires a combination of building, electrical, plumbing, and mechanical permits. Projects involving structural wall removal, main electrical service upgrades, or HVAC rerouting require formal plan submissions through the City of Saratoga Building Division via their electronic eTRAKiT portal. Express permitting platforms are also utilized for specific main panel upgrades and solar integration.
How do local Saratoga regulations impact historic homes and hillside properties?
Homes over 50 years old may undergo review by Saratoga’s Heritage Preservation Commission to protect historical architectural character. For homes located in foothill or hillside zones, Wildland-Urban Interface (WUI) fire safety compliance, ember-resistant zone creation, specialized structural engineering, and strict arborist oversight for protected trees with trunk diameters over 10 inches (or 6 inches for native species) are legally required.
What is the average cost per square foot for a complete interior home makeover in Saratoga?
High-end interior home makeovers in Saratoga generally range from 125 to 250 USD per square foot for interior construction, custom cabinetry, and high-end finishes. Full custom gut renovations involving major structural re-engineering, main service electrical upgrades, sub-slab plumbing relocation, and luxury materials range from 250 to 500 USD per square foot depending on scope and mechanical complexity.
How long does the entire design and construction process take?
The entire process typically takes between 5 and 9 months. The initial architectural design, structural engineering, arborist evaluation, and eTRAKiT permit approval phase usually requires 6 to 10 weeks. The active interior demolition, rough mechanicals, custom finish installation, and final municipal inspection phase takes between 12 and 24 weeks depending on site complexity and material lead times.
Sources
- City of Saratoga Building Division: https://www.saratoga.ca.us/156/Building-Division
- City of Saratoga eTRAKiT Permit Portal: https://sara.csqrcloud.com/community-etrakit/
- City of Saratoga Tree Protection Regulations: https://www.saratoga.ca.us/338/Trees
- California Building Standards Commission (Title 24 Standards): https://www.dgs.ca.gov/BSC
- National Association of Home Builders (NAHB): https://www.nahb.org
- National Kitchen & Bath Association (NKBA): https://nkba.org