Skip to content Skip to footer

Design-Build Services in San Jose, CA

Our Client Testimonials

How Design And Construction Come Together

Start With Your Ideas

We begin by talking about what you want to change, how you use the space, and what you need the finished property to do.

Work Through The Details

Layouts, materials, costs, structural needs, and other building details are worked out before construction gets too far ahead.

Move Into Construction

Once the plans are ready, our team takes the work onto the site and handles the building side without handing it off to another company.

Finish And Review

As the work comes together, we check the details and walk through the finished space to make sure the result matches what was planned.

Design And Construction Under One Team

Design-build services in San Jose solve a problem that trips up a lot of building projects. Design and construction usually end up split between two separate companies. We don’t work that way. The planning and construction teams stay connected from day one instead of handing things off once the drawings are done.

At LeCut Construction, design and construction are coordinated through one design-build process from planning through construction. That gives us a much clearer view of how a single design decision might ripple into materials, scheduling, or the finished space down the line. Something that looks perfectly simple on paper can turn into real extra work once construction actually starts. Catching that early saves everyone from unnecessary surprises later.

There’s another upside too. This integrated design and construction approach means fewer people for you to coordinate with. Got a question? You’re talking to the same team that already understands both the plans and the building work, not someone who needs to be caught up first.

When Does Design-Build Make Sense?

Sometimes, your home requires both design and construction; that is exactly where this service makes more sense.

It can be useful when:

  • The layout needs major changes
  • Several rooms are being updated at once
  • Structural work is part of the plan
  • A room addition is being considered
  • Material choices affect construction decisions
  • You want one company responsible for the work
  • The budget needs to be watched from the design stage
  • You do not want to coordinate separate designers and builders yourself

For larger residential work, having a single accountable team can take some of the back-and-forth off your plate. Instead of explaining the same idea to different companies, you have one group that already knows what has been discussed.

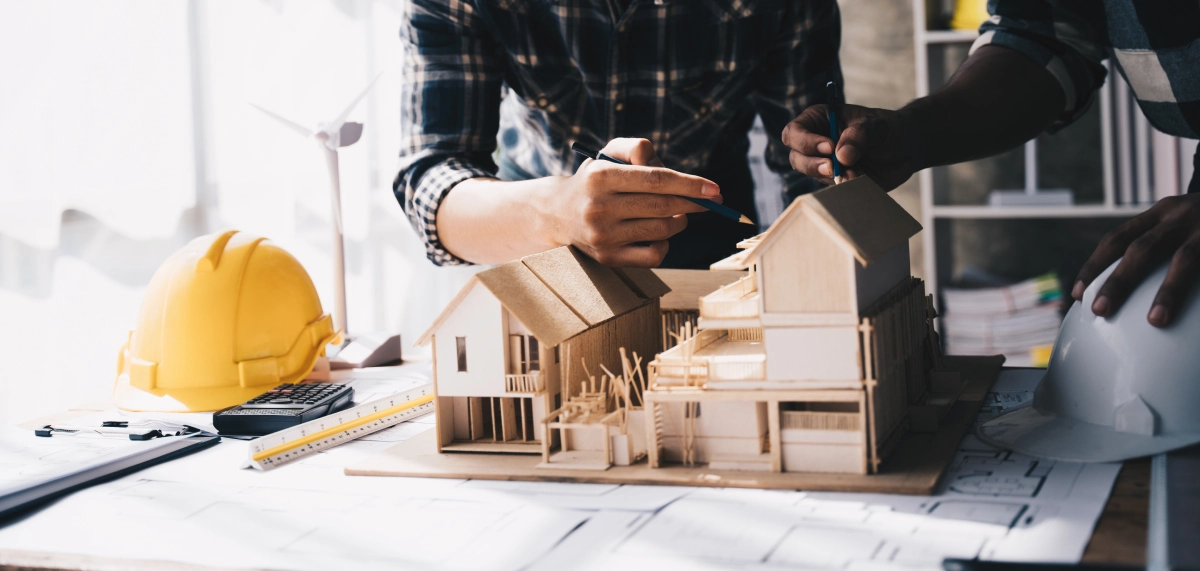
Architects working on a detailed wooden house model with hard hats nearby.

Check Our Services

Home Remodeling

Design & Build

Designed with care and precision Bringing your vision to life.

Home Remodeling

House Remodeling

Transform your home fully With care and modern design Bringing comfort and beauty.

Home Remodeling

Kitchen Remodeling

Upgrade your kitchen space Made functional and elegant Crafted for everyday living.

Home Remodeling

Bathroom Remodeling

Refresh your private retreat Balanced style and function Made for comfort each day.
Home Remodeling

Accessory Dwelling Units

Smart extra living space Planned with care and vision Perfect for modern needs.
Home Remodeling

Landscape & Hardscape

Outdoor spaces designed Blending nature and structure Creating harmony to enjoy

Why Keeping Everything Together Matters

When design and construction get handled separately, information tends to fall through the cracks between stages. A builder might have questions about a drawing. A material might need swapping out. A design choice might turn out to be harder to build than anyone expected.

With one-team coordination, those conversations happen between people who are already involved in the work, not strangers meeting for the first time mid-project. Our design and construction teams stay connected instead of treating each stage like its own separate job.

This can also reduce avoidable project risks. Potential issues are a lot easier to work through while plans are still taking shape, rather than after the crew’s already on site. It won’t remove every possible problem, sure, but it gives the team more chances to catch concerns early.

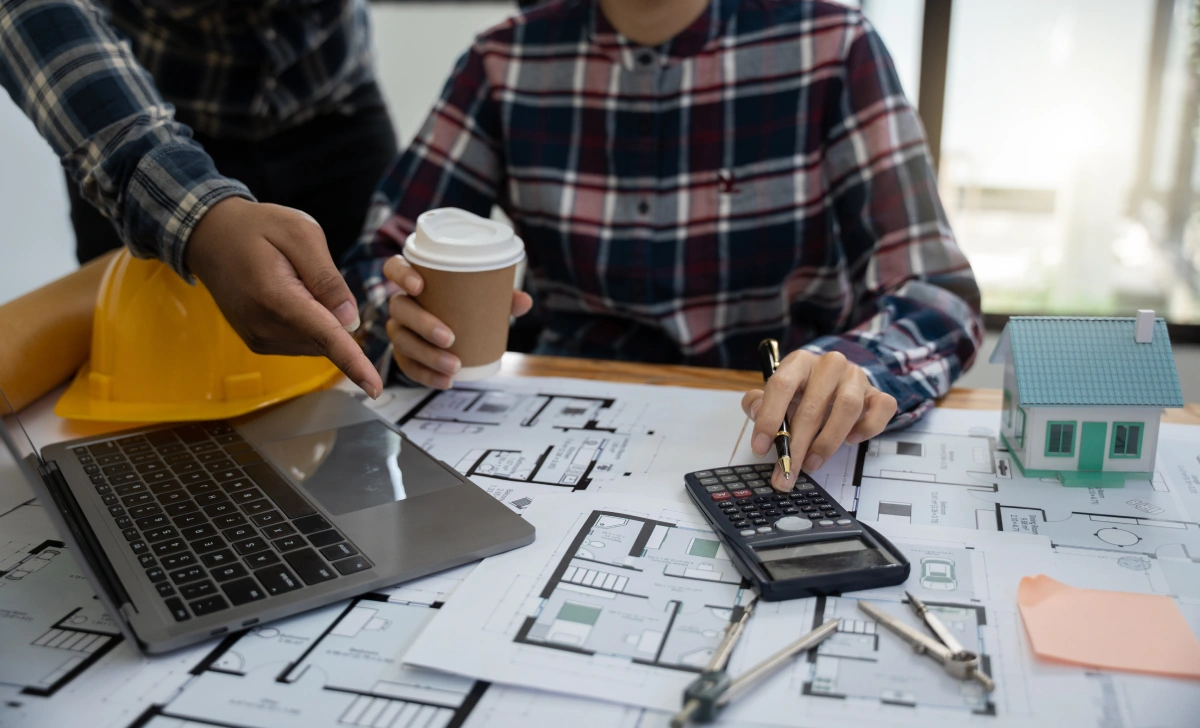
Two people working on house blueprints with a laptop and a calculator.

Keeping The Budget In Sight

Design decisions can affect construction costs in ways that aren’t always obvious at first. Changing a layout may mean moving electrical system work. Choosing one material over another can change installation requirements. A structural change may bring additional planning and construction needs.

We keep those connections in mind while the work is being planned. Transparent costing gives you a better idea of where money is going before major construction decisions are made.

Our team can also look for practical alternatives when the original idea doesn’t fit the available budget. Sometimes a change in materials, layout, or scope can preserve the important part of the design without adding unnecessary cost.

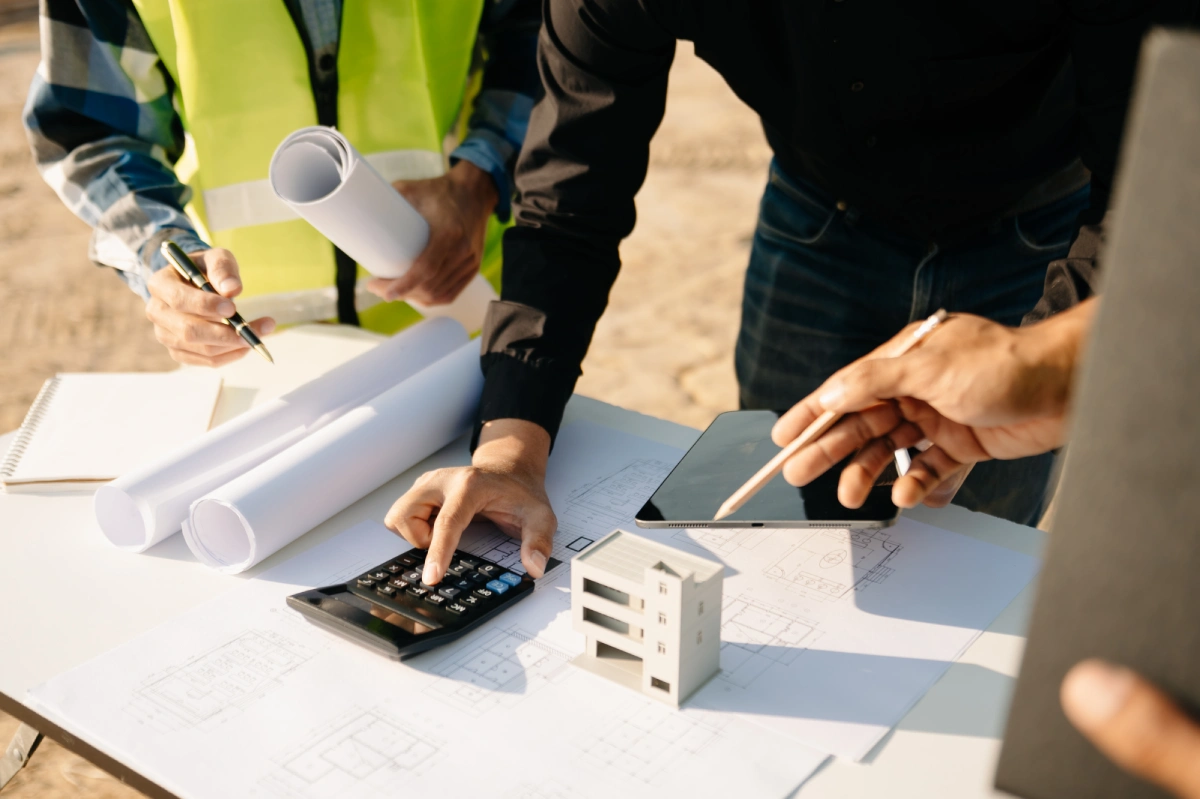
Architects and engineers working on construction plans with a calculator and model.

How Design-Build Keeps Work On Track

It’s harder to manage construction when every stage has to wait for another company to finish its part. Design-build can reduce some of those gaps because the same team is involved in both planning and construction.

We use overlapping design and build phases when the work allows it. Certain decisions can continue while other parts are being prepared, rather than waiting for every detail to be finished before anything else moves forward.

This supports predictable timelines and streamlined project delivery. Schedules can still change because construction has variables that no one can completely control, but keeping the work connected can reduce avoidable waiting between stages.

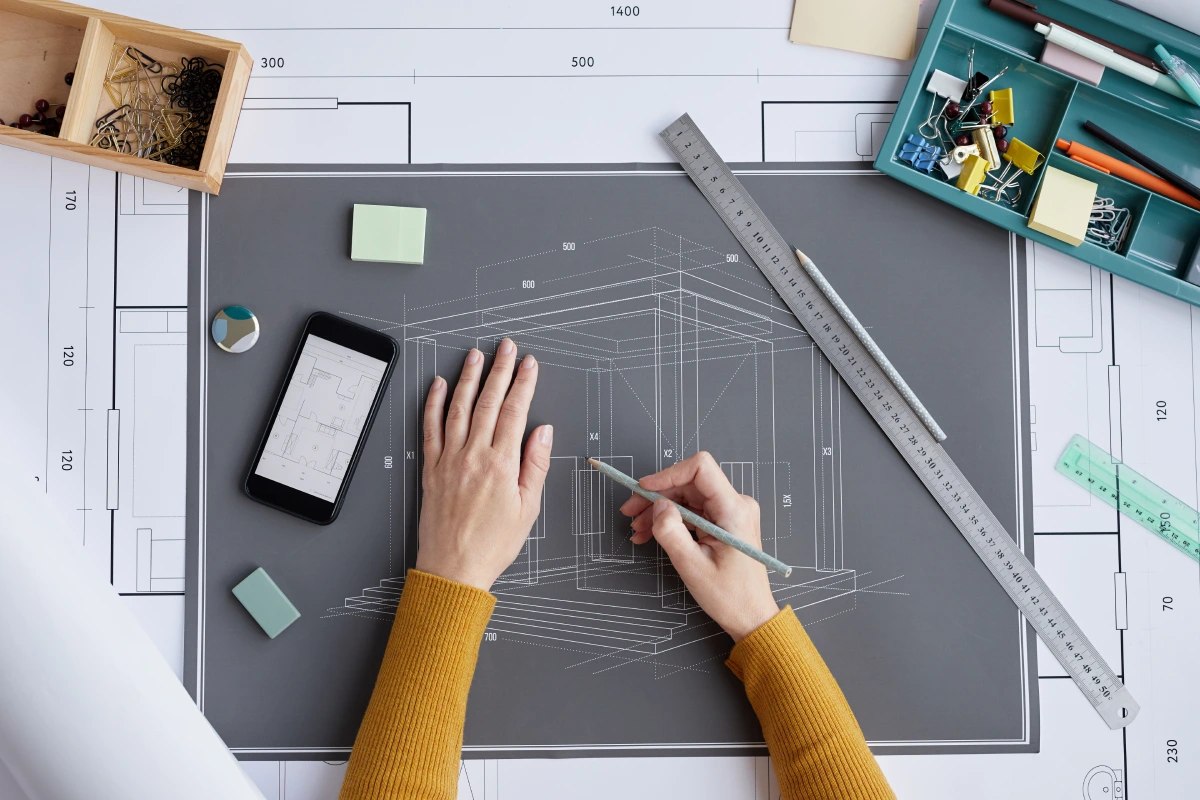
A person in a yellow sweater working on a technical drawing with a pencil.

What You Need To Handle

You don’t have to manage every construction detail yourself; we’re here to handle the coordination between design decisions, construction work, materials, and workers. Your role is to make decisions, like approving plans, choosing finishes, discussing changes, and letting us know when something doesn’t feel right.

We keep clarity and efficiency in mind throughout the work. If a decision could affect the budget, schedule, or finished space, we explain the situation so you can make an informed choice rather than trying to figure it out on your own.

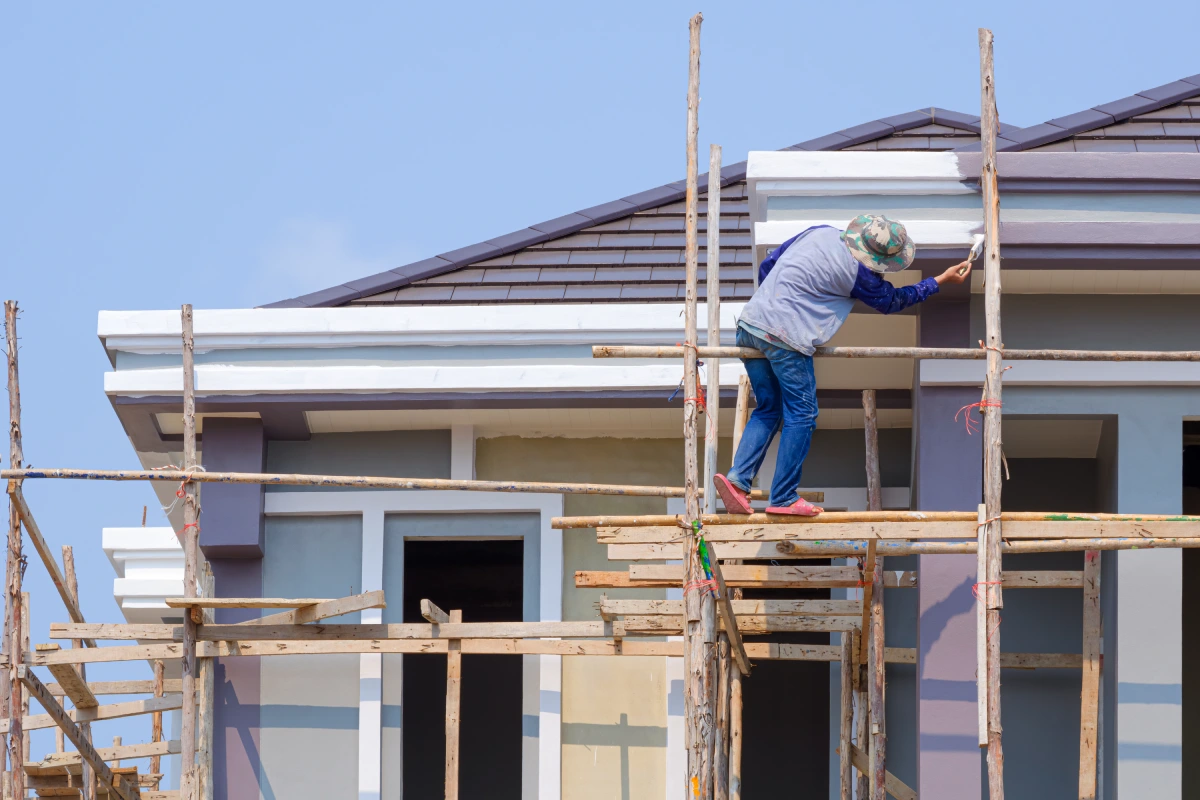
A construction worker on a wooden scaffold paints the trim of a house.

Why Homeowners Choose Us?

A design-build project can get frustrating fast when the people drawing up the plans and the people building them are working apart. Our design-build company in San Jose keeps those responsibilities under one company, giving you a team that stays involved from the earliest planning through to construction. 

Our California contractor license is #1080990, and our San Jose office is located at 1762 Technology Dr., Suite 204. We also provide project management and construction, allowing the different parts of the work to stay connected.

Our focus is not simply getting plans approved and moving on. We pay attention to how those plans will work once construction starts. When something needs to change, we discuss it with you and look at how that decision affects the work ahead.

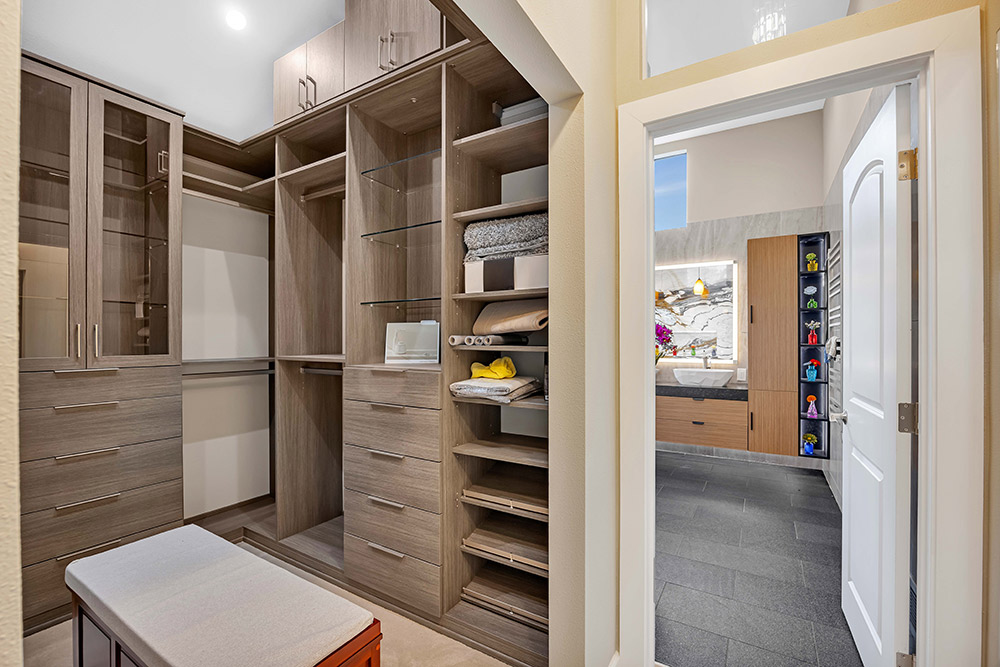
Walk-in closet with wooden shelves and drawers, connected to a bathroom.

Let’s Discuss Your Design-Build Project Today!

Planning a major renovation, new addition, or space? You can get the professional Design and Build San Jose services from LeCut Construction to bring planning and construction together with a unified team. 

We can talk through your ideas, review what the work may involve, and help you understand the next steps. Call 408-816-3688 or email office@lecut.co to speak with our team about your project.

Contact Us

We welcome your inquiries and project ideas. Whether you’re planning a remodel or just exploring options, our team is ready to provide clear answers and practical direction to get you started with confidence.
Please share your details with us, and we’ll get back to you promptly.

Related Articles

People Also Ask

Design and build is a project delivery method where a single entity, like a general contractor, is responsible for both the design and construction of a project. This approach streamlines communication, as you have a single point of contact from start to finish. It often reduces project timelines because design and construction phases can overlap. For homeowners, this means less administrative burden and potentially lower costs due to fewer change orders. If you are considering this approach for your property, we recommend reviewing our internal article titled ADU Designing and Planning to understand how to integrate your vision with efficient building practices.

When communicating with your contractor, avoid saying "I can get it cheaper elsewhere" as this undermines trust and can lead to subpar work or materials. Do not say "Just do it quickly" because rushing compromises quality and safety. Avoid vague statements like "You figure it out" without providing necessary details, as this can cause costly misunderstandings. Never say "I'll pay you in cash to save on taxes" as this is illegal and unethical. Instead, maintain clear, respectful communication. For guidance on specific home improvement projects, refer to our internal article How To Choose The Right Gutters And Downspouts to ensure you make informed decisions. LeCut Construction emphasizes transparency and professionalism in every interaction.

The design and build concept refers to a project delivery method where a single entity, the design-builder, works under a single contract with the project owner to provide both design and construction services. This integrated approach contrasts with the traditional design-bid-build method, where the owner manages separate contracts for design and construction. The key benefit is streamlined communication, as the design and construction teams collaborate from the outset. This fosters a cohesive vision, reduces project risks, and often leads to faster completion times. For homeowners in San Jose, this unified process ensures that aesthetic goals and functional requirements are aligned from the first sketch to the final nail. For a deeper look at kitchen-specific applications, we recommend our internal article titled Ergonomic Kitchen Design Principles For San Jose Homes.

D&C in engineering stands for Design and Construct, a project delivery method where a single contractor is responsible for both the design and construction phases. This approach streamlines communication and accountability, as the client works with one entity from start to finish. It often leads to faster project completion and cost savings by reducing conflicts between separate design and construction teams. For complex projects, such as those in residential or commercial development, this integrated method ensures that design intent aligns with practical construction methods. At LeCut Construction, we often recommend this approach for clients seeking efficiency and a single point of responsibility in their building projects.

For homeowners in San Jose, designing and building an electrical system requires careful planning to ensure safety and functionality. Start by mapping out your power needs, including outlets for modern devices and lighting for each room. It is crucial to adhere to local building codes and the National Electrical Code to prevent hazards. While we at LeCut Construction do not perform electrical work ourselves, we recommend hiring a licensed electrician for this specialized task. For inspiration on integrating lighting into your decor, our internal article titled Gallery Wall Design Tips For Newly Painted San Jose Hallways offers valuable ideas for showcasing art in newly painted spaces. Always prioritize professional installation to ensure your electrical system is both efficient and safe.


Google Yelp

Overall Rating

5.0
★★★★★

106 reviews