Building a ground-floor room addition in Mountain View, California, costs between 350 US Dollars and 800 US Dollars per square foot, with total project budgets typically ranging from 120,000 US Dollars for a minor bump-out expansion to over 600,000 US Dollars for a luxury primary suite or great room extension. Planning, municipal plan review, and permitting through the City of Mountain View Development Services require between 3 and 8 months, while physical ground-up construction takes an additional 4 to 7 months.
To execute a successful expansion in Silicon Valley, we must navigate local Floor Area Ratio (FAR) caps, strictly enforced setback mandates, Title 24 energy calculations, and CALGreen environmental regulations. As general contractors operating in Mountain View, our design-build workflow integrates architectural drafting, structural engineering, utility coordination, and municipal approvals to ensure a seamless process from foundation to finish.
Key Takeaways for Mountain View Homeowners
- Average Square-Foot Cost: Ground-floor room additions in Mountain View average 400 US Dollars to 750 US Dollars per square foot, driven by structural foundation requirements, framing, trade labor, and finish selections.
- Permitting Timeline: Plan review and completeness checks by the Mountain View Building and Planning Divisions require 3 to 8 months prior to breaking ground. Smaller additions under 500 square feet may qualify for accelerated processing through ExpressPermitsMV.
- Zoning and FAR Limits: Standard R1 residential lots under 5,000 square feet feature a maximum base Floor Area Ratio (FAR) of 0.45, while larger lots utilize a scaled formula down to 0.40 FAR.
- Setback Requirements: First-story front setbacks require a minimum of 20 feet, side setbacks mandate at least 5 feet (with 10 to 12 feet total combined across both side yards), and rear setbacks require 20 percent of lot depth or 15 feet.
- Mandatory Electrical Upgrades: Under Mountain View City Code Section 8.51(C), any addition requiring an electrical service upgrade must install a minimum 200-amp service panel.
- Mandatory Site Surveys: Structures built within 6 feet of a property line or required setback require a certified site survey by a licensed land surveyor prior to pouring concrete footings.
Mountain View Zoning, FAR, and Building Regulations
Navigating municipal building codes is the most critical pre-construction phase for any ground-floor expansion. The City of Mountain View enforces clear zoning standards under Chapter 36 of the Municipal Code to manage neighborhood density, floor area caps, and storm runoff.
The maximum allowed base Floor Area Ratio (FAR) determines total allowable habitable space on a property using the official formula: FAR = 0.50 – (0.00001 x Lot Area).
Floor Area Ratio (FAR) Limits
- Lots 5,000 square feet or less: Maximum base FAR is 0.45. For example, a 4,500 square foot lot allows up to 2,025 square feet of total floor area across all structures.
- Lots 5,001 square feet to 9,999 square feet: Calculated via the formula FAR = 0.50 – (0.00001 x Lot Area). A 7,500 square foot lot permits a base FAR of 0.425, allowing 3,187.5 square feet of total living space.
- Lots 10,000 square feet or greater: Base FAR caps at 0.40.
Ground-Floor Setback and Height Requirements
- Front Yard Setback: Minimum 20-foot distance measured from the front property line to the exterior face of the first-floor framing.
- First-Story Side Yard Setback: Minimum of 5 feet on any individual side. For lots under 6,000 square feet, the combined total across both side yards must equal at least 10 feet. For lots 6,000 square feet or larger, the combined side yard setback must equal at least 12 feet.
- First-Story Rear Yard Setback: Requires 20 percent of total lot depth or 15 feet, whichever is greater, up to a maximum requirement of 40 feet.
- Structural Height Limits: Single-story ground-floor additions are capped at a maximum overall height of 24 feet, with a top-of-wall plate height limit of 15 feet.
Detailed Cost Breakdown for Mountain View Ground-Floor Additions
Ground-floor additions involve site excavation, concrete footing or slab pours, structural framing, roof tying, shear wall installation, electrical panel tie-ins, plumbing, and Title 24 compliant HVAC extensions. High trade labor rates and material logistics in Silicon Valley make upfront budget planning essential.
| Addition Type | Average Square Footage | Cost Range Per Sq Ft | Estimated Total Cost Range | Key Included Features |
|---|---|---|---|---|
| Micro Bump-Out / Bathroom Expansion | 50 to 150 sq ft | 500 US Dollars to 800 US Dollars | 35,000 US Dollars to 120,000 US Dollars | Cantilevered framing or concrete pad, wet plumbing extension, custom tile, vanity, high-efficiency fixtures |
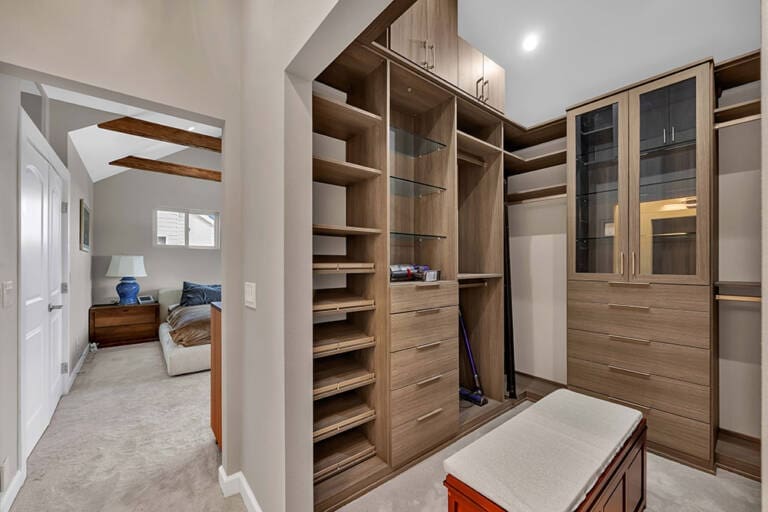
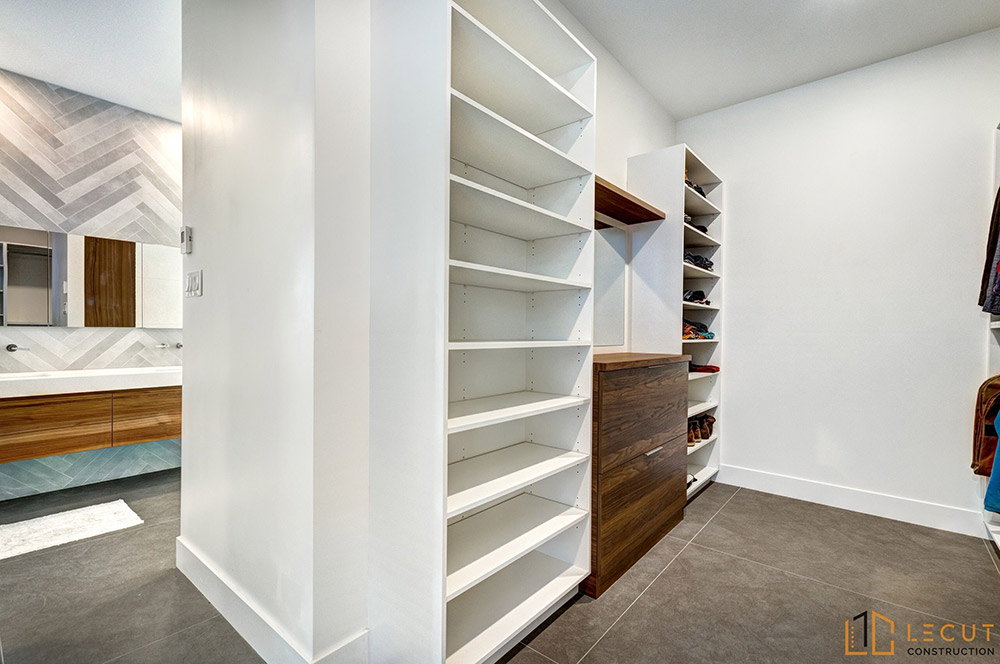
| Ground-Floor Primary Bedroom Suite | 350 to 600 sq ft | 450 US Dollars to 700 US Dollars | 160,000 US Dollars to 420,000 US Dollars | Continuous concrete footings, walk-in closet, full ensuite bath, dedicated heat pump ducting, egress windows |
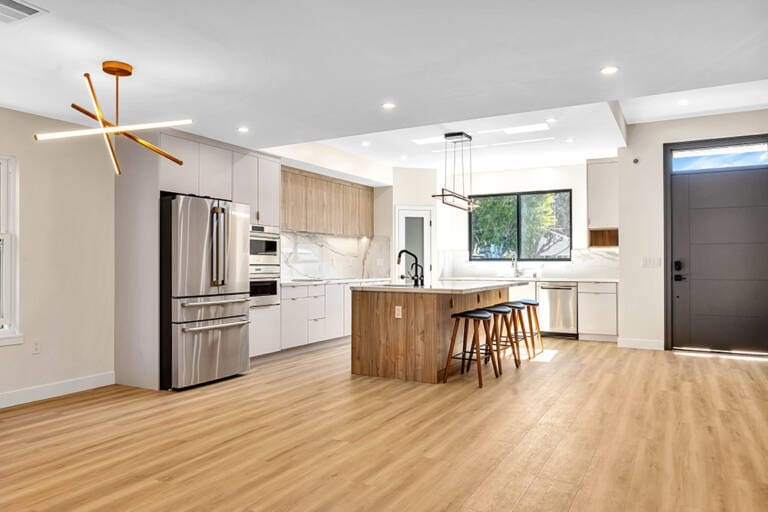
| Kitchen & Great Room Extension | 400 to 800 sq ft | 500 US Dollars to 850 US Dollars | 200,000 US Dollars to 680,000 US Dollars | Steel beam structural header installation, kitchen island plumbing, gas line work, multi-slide glass patio doors |
| Multi-Generational Living Suite | 500 to 1,000 sq ft | 425 US Dollars to 675 US Dollars | 215,000 US Dollars to 675,000 US Dollars | Private exterior entrance, full bathroom, kitchenette/living area, separate subpanel, dedicated HVAC zoning |
Specific Cost Drivers in Mountain View Homes
- Expansive Clay Soils: Portions of Mountain View feature clay soils that expand and contract with seasonal rain. Foundation designs often require continuous deep footings or piers to stabilize structural connections to the existing dwelling.
- Geotechnical Reports: Home additions exceeding 1,200 square feet automatically trigger a geotechnical soil engineering investigation under local building guidelines.
- Electrical Service Upgrades: Under Mountain View City Code Section 8.51(C), adding square footage that requires electrical panel upgrades mandates a minimum 200-amp service disconnect or main panel replacement.
- Tree Protection Ordinances: Projects working near designated Heritage Trees must incorporate certified arborist reporting, root zone mapping, and temporary protective fencing during excavation.
Ground-Floor Addition vs. Second-Story Addition Comparison
Choosing between expanding outward on the ground level or building upward involves balancing structural framing demands, lifestyle disruption, permit timelines, and neighborhood zoning constraints.
| Evaluation Metric | Ground-Floor Room Addition | Second-Story Addition |
|---|---|---|
| Average Cost Range | 350 US Dollars to 800 US Dollars per sq ft | 550 US Dollars to 1,000 US Dollars per sq ft |
| Foundation Impact | Excavation for new continuous footings, stem walls, or concrete slab | Underpinning and retrofitting existing ground-floor foundation and footings |
| Living Disruption | Low to Moderate; occupants can frequently remain in the home during construction | High; roof removal forces temporary displacement for 6 to 10 months |
| Setback Rules | Standard first-story setbacks (5 ft side / 15 to 20 ft rear) | Stricter second-story setbacks (7 to 12 ft side) plus privacy review |
| Yard Impact | Reduces open outdoor yard space and landscaping footprint | Preserves existing backyard footprint and outdoor ground area |
| Accessibility | 100 percent aging-in-place accessible with step-free navigation | Requires internal staircase, sacrificing 50 to 80 sq ft of ground floor area |
Technical Challenges and Real-World Project Solutions
In our field experience managing ground-floor additions across Mountain View neighborhoods like Waverly Park, Blossom Valley, and Cuesta Park, site-specific engineering challenges frequently arise. Below are examples of complex technical issues we have resolved:
Case 1: Navigating Heritage Tree Root Zones in Cuesta Park
- Problem: During pre-design for a 450-square-foot primary suite addition, the proposed rear footprint encroached into the Critical Root Zone (CRZ) of a 38-inch diameter Heritage Oak tree.
- Solution: We collaborated with a certified arborist and structural engineer to replace traditional continuous trench footings with an elevated pier-and-grade-beam foundation system. Hand-digging pier locations prevented damage to major lateral roots, securing City approval while preserving the tree’s health and avoiding environmental penalties.
Case 2: Resolving Zero-Clearance Boundary Survey Restrictions
- Problem: A 120-square-foot bathroom bump-out was designed 5.5 feet from the side property line. City regulations dictate that any structure within 6 feet of a boundary line requires a certified site survey and wet-signed certificate before pouring concrete.
- Solution: We contracted a licensed surveyor to perform boundary staking prior to excavation. During formwork inspection, the surveyor identified a 2-inch discrepancy between historical fence lines and true boundary monuments. By identifying this during formwork layout, we re-squared the foundation forms before pouring concrete, preventing a non-conforming encroachment and costly structural demolition.
Case 3: Electrical System Modernization under City Code Section 8.51(C)
- Problem: An existing 1,400-square-foot 1950s ranch home featured an original 100-amp main breaker panel. Adding a 500-square-foot great room with a multi-zone heat pump system exceeded the existing electrical service capacity.
- Solution: In compliance with Mountain View City Code Section 8.51(C), we engineered a complete service upgrade to a 200-amp panel, coordinated underground conduit trenching with PG&E, and installed a dedicated subpanel to serve the new addition and future electric vehicle charging needs.
Step-by-Step Permitting and Construction Roadmap
Building a seamless addition requires following a strict regulatory sequence through the City of Mountain View Development Services department.
Phase 1: Feasibility and Preliminary Zoning Analysis
- Verify boundary line documentation, lot coverage records, and base FAR capacity.
- Confirm tree protection status with the Community Services Department if mature trees are near the construction envelope.
- Conduct initial trade walkthroughs to evaluate existing sewer lateral depths, gas line capacities, and electrical main panel ratings.
Phase 2: Architectural Drafting, Structural Engineering, and Title 24
- Complete architectural plan sets, including existing/proposed floor layouts, exterior elevations, structural framing, and foundation details.
- Perform structural shear wall, header beam, and hold-down calculations to satisfy California Building Code seismic requirements.
- Generate California Title 24 energy compliance documentation verifying wall insulation (R-21 minimum), ceiling insulation (R-38 minimum), and window U-factor thresholds (0.30 maximum) managed under California Energy Commission Title 24 Standards.
Phase 3: Permit Application Submittal and Municipal Review
- Submit digital plan packages electronically through the ePermitsMV online portal.
- Complete the Mountain View Green Building Code Worksheet showing compliance with CALGreen waste diversion mandates.
- City plan check review typically runs 3 to 4 weeks for initial comments, with 2-week turnarounds for resubmittal review cycles. Smaller additions under 500 square feet may utilize ExpressPermitsMV for accelerated review.
- Verify contractor licensing, active business licenses, and workers’ compensation insurance through the California Contractors State License Board.
Phase 4: Foundation, Framing, and Exterior Envelope
- Excavate trenches, set rebar, and request City foundation inspection prior to pouring concrete.
- Frame exterior stud walls, roof trusses, shear paneling, and structural beam connections.
- Install weather-resistive barriers, window flashing, low-E dual-pane windows, and roofing materials to achieve weather-tight enclosure.
Phase 5: Rough Inspections, Insulation, and Interior Finishes
- Route rough plumbing, electrical wiring, and HVAC ductwork inside wall cavities.
- Pass City rough mechanical, electrical, plumbing, and framing inspections.
- Install Title 24 thermal insulation, hang drywall, apply texture, and complete interior millwork, flooring, fixtures, and final paint.
- Pass final building inspections to receive official Certificate of Occupancy through City of Mountain View Development Services.
Frequently Asked Questions
How long does it take to get a permit for a room addition in Mountain View?
Permit processing through the City of Mountain View Development Services typically takes 3 to 8 months. Initial completeness review takes up to 3 weeks, followed by a 4-week primary plan check. Resubmittal review cycles require 2 weeks each. Projects under 500 square feet may qualify for accelerated processing through ExpressPermitsMV.
What is the maximum allowed floor area for a ground-floor addition on an R1 lot?
The maximum floor area depends on overall lot size under the City’s Floor Area Ratio (FAR) formula: FAR = 0.50 – (0.00001 x Lot Area). Lots 5,000 square feet or smaller have a maximum FAR of 0.45. Lots between 5,001 and 9,999 square feet scale between 0.45 and 0.40, while lots 10,000 square feet or larger are capped at 0.40 FAR.
Can I build a ground-floor room addition right up to my property line?
No. First-story additions on single-family R1 lots must maintain a minimum 20-foot front yard setback, a 5-foot single side yard setback (with a total combined side yard requirement of 10 to 12 feet across both sides), and a rear setback of 20 percent of lot depth or 15 feet, whichever is greater.
Does a ground-floor addition require an electrical panel upgrade in Mountain View?
Under Mountain View City Code Section 8.51(C), if your ground-floor addition requires an electrical service upgrade, the system must be upgraded to a minimum of 200 amps. Modern additions incorporating heat pumps, bathroom heating, or major appliances almost always require upgrading older 100-amp panels to 200 amps.
How do California Title 24 energy standards impact ground-floor addition costs?
Title 24 energy efficiency rules mandate specific insulation values (R-21 wall, R-38 ceiling), high-efficiency dual-pane windows (U-factor 0.30 or lower), high-efficiency heat pump HVAC systems, and high-efficacy LED lighting. While Title 24 compliance adds approximately 5 to 10 percent to initial material costs, it significantly reduces ongoing heating and cooling expenditures.
Sources
- City of Mountain View Development Services – Additions and Remodels: https://developmentpermits.mountainview.gov/
- California Contractors State License Board (CSLB): https://www.cslb.ca.gov/
- California Energy Commission – Building Energy Efficiency Standards (Title 24): https://www.energy.ca.gov/programs-and-topics/programs/building-energy-efficiency-standards