- Home
- Our Services
- Attached ADU
- Palo Alto
Attached ADU Services in Palo Alto
- Home
- Attached ADU
- Palo Alto
- Our team masters Palo Alto's unique climate.
- Integrate additions with older home structures.
- Trust us for seamless insulation and moisture control.
- Design rooflines that preserve neighborhood character.
- Get expert navigation of local permit requirements.
- Let our local experience prevent long-term issues.
Our Client Testimonials
We needed a ground-floor room addition in Almaden Valley for my aging mother. Lecut gave us a clear, itemized quote upfront with no surprise fees. The project manager kept us informed every morning, and the new space passed city inspection on the very first try.

With kids growing up, we desperately needed a playroom, so we booked Lecut for a garage conversion in Willow Glen. They started three days after our initial call, kept to the exact quote without hidden costs, and wrapped up early.
Lecut replaced our worn hardwoods in Los Gatos in two days for the exact upfront price quoted.
Building a detached ADU in Cupertino was seamless with Lecut handling all permits and construction. Their strict schedule meant I had a tenant paying rent two weeks earlier than projected.
Booking our kitchen remodeling consultation online took under two minutes. The crew showed up at 8 AM sharp in Sunnyvale, stuck to the itemized estimate down to the penny, and finished the installation ahead of deadline.
Adding a second story addition to our Santa Clara home felt risky until we signed with Lecut. They locked in our contract price before breaking ground, eliminating cost overruns. Their crew worked efficiently, completing structural framing ahead of schedule while keeping the job site spotless.
Our rotting porch in Palo Alto was unsafe, but Lecut completed a new composite deck building job in four days flat.
We had a great experience working with Lecut and Yari on our bathroom remodel. Yari was very responsive and easy to communicate with throughout the entire project, and Lecut did a great job with the installation and finishing work.
They were professional, reliable, and always willing to come back and take care of small details when needed. We're very happy with how everything turned out and really appreciate their hard work and attention to detail.

Palo Alto neighborhoods are varied with the tree-lined streets of Professorville on one end, mid-century houses located near Barron Park, iconic landmarks such as the Stanford Dish and downtown Palo Alto, and tightly packed residential zones near Stanford and California Avenue on the other end. The area is characterized by warm, dry summer seasons with constant sun rays, cooler nights, rain, which may cause stress to the older buildings during winter. Palo Alto attached ADUs should be well planned to keep the heat inside, enhance insulations, as well as preventing moisture where the new construction is joined with the old homes.
Long-term performance is affected by heat accumulation on connected elements, insulation membranes of aging houses, movement of materials over time in houses. It is in these conditions that attached ADU projects in Palo Alto must be given special consideration of the behavior of shared walls, roofline, and foundations under these conditions. Considered structural coordination and climate conscious architecture can be used to make the additional living space comfortable, efficient and wholly integrated with the main residence.
ADU Builds Using Shared Structures
The ADU constructions based on shared structures are aimed at reinforcing the bond between the new and the existing spaces. Palo Alto has a high number of homes which were constructed many decades ago and it is crucial to know how the original building can sustain an addition attached to it. Planning is initiated by a careful evaluation of load paths, wall assemblies and roof connections.
Structural Reinforcement Planning
Structural components should be shared to accommodate additional weight and motion during the course of time. Connection points are stabilized by means of reinforcement to avoid settling. This assists in continuing structural continuity.
Heat and Sound Management
Sharing walls may be transferred with heat and noise when not designed. The insulation systems and barrier layers are chosen to minimize the heat gain in hot afternoons. Such actions enhance privacy among living quarters as well.
Intrinsic Integration of Exteriors
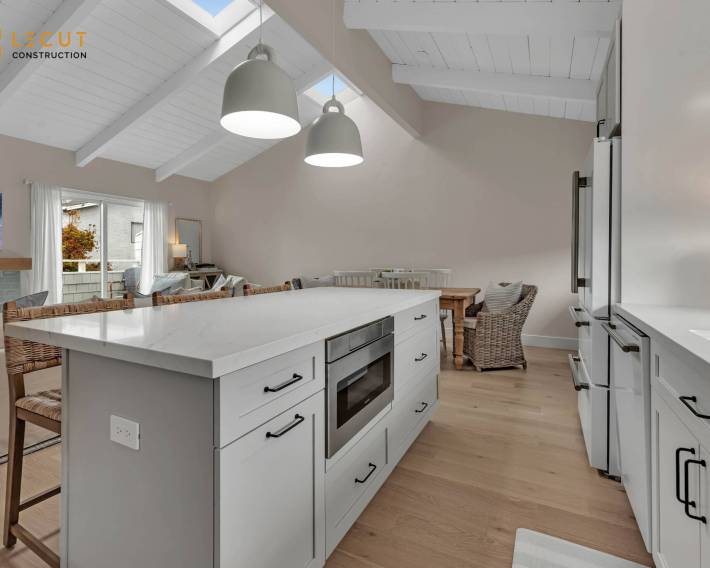
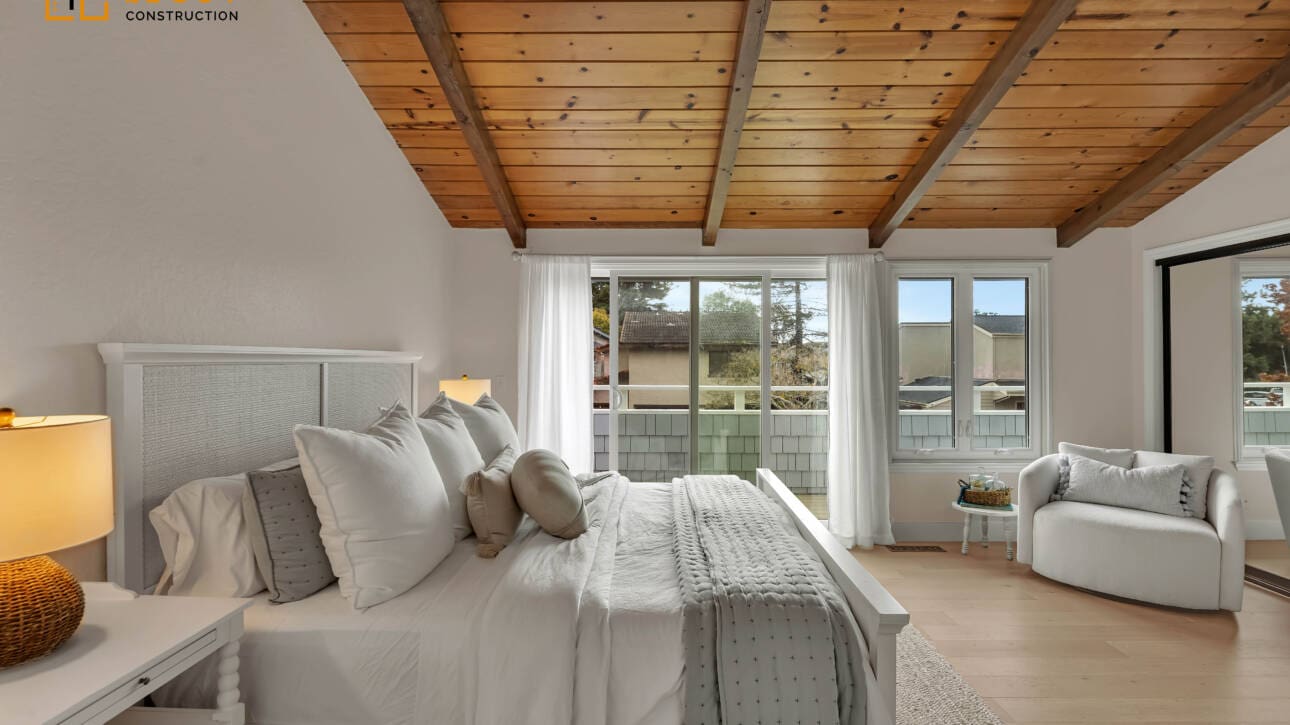

The attached ADUs have to be compatible with the primary house. Neighborhood character is preserved through exterior finishes, rooflines and proportions. This assists the addition to appear purposeful and not attached.
Architectural services
We provide complete remodeling solutions tailored to your needs. Our team focuses on quality, detail, and creating spaces that truly feel like home.
Dedicated to excellence in every project we deliver. From concept to completion, we build spaces that reflect your vision and lifestyle.
View All Services
Integrated ADU Floor Plan Development
The development of the floor plan will define the degree of utilization of the attached ADU over the course of time. The emphasis of planning is on circulation, natural light, and separation but not merely on increasing the square footage. Palo Alto has efficient layouts which make smaller additions to the house appear open and practical.
- Located at the wall in order to minimize noise and heat conduction.
- Insulating that is appropriate to long warm seasons.
- Winter rainproof with moisture covers.
- Balanced daylight and heat control in windows.
- Planning entry that favors privacy and autonomy.
By solving these points at the very beginning, it is possible to reduce the construction issues and enhance the daily functionality. The choice of materials and systems are done so to work under the conditions of the local climate and with long-term application.
ADU Construction Within Existing Homes
The reconfiguration of interior space is important in order to construct an ADU in an existing home. Plans are assessed to find out the way new residential spaces can be added without interfering with the daily activities. It is a strategy that is usually appropriate in Palo Alto properties that have little space.
These projects are also defined by climate concerns. Enhancement of insulation and air circulation can deal with the heat accumulation within interior additions, whereas exposure to seasonal rains can be dealt with via moisture protection. The outcome is a fixed ADU that operates separately and yet it is linked to the original home.
Our Team Deals with Design, Permits and Construction
The control of an attached ADU project needs coordination on several stages. The designing, allowance of requirements and sequencing of construction should meet to ensure the project progresses effectively. Every action will be based on the local rules and particular conditions of the location.
The long-term performance is taken into account along with short-term build quality. Strong materials, reliable insulation solutions, and effective plans can contribute to making the buildings not only comfortable but also reliable even after the building has finished. It works in favor of attached ADUs that remain useful as the household needs change.
Dream of your Future at ADU
Call us today because an attached ADU should complement the operation of a home, as well as not cause the continuous challenges.
When planning is done early, homeowners of the Palo Alto city are able to analyze the possibilities of layout, building demands, and climate issues in a clear manner.
Contact Us
We welcome your inquiries and project ideas. Whether you’re planning a remodel or just exploring options, our team is ready to provide clear answers and practical direction to get you started with confidence.
Please share your details with us, and we’ll get back to you promptly.
People Also Ask
The $40,000 grant in California refers to the CalHFA ADU Grant program, which provides eligible homeowners with up to $40,000 in pre-development costs for building an Accessory Dwelling Unit (ADU). This grant helps cover expenses like architectural plans, permits, soil tests, and impact fees. It is designed to make ADU construction more accessible, especially for low- to moderate-income homeowners. For those in San Jose, Santa Clara, and Sunnyvale, this grant can significantly offset initial costs. Lecut Construction recommends verifying eligibility with CalHFA and local city requirements, as funds are limited and subject to availability. Proper planning ensures you maximize this financial assistance.
When building an Accessory Dwelling Unit (ADU), the most frequent mistakes include underestimating utility connection costs, failing to secure proper permits, and ignoring local zoning restrictions. Many homeowners also overlook the importance of matching the ADU's design with the main house, which can affect property value. To avoid these pitfalls, it is crucial to work with experienced professionals and understand local building codes. For a deeper look into related issues, refer to our internal article titled The Most Common Code Violations In DIY San Jose Remodels. At Lecut Construction, we emphasize thorough planning and compliance to ensure your ADU project is successful and stress-free.