Attached ADU Services in Fremont
- Home
- Attached ADU
- Fremont
- Build with Fremont's climate in mind.
- Start with a structural compatibility review.
- Design for efficient, integrated living spaces.
- Our team prioritizes moisture control measures.
- Trust us to maximize your existing layout.
- Get a personalized assessment for your Fremont property.
Our Client Testimonials
The best ability is availability. I originally chose LeCut after interviewing with a few local Referred construction people. My decision was based on, simply looking at the yelp and Google reviews first. Then, Yari, who became our consultant, showed up and spent some time discussing the project with me. We set realistic goals for a timeline. He shared some ideas that the other construction team members did not share. I didn't feel like I was surprised during any point in the process. One of the things that Yari did really well is maintain communication and pretty much a daily basis. There was times when he was proactive, but there was times when he was responsive to my calls. Doing a big construction project has a lot of small intricacies. I felt like the communication was pretty fluid throughout. This was even when Yari was on a family vacation up in Yellowstone. He was proactively communicating with me. Edgar was our foreman and he did an excellent job of showing up every day and working on rhythm. I don't think he took a day off. Overall, I would say very professional between my two point people. The owner of the company, Michael showed up and did a friendly check in when Yari was on vacation. Overall, we are happy with our new kitchen and living room floors. Thank you guys! Keep up the great work...
⭐⭐⭐⭐⭐<br><br>LeCut Construction did an amazing job remodeling my bathroom! From the initial consultation to the final walkthrough, the entire team was professional, courteous, and attentive to every detail. They transformed my outdated bathroom into a beautiful, modern space that exceeded my expectations.<br><br>The workmanship was outstanding, the project stayed on schedule, and they kept everything clean throughout the process. Communication was excellent, and they made sure I was completely satisfied with every aspect of the remodel. I couldn't be happier with the results and have already received so many compliments from family and friends.<br><br>I highly recommend LeCut Construction to anyone looking for quality craftsmanship and exceptional customer service. Thank you for making my dream bathroom a reality!
⭐⭐⭐⭐⭐
LeCut Construction did an amazing job remodeling my bathroom! From the initial consultation to the final walkthrough, the entire team was professional, courteous, and attentive to every detail. They transformed my outdated bathroom into a beautiful, modern space that exceeded my expectations.
The workmanship was outstanding, the project stayed on schedule, and they kept everything clean throughout the process. Communication was excellent, and they made sure I was completely satisfied with every aspect of the remodel. I couldn't be happier with the results and have already received so many compliments from family and friends.
I highly recommend LeCut Construction to anyone looking for quality craftsmanship and exceptional customer service. Thank you for making my dream bathroom a reality!
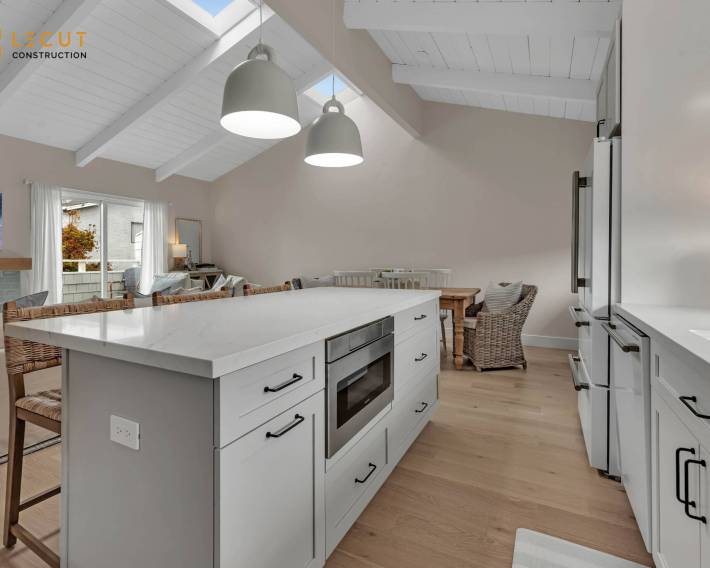
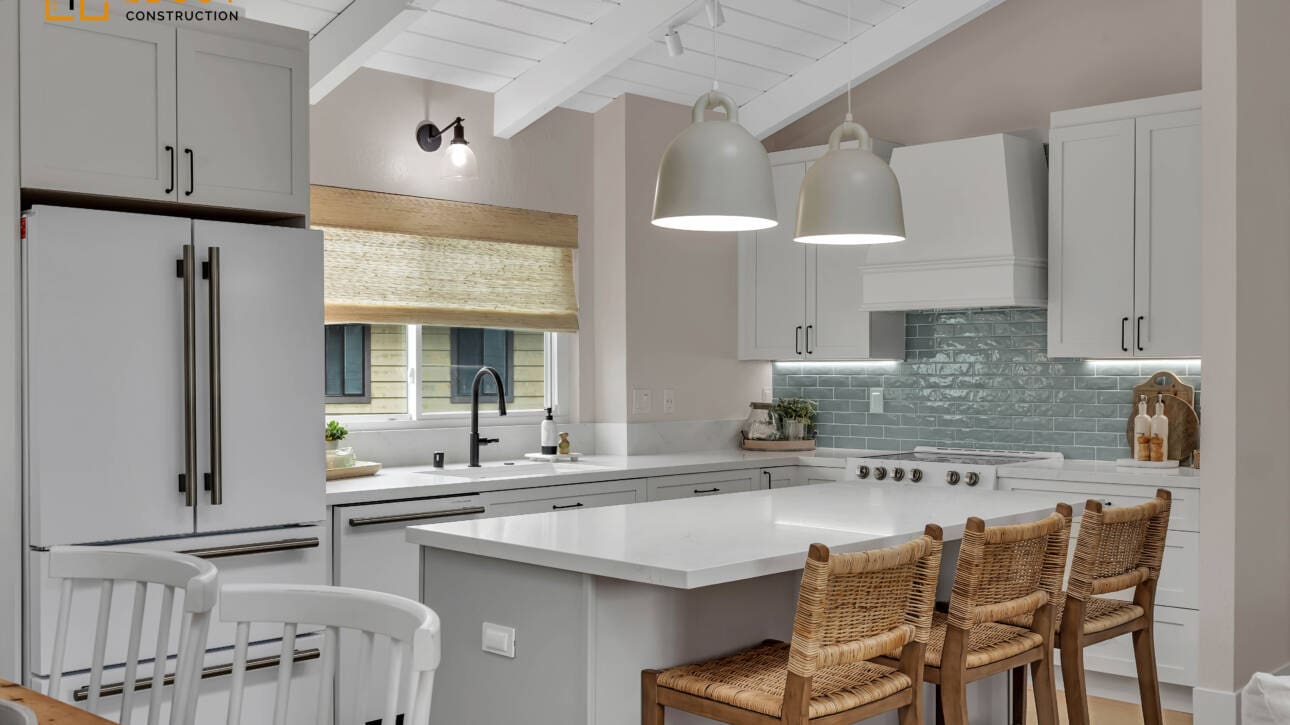
Great job from the team. They took their time to get the job done right. We love our remodel. We remodeled the kitchen, living room, dining room and one bathroom.
Thank you Yari and Luis!
LeCut Construction updated multiple rooms in our home and delivered consistent quality throughout. Every detail was handled carefully and professionally. The communication stayed strong from beginning to end. The finished work exceeded our expectations.
The crew was respectful and worked efficiently. They paid attention to every finishing detail. The kitchen looks modern
We completed a home addition with LeCut and the experience was smooth from start to finish. The new space blends perfectly with the original structure. The crew worked efficiently and maintained a clean site. Communication was consistent and clear throughout. The workmanship is solid and detailed. The addition looks like it was always part of the home. We are very satisfied.
They completed the project efficiently while maintaining high standards of quality and professionalism. The team paid attention to every detail and made sure we were satisfied with the results. I would definitely hire them again.
We finally brought down our master bathroom and started from scratch. The old layout had the toilet right next to the tub which was just weird. LeCut crew helped us rearrange everything so the space actually makes sense now. The shower is bigger, the vanity has actual storage, and the whole room feels like a mini spa. If I ever need some remodeling done right in San Jose, I know who to call
They handled my remodeling project with great care and kept the workspace clean every day. I appreciated their honesty, professionalism, and dedication to delivering high-quality results. I would definitely recommend them for any construction or renovation needs.
The residential neighborhoods of Fremont include the old-established Niles and Mission San Jose to the homes on the hillside along the Mission Peak and the more modern development surrounding the Warm Springs. These circumstances impose an extra load on attached construction, particularly when new habitation is to be attached to older walls and rooflines which might not have been constructed to accommodate modern insulation and moisture control. Our group implements climate conscious building techniques to make attached residential spaces to work consistently under these local circumstances.
Fremont ADUs should be attached to accommodate heat accumulation, changes in temperature, and humidity that are brought about during rainy seasons. Building walls and structuring structures are more susceptible to heat conduction and condensation unless designed appropriately. The continuity of insulation, heat-resistant substances, and controlled ventilation are all necessary to ensure comfort and eliminate the effects of long-term wear on the building caused by climate factors.
Structural Compatibility Review
The ADU constructions based on shared structures are aimed at reinforcing the bond between the new and the existing spaces. Palo Alto has a high number of homes which were constructed many decades ago and it is crucial to know how the original building can sustain an addition attached to it. Planning is initiated by a careful evaluation of load paths, wall assemblies and roof connections.
Structural Reinforcement Planning
Available frames and load paths are inspected to identify the extent of the support of additional space which can be safely provided. The reinforcement requirements are established in the first place in order to avoid movement or settling. This provides solid support to the attached ADU.
Expansion Design Heat-Responsive
Hot summers affect the orientation of expansions and insulation. Wall systems have been created to minimize heat concentration along common surfaces. This enhances indoor comfort when there are prolonged warm seasons.
Maximum Utilization of the Space
Growths will also be done to ensure that the original home is used fully without congesting it. Layouts are a tradeoff between added square footage, circulation and privacy. It is aimed at providing a working addition that is natural.
Architectural services
We provide complete remodeling solutions tailored to your needs. Our team focuses on quality, detail, and creating spaces that truly feel like home.
Dedicated to excellence in every project we deliver. From concept to completion, we build spaces that reflect your vision and lifestyle.
View All Services
Integrated Home ADU Solutions
The solutions to integrated ADU are concerned with the way new living space can be integrated in the home and not as an addition. The first step in planning involves knowledge of the effect that the addition will exert on daily use, energy performance, and durability.
- Shared-Wall Performance Planning: The walls are constructed to reduce the passage of heat and sound between the living spaces without affecting the strength of the structure.
- Climate-Appropriate Insulation Systems: Insulation is chosen to accommodate extended summer temperatures and lessen the variation in temperature along the common surfaces.
- Moisture and Humidity Control Measures: Vents and barriers are used to avoid moisture accumulation when there is rain in the season.
- Roofline and Structural Alignment: The coordination of roof and framing connections has to deal with load distribution and thermal expansion.
- Privacy and Pragmatic Access Design: The access points will be designed in such a way that it will not interfere with the main home.
The choice of material and systems is based on their ability to work under the climatic conditions and daily usage of the city of Fremont.
ADU Design for Connected Living
To come up with an ADU that will be connected to live together, there should be a balance between independence and cohesion. The floor plans are assessed to identify the way entrances, common systems, and circulation routes work with each other. This is particularly desirable in Fremont areas that have smaller lot sizes.
Design decisions are also informed by climate. Having better airflow and insulation can aid in the regulation of heat retention in the spaces connected, and moisture protection will assist the performance of the rainy season. The outcome will be a detached ADU which works in perfect harmony with the main house.
Our Team Works Closely with Homeowners from Start
Effective attached ADU projects require effective communication and coordination. The process is scheduled, designed and built in tandem with the stage to ensure predictability and order in progress. The strategy enables the mitigation of disruptions and maintains expectations in the process.
With build efficiency, long-term performance is taken into account. Lightweight materials, reliable insulation, and convenient designs are helpful in making sure that the attached ADU will be comfortable and reliable long after its completion. Every project is treated as a long lasting living solution and not a temporary one.
Planning Your ADU With Certainty
To avert the needless difficulties in the future, it is always wise to take time to plan an attached ADU upfront.
• Check your current home and see how it would accommodate an attached ADU.
• Know layout, structural and climate considerations.
• Ahead clarify further actions prior to design and construction.
Contact to initiate a specific discussion of your Fremont property and discuss the possibility of an attached ADU fitting your home and long-term plans.
Contact Us
We welcome your inquiries and project ideas. Whether you’re planning a remodel or just exploring options, our team is ready to provide clear answers and practical direction to get you started with confidence.
Please share your details with us, and we’ll get back to you promptly.
Related Articles
People Also Ask
The $40,000 grant in California for ADUs is part of the state's CalHFA ADU Grant Program. This program offers eligible homeowners up to $40,000 to help cover the pre-development costs of building an Accessory Dwelling Unit. Funds can be used for expenses like architectural plans, permits, site prep, and engineering reports. The grant does not need to be repaid, but it is limited to one per property and is available on a first-come, first-served basis. For homeowners in San Jose, Santa Clara, and Sunnyvale, this grant can significantly offset initial costs. If you are considering an ADU, Lecut Construction can guide you through the eligibility requirements and application process to ensure you maximize this opportunity.
When building an Accessory Dwelling Unit (ADU), homeowners often underestimate the complexity of local zoning codes and permit requirements. A frequent mistake is failing to secure proper setbacks or exceeding height limits, which can lead to costly redesigns or stop-work orders. Another common error is neglecting utility connections, such as sewer and electrical capacity, resulting in unexpected fees and delays. Additionally, many DIY builders overlook proper insulation and ventilation standards, compromising energy efficiency and comfort. For a deeper look into these issues, we recommend reviewing our internal article titled The Most Common Code Violations In DIY San Jose Remodels, which details frequent oversights seen in San Jose remodels. Lecut Construction advises consulting a professional early to avoid these pitfalls.