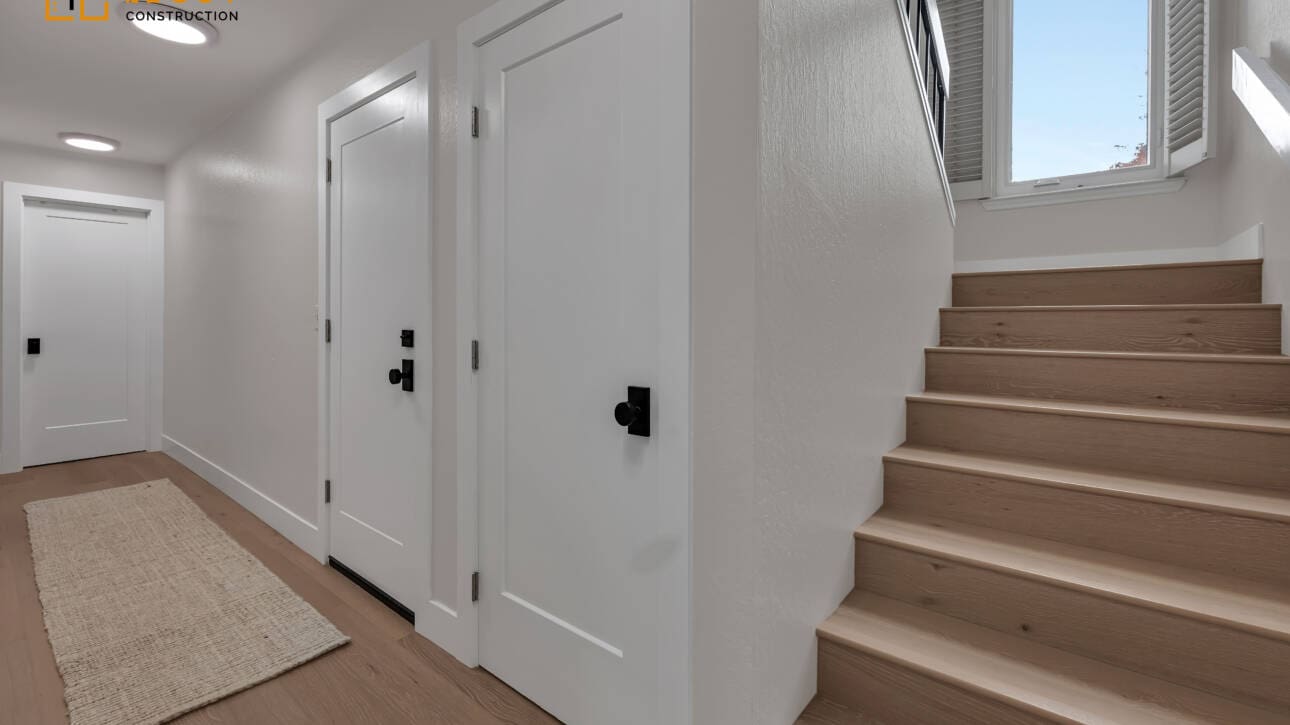
Attached ADU Services in Alviso
- Home
- Attached ADU
- Alviso
- Our team handles Alviso's coastal humidity challenges.
- Trust us to assess your older home's structure.
- Get climate-resistant materials for lasting durability.
- Optimize layouts for Alviso's smaller lot sizes.
- Let us navigate local code compliance seamlessly.
- Plan for comfortable, long-term ADU living.
Our Client Testimonials
Adding a second story addition to our Santa Clara home felt risky until we signed with Lecut. They locked in our contract price before breaking ground, eliminating cost overruns. Their crew worked efficiently, completing structural framing ahead of schedule while keeping the job site spotless.
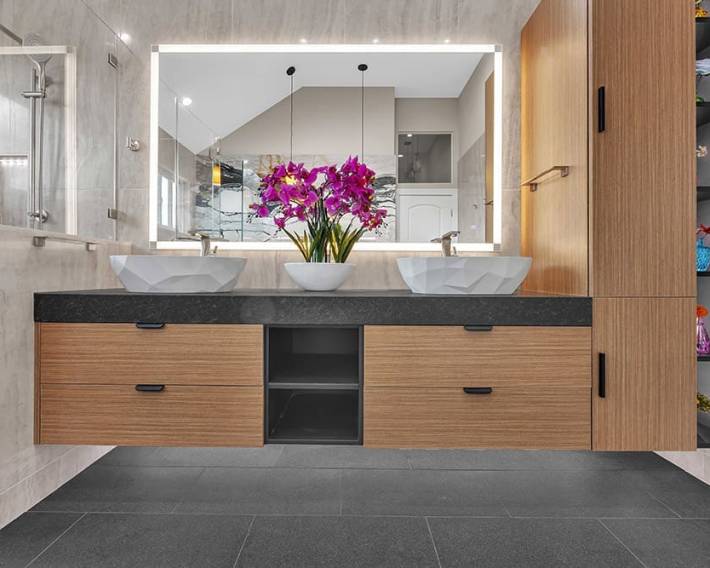
Our rotting porch in Palo Alto was unsafe, but Lecut completed a new composite deck building job in four days flat.
We had a great experience working with Lecut and Yari on our bathroom remodel. Yari was very responsive and easy to communicate with throughout the entire project, and Lecut did a great job with the installation and finishing work.
They were professional, reliable, and always willing to come back and take care of small details when needed. We're very happy with how everything turned out and really appreciate their hard work and attention to detail.
I had a consultation with Yari to discuss a potential home remodel. He spent a great deal of time understanding my goals, brainstorming different layout options, and explaining the pros and cons of each approach. I appreciated that he was thoughtful, patient, and transparent throughout the discussion. He followed up with a detailed summary of our meeting and a realistic preliminary estimate, which helped me make an informed decision. Although I ultimately decided not to move forward with a major remodel, I had a very positive experience working with him and would gladly recommend him to anyone looking for a knowledgeable and professional contractor.
LeCut will ensure you love your renewed home.
After beating out two other remodel bids, because of the team, vision, and value, Yari, Luis, and team transformed our outdated bathroom into a clean, usable, and comfortable space. Working with Yari was a great experience, since he personally ensured we were 100% satisfied with the results of the project. Communicating with the team was smooth and the team was clean and respectful with with the rest of our house. Prior to completing the project, Yari did a thorough inspection with us to identify issues with tile alignment and grout finish. Yari and Luis brought the team back to rework the fit and finish items quickly, leaving us completely happy with the space.
We needed a kitchen update and a complete bathroom renovation in a smaller home. They maximized the space without making it feel crowded. Cabinets, counters, and tile all look custom. Communication was clear from start to finish and there were no last-minute extras. The rooms feel new and well built.
We remodeled the kitchen and two bathrooms as part of a larger first-floor refresh. The kitchen now works for a family and the bathrooms feel like they belong in a nicer house. Attention to trim, grout, and hardware stood out. They stayed on schedule and the final walkthrough was thorough. Extremely pleased with the results.
Our master bathroom and kitchen were last remodeled in the 90s, so we finally hired LeCut. The walk-in shower, dual vanity, and new kitchen layout completely changed how we use the house. Our project manager was on site almost every day and handled the permits without us lifting a finger. Workmanship is excellent and they finished a week early. Couldn’t be happier with LeCut!!!
We couldn't be happier with our experience working with LeCut Construction. Yari, Luis and the whole team were great to work with throughout the process. They responded quickly to every question, concern or comment we had every step of the way. They completely remodeled both our bathrooms and we love how they both turned out.
Lecut Construction completed a full remodel of our kitchen and master bathroom plus beautification of our garage. Yari Bardugo presided over the operation with skill, attentiveness, and good humor. All structural work was totally robust – we could see the quality being built in. Work on the finish elements was where Yari really shined. He checked for our desired positioning of lights and switches and the height of grab bars. When we were uncertain, he offered helpful suggestions. Yari also orchestrated various resources within Lecut (electricians and tilers) and outside (asbestos removal and HVAC). If anything wasn’t perfect the first time, Yari helped us improve it. He came to visit nearly every day, and we enjoyed our conversations very much.
The residential setting in Alviso, home to landmarks like the Alviso Marina County Park and the Don Edwards San Francisco Bay National Wildlife Refuge, is defined by the closeness to the Bay, the low-lying areas and a combination of the older housing affected by the conditions on the coastline. The region has the warm summer, more humid environment, colder evenings, and the seasonal precipitation which may be clingy because of the flat surfaces and the existence of wetlands. These circumstances present special problems to attached ADUs, especially moisture control, insulation life and heat resistance where new construction is attached to the existing one.
ADUs that will be attached in Alviso should be designed to undergo constant humidity, temperature changes and exposure to moisture that may interfere with common walls and foundations. Unless the ventilation, vapor barriers, and heat-resistant materials are properly introduced, the concept of condensation and heat retention might become a permanent problem. These local conditions are considered when we are planning and constructing attached living spaces, so that the living space is comfortable, efficient, and reliable.
ADU Structural Expansion Solutions
Structural expansion solutions concentrate on the way an attached ADU can get safely attached to an existing house. There are numerous houses in Alviso that are decades old and that is why assessing their structures at an early age is vital. Planning starts with foundations, frame and load path assessment to establish how the additional space can be supported.
Review of Load-Bearing and Foundation
The structural elements that are present are analyzed in order to determine whether they are capable of managing expansion. Design identification is completed before reinforcement is finished. This is to avoid the settling or structural stress as time elapses.
Structural Design Which is Climate-Resistant
The moisture of the season and humidity will affect the choice of materials and details of connections. Wall and roof constructions are made to counter intrusion of moisture and minimal heat transfer. This facilitates product longevity.
Code-Based Expansion Planning
Expansions of structures should be in accordance with the local building and zoning regulations. The designs consider setbacks, height limitations and lot coverage. Timely conformity prevents time wastage.
By tackling both structure and climate, expansion projects will have an opportunity to advance with fewer challenges and improved performance.
Architectural services
We provide complete remodeling solutions tailored to your needs. Our team focuses on quality, detail, and creating spaces that truly feel like home.
Dedicated to excellence in every project we deliver. From concept to completion, we build spaces that reflect your vision and lifestyle.
View All Services
ADU Layout Planning for Attached Spaces
Layout planning indicates the level of usability and comfort of an attached ADU in the long run. Human consideration is effective in reducing the problems associated with humidity in Alviso in supporting the daily living requirements.
- Shared- Wall Performance Planning: Wall assembly is structured to minimize heat loss and limit the moisture movement across spaces.
- Humidity-Aware Insulation Systems: Insulation is chosen to be used under reliable conditions in rainy climate and warmer seasons.
- Ventilation and Airflow Strategy: Layouts facilitate uniform flow of air to minimize the accumulation of condensation.
- Efficient Room Configuration: Areas are designed to achieve equal balance between privacy, light and circulation.
- Independent Access Planning: The entry points are made to be usable without interfering with the main home.
By considering these factors at the initial stages, there are reduced layout problems and an enhancement of day to day functionality. The materials and systems used are selected to work effectively in the climate and frequent usage of Alviso that is affected by the coastal conditions.
ADU Add-On Development Residential
Add-on development in residential ADU is aimed at incorporating new space to reside in without interfering with the operation of the home. Layouts are checked to make sure that circulation, access and shared systems are efficient. This is particularly so when it comes to Alviso homes where space is an issue and the conditions of the site must be carefully thought out.
The development decisions are inclusive of climatic considerations. Better insulation, regulated ventilation and airtight materials are used to control and stabilize moisture and humidity. The outcome is a detached ADU which operates comfortably with the principal house.
Our Team Provides Expert Guidance on Layout Decisions
Good layout choices depend on the clear knowledge of structure, climate and patterns of daily use. Every project being attached to ADU is handled by looking at the long run functionality of the space even after the project has been constructed. This prevents crowded or ineffective layouts.
There is a priority of long-term functionality, as well as short-term functionality. Sturdiness, reliable insulation and convenient designs aid in making sure that the ADU will be comfortable and are sturdy in the long run. The emphasis is laid on developing a living environment, which is efficient in the local conditions.
Planning Your ADU with Confidence.
Planning minimizes the amount of uncertainty prior to the construction of the attached ADU.
• Assess the structural capability of your house to accommodate an attached unit.
• Know layout, moisture and climate related factors.
• Explain further action prior to the commencement of design and construction.
Call to consult about your Alviso property and find out how an attached ADU can be designed to suit your home and long term requirements.
Contact Us
We welcome your inquiries and project ideas. Whether you’re planning a remodel or just exploring options, our team is ready to provide clear answers and practical direction to get you started with confidence.
Please share your details with us, and we’ll get back to you promptly.
People Also Ask
When building an Accessory Dwelling Unit (ADU), common mistakes often stem from underestimating local zoning laws and permit requirements. Many homeowners overlook setback rules, height restrictions, or parking mandates, which can halt construction. Another frequent error is failing to plan for utility connections, such as sewer and electrical upgrades, leading to costly delays. Additionally, improper budgeting for foundation work or ignoring energy code standards can cause significant rework. To avoid these pitfalls, always consult with experienced professionals. For a deeper dive into related pitfalls, refer to our internal article titled The Most Common Code Violations In DIY San Jose Remodels, which outlines frequent oversights in local projects.