

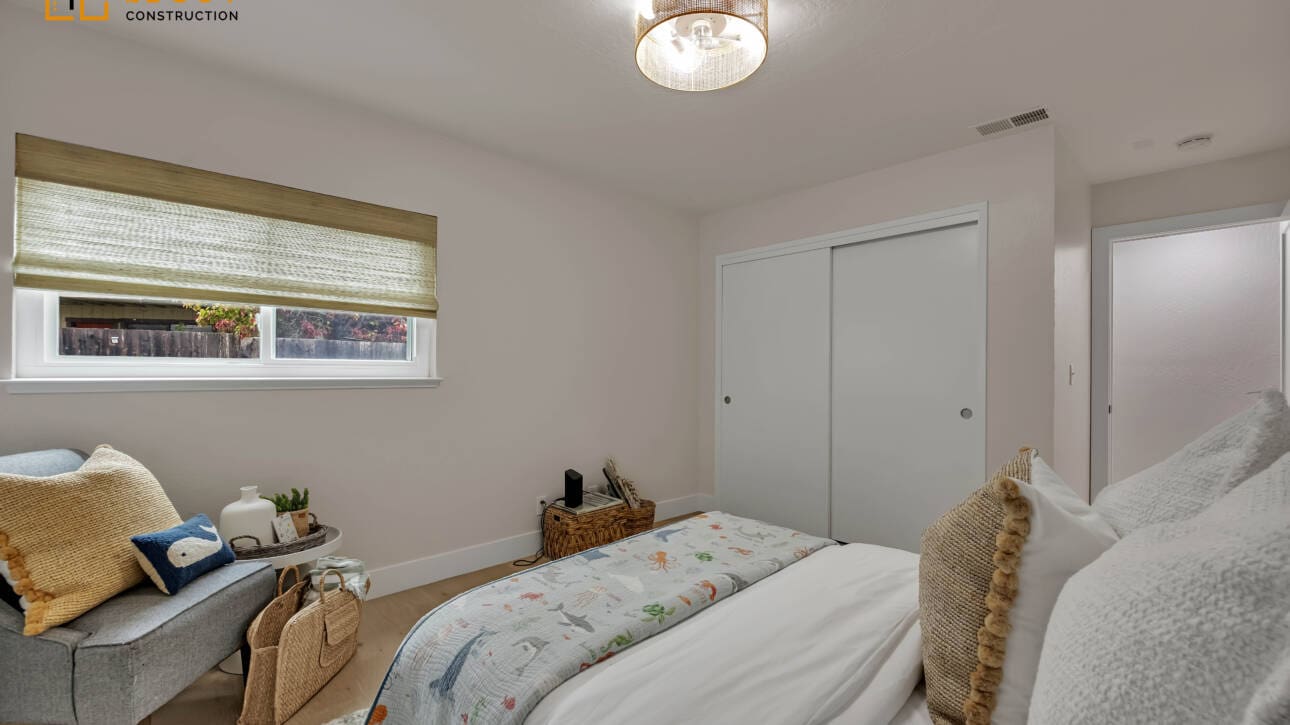
We needed a ground-floor room addition in Almaden Valley for my aging mother. Lecut gave us a clear, itemized quote upfront with no surprise fees. The project manager kept us informed every morning, and the new space passed city inspection on the very first try.


With kids growing up, we desperately needed a playroom, so we booked Lecut for a garage conversion in Willow Glen. They started three days after our initial call, kept to the exact quote without hidden costs, and wrapped up early.

Lecut replaced our worn hardwoods in Los Gatos in two days for the exact upfront price quoted.

Building a detached ADU in Cupertino was seamless with Lecut handling all permits and construction. Their strict schedule meant I had a tenant paying rent two weeks earlier than projected.

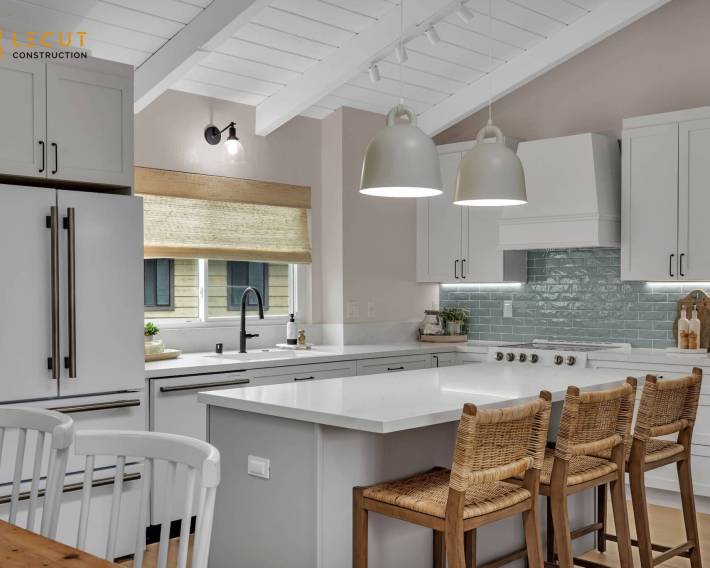
Booking our kitchen remodeling consultation online took under two minutes. The crew showed up at 8 AM sharp in Sunnyvale, stuck to the itemized estimate down to the penny, and finished the installation ahead of deadline.


Adding a second story addition to our Santa Clara home felt risky until we signed with Lecut. They locked in our contract price before breaking ground, eliminating cost overruns. Their crew worked efficiently, completing structural framing ahead of schedule while keeping the job site spotless.

Our rotting porch in Palo Alto was unsafe, but Lecut completed a new composite deck building job in four days flat.
We had a great experience working with Lecut and Yari on our bathroom remodel. Yari was very responsive and easy to communicate with throughout the entire project, and Lecut did a great job with the installation and finishing work.
They were professional, reliable, and always willing to come back and take care of small details when needed. We're very happy with how everything turned out and really appreciate their hard work and attention to detail.

People Also Ask
The $40,000 grant in California for ADUs is part of the state's CalHFA ADU Grant Program. This program provides eligible homeowners with up to $40,000 in pre-development and non-recurring closing costs to help finance the planning and construction of an accessory dwelling unit. Funds can be used for site prep, permit fees, and other upfront expenses. To qualify, the homeowner must occupy the property and meet income limits. For homeowners in San Jose, Santa Clara, or Sunnyvale, CA, Lecut Construction can help navigate these grant requirements and ensure your ADU project meets local zoning and building codes.
When building an Accessory Dwelling Unit (ADU), homeowners often underestimate the complexity of local zoning laws, especially regarding setback requirements and height restrictions. A frequent mistake is failing to secure proper permits before starting construction, which can lead to costly stop-work orders. Another common error is poor planning for utility connections, such as sewer and electrical, which must meet current code standards. Many DIY projects also overlook proper fire separation between the main house and the ADU. For a deeper look into these issues, we recommend reading our internal article titled The Most Common Code Violations In DIY San Jose Remodels. Lecut Construction advises always consulting with a licensed professional to ensure your ADU project meets all San Jose regulations.
The new laws for Accessory Dwelling Units (ADUs) in California for 2026 continue to streamline approval processes and reduce barriers. Key changes include further restrictions on local governments' ability to impose minimum lot sizes, allowing ADUs on multi-family properties more easily. Additionally, new regulations may clarify owner-occupancy requirements and expand opportunities for junior ADUs. These laws aim to increase housing supply by making ADU construction more accessible. For homeowners in San Jose, Santa Clara, or Sunnyvale, understanding these updates is crucial. At Lecut Construction, we recommend consulting with a local expert to ensure your project complies with both state mandates and city-specific zoning rules, as local ordinances can still impose additional standards.
Yes, ADU grants are still available in California, though funding can be limited and subject to change. The CalHFA ADU Grant program, for example, offers up to $40,000 in pre-development costs to eligible homeowners. These grants help cover expenses like plans, permits, and site prep. However, availability depends on state budget allocations and current application cycles. For homeowners in San Jose, Santa Clara, or Sunnyvale, it is important to check with local housing departments for any additional city-specific incentives or streamlined approval processes. If you are planning an ADU project, Lecut Construction can provide guidance on navigating these grant requirements and ensuring your design meets all eligibility criteria for funding.
