- Home
- Our Services
- Attached ADU
- Saratoga
Attached ADU Services in Saratoga
- Home
- Attached ADU
- Saratoga
- Our team ensures structural compatibility with your home.
- Design climate-adapted insulation for Saratoga summers.
- Maintain architectural continuity with your main house.
- Trust us to integrate utilities and layouts seamlessly.
- Get a build process that minimizes daily disruption.
- Plan your Saratoga ADU for long-term performance.
Our Client Testimonials
We needed a ground-floor room addition in Almaden Valley for my aging mother. Lecut gave us a clear, itemized quote upfront with no surprise fees. The project manager kept us informed every morning, and the new space passed city inspection on the very first try.

With kids growing up, we desperately needed a playroom, so we booked Lecut for a garage conversion in Willow Glen. They started three days after our initial call, kept to the exact quote without hidden costs, and wrapped up early.
Lecut replaced our worn hardwoods in Los Gatos in two days for the exact upfront price quoted.
Building a detached ADU in Cupertino was seamless with Lecut handling all permits and construction. Their strict schedule meant I had a tenant paying rent two weeks earlier than projected.
Booking our kitchen remodeling consultation online took under two minutes. The crew showed up at 8 AM sharp in Sunnyvale, stuck to the itemized estimate down to the penny, and finished the installation ahead of deadline.
Adding a second story addition to our Santa Clara home felt risky until we signed with Lecut. They locked in our contract price before breaking ground, eliminating cost overruns. Their crew worked efficiently, completing structural framing ahead of schedule while keeping the job site spotless.
Our rotting porch in Palo Alto was unsafe, but Lecut completed a new composite deck building job in four days flat.
We had a great experience working with Lecut and Yari on our bathroom remodel. Yari was very responsive and easy to communicate with throughout the entire project, and Lecut did a great job with the installation and finishing work.
They were professional, reliable, and always willing to come back and take care of small details when needed. We're very happy with how everything turned out and really appreciate their hard work and attention to detail.

The houses in Saratoga, home to iconic landmarks like the historic Saratoga Village and the serene Hakone Estate and Gardens, are usually located on large parcels, with mature trees, and the terrain mostly of foothill type, especially in residential areas in the vicinity of the Santa Cruz Mountains and Saratoga Los Gatos Road. These locations have durations of summer warmth, intensive sunshine during the day, and cooler winters with regular rainfalls. These circumstances exert unnecessary stress on concrete construction, particularly when the newly built living space is to be attached to the already existing walls, roofs, and foundations that might be older than the present-day building norms.
The construction of an effectively attached ADU in Saratoga requires foreseeing the influence of heat, moisture and movement of the structures on building components that are shared. Long-term exposure of sun may raise temperature concentration along adjoining walls whereas seasonal rains demand reliable water cover and drainage design. The structural coordination, insulation performance, and material durability all contribute to the fact that the added space is comfortable and well-functioning and that it will easily fit the original home with time.
ADU Additions Designed for Homes
The additions that are planned to be used in homes must not harm the original structure but add new features to the building. The numerous properties in Saratoga have custom layouts and footprints, and the planning should be done to accommodate the new architecture instead of a predefined solution. The procedure starts with the assessment of the ways the home can be extended without disturbing the balance and flow.
Structural Compatibility Planning
New extensions should be in line with the existing load paths and frames. Connection points are enhanced to provide long-term stability as well as mitigating stress over a period. This makes sure that the ADU works as an organization.
Insulation and Heat Control Strategy
Hot summers are to be planned thermally. Wall systems and insulation are made to eliminate heat and control the temperature changes. These are to ensure constant indoor comfort.
Architectural Continuity
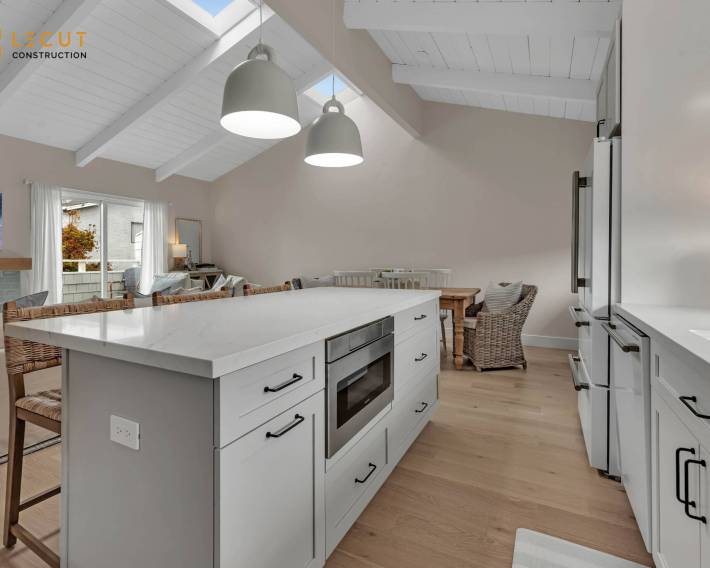
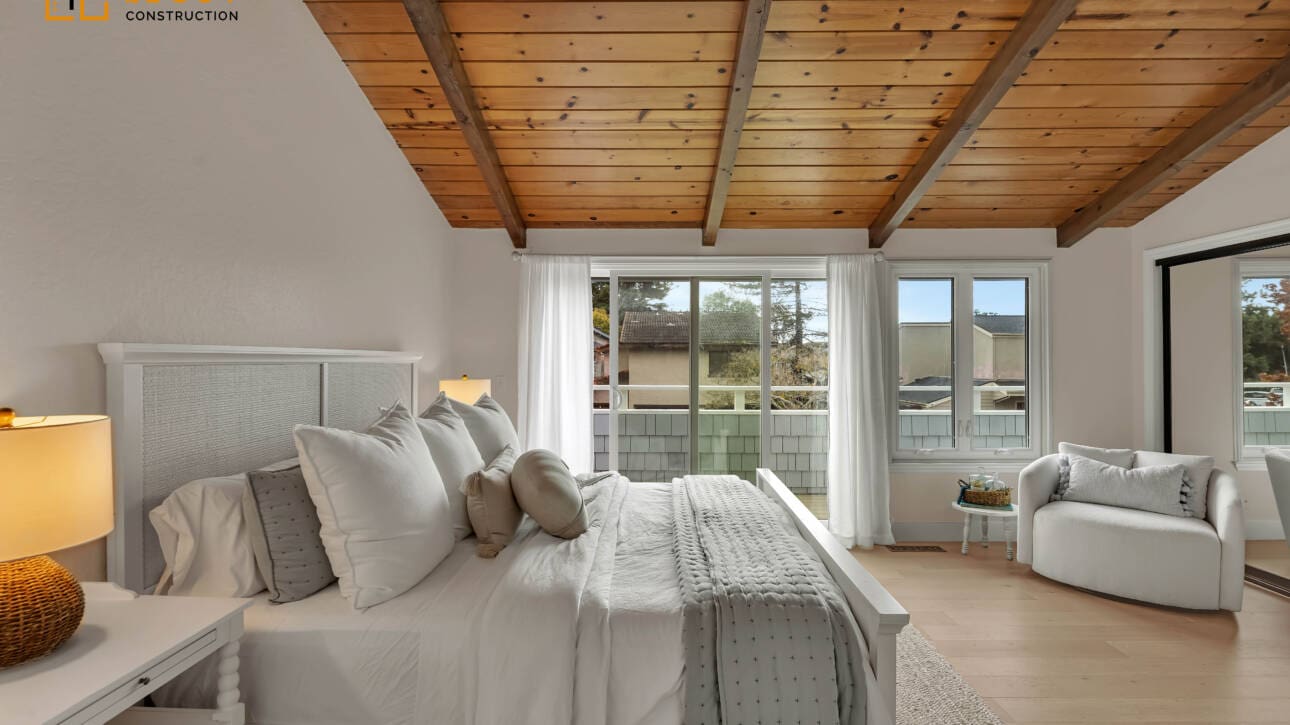
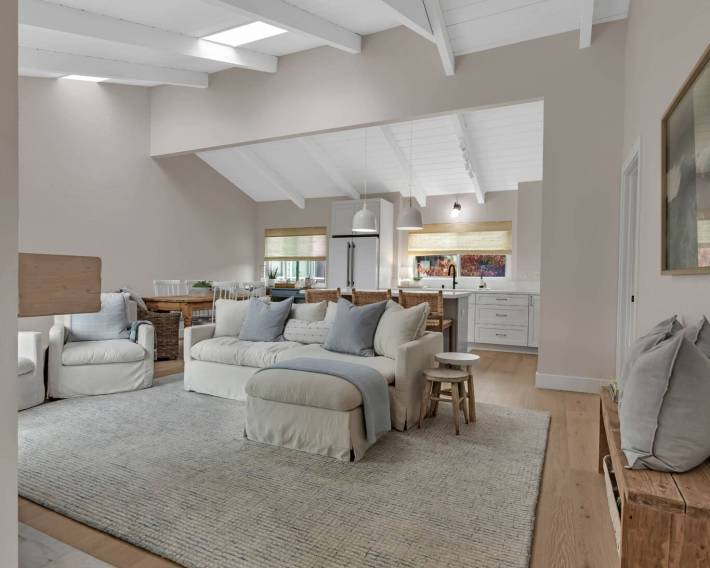

The attached ADUs are expected to have visual and functional similarity with the primary residence. The exterior finishes are coordinated with the rooflines and the interior transitions as well. The style does not destroy the nature of the house and its neighbors.
Architectural services
We provide complete remodeling solutions tailored to your needs. Our team focuses on quality, detail, and creating spaces that truly feel like home.
Dedicated to excellence in every project we deliver. From concept to completion, we build spaces that reflect your vision and lifestyle.
View All Services
Add-On Living Spaces in Residents
Additional living quarters in the residential areas should be designed to be used every day. We start by examining the interaction of the added space with the structure and out areas that are already present. The design in Saratoga is affected by sun exposure, roof orientation, and circulation.
- Placing of shared-wall to minimize heat and sound transfer.
- Insulation improvements that are appropriate in long warm seasons.
- Winter rain proof moisture barriers.
- Balanced window placement which balances daylight and heat.
These factors can be addressed at the initial stage and minimize construction problems; they can also enhance daily functionality. The choice of materials and systems is based on the ability to reliably work within the conditions of the Saratoga climate and long-term use.
ADU Design Services of Integration
The process of adding an ADU to an existing Saratoga home has to balance between being independent and being connected. Layouts are considered to see how entrances, utilities and shared systems can be efficiently run. It is particularly significant in more spacious homes with more than one area to live.
Integration decisions are also informed by climate considerations. Better insulation and circulation will assist in the control of heat buildup, whereas damping will deal with rain exposure of the season. What is obtained is an attached ADU that works efficiently without affecting the main house.
Our Approach Minimizes Disruption to Daily Living
The reduction in disruption is one of the factors that are taken into account in attached ADU construction. Planning and sequencing are designed in such a way that they maintain order and predictability of work. This aids in decreasing the disruption of normal daily activities during the process of construction.
The build phase is not the only priority given to long-term performance. Long lasting materials, proper insulation and effective layouts are useful in ensuring comfort and reliability in the long run. This method embraces attached ADUs that work well both at the time of construction and in the years to come.
Plan Your ADU With Clarity
Call us because the early planning helps the Saratoga homeowners to consider layout, structural needs and climate-related factors at ease.
The pre-planning time will assist in making sure that the attached ADU will fit the home and will perform as desired in the long term.
Contact Us
We welcome your inquiries and project ideas. Whether you’re planning a remodel or just exploring options, our team is ready to provide clear answers and practical direction to get you started with confidence.
Please share your details with us, and we’ll get back to you promptly.