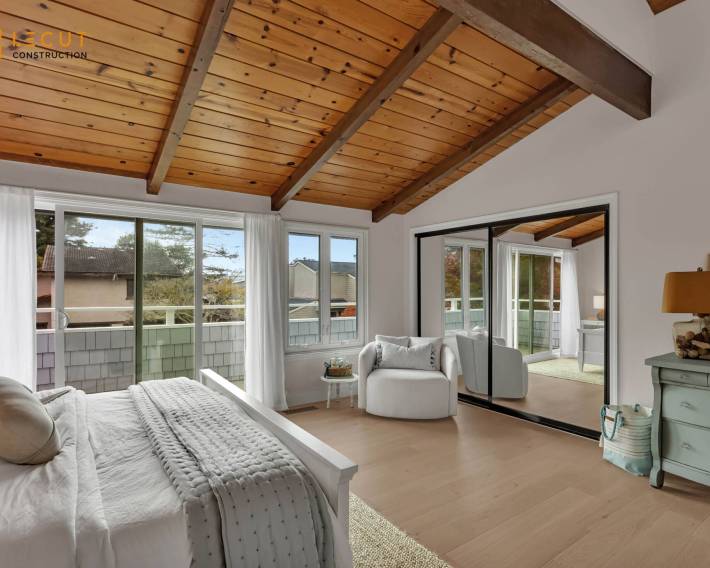
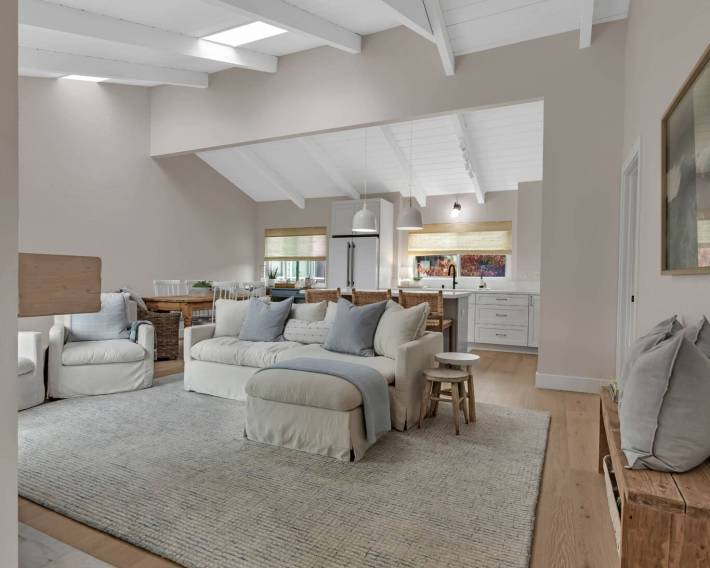
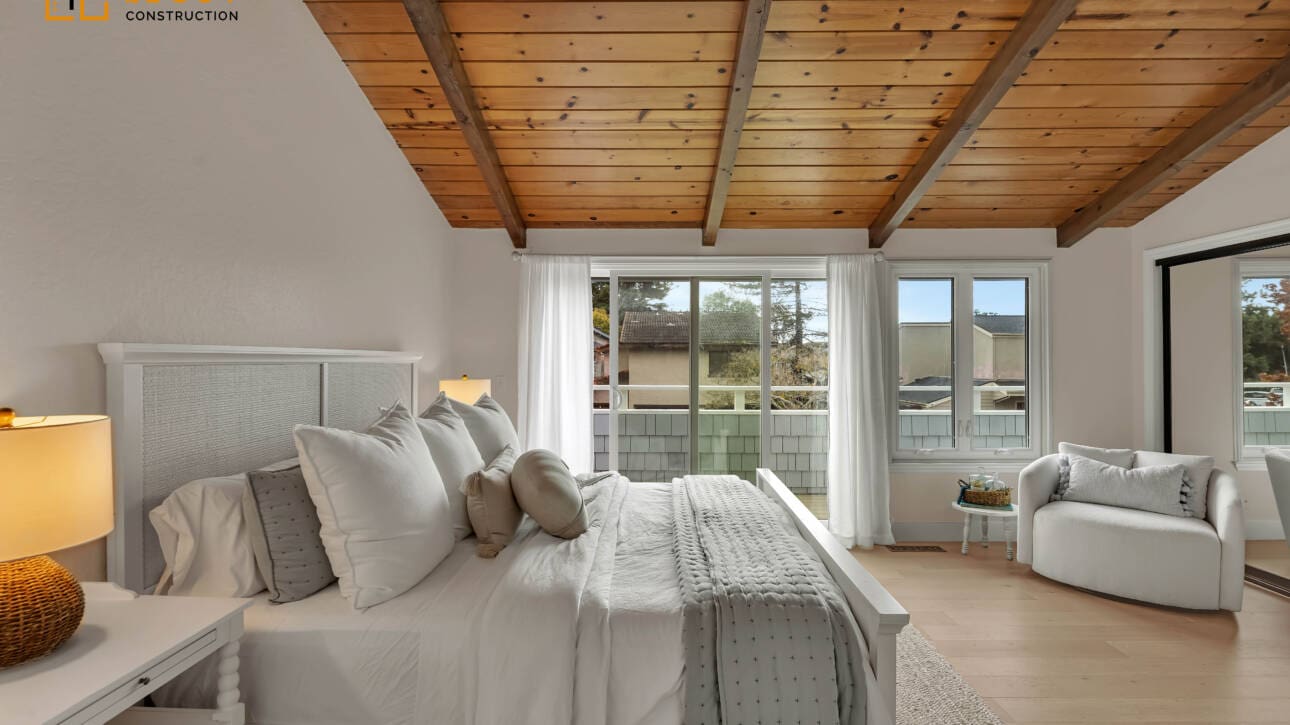
Attached ADU Services in Coyote
- Home
- Attached ADU
- Coyote
- Start with a shared-wall structural assessment.
- Install heat-resistant insulation for Coyote climates.
- Protect against seasonal moisture and humidity.
- Plan seamless integration with your home.
- Design durable additions that add value.
- Contact us to plan your Coyote ADU.
Our Client Testimonials
The best ability is availability. I originally chose LeCut after interviewing with a few local Referred construction people. My decision was based on, simply looking at the yelp and Google reviews first. Then, Yari, who became our consultant, showed up and spent some time discussing the project with me. We set realistic goals for a timeline. He shared some ideas that the other construction team members did not share. I didn't feel like I was surprised during any point in the process. One of the things that Yari did really well is maintain communication and pretty much a daily basis. There was times when he was proactive, but there was times when he was responsive to my calls. Doing a big construction project has a lot of small intricacies. I felt like the communication was pretty fluid throughout. This was even when Yari was on a family vacation up in Yellowstone. He was proactively communicating with me. Edgar was our foreman and he did an excellent job of showing up every day and working on rhythm. I don't think he took a day off. Overall, I would say very professional between my two point people. The owner of the company, Michael showed up and did a friendly check in when Yari was on vacation. Overall, we are happy with our new kitchen and living room floors. Thank you guys! Keep up the great work...
⭐⭐⭐⭐⭐<br><br>LeCut Construction did an amazing job remodeling my bathroom! From the initial consultation to the final walkthrough, the entire team was professional, courteous, and attentive to every detail. They transformed my outdated bathroom into a beautiful, modern space that exceeded my expectations.<br><br>The workmanship was outstanding, the project stayed on schedule, and they kept everything clean throughout the process. Communication was excellent, and they made sure I was completely satisfied with every aspect of the remodel. I couldn't be happier with the results and have already received so many compliments from family and friends.<br><br>I highly recommend LeCut Construction to anyone looking for quality craftsmanship and exceptional customer service. Thank you for making my dream bathroom a reality!
⭐⭐⭐⭐⭐
LeCut Construction did an amazing job remodeling my bathroom! From the initial consultation to the final walkthrough, the entire team was professional, courteous, and attentive to every detail. They transformed my outdated bathroom into a beautiful, modern space that exceeded my expectations.
The workmanship was outstanding, the project stayed on schedule, and they kept everything clean throughout the process. Communication was excellent, and they made sure I was completely satisfied with every aspect of the remodel. I couldn't be happier with the results and have already received so many compliments from family and friends.
I highly recommend LeCut Construction to anyone looking for quality craftsmanship and exceptional customer service. Thank you for making my dream bathroom a reality!
Great job from the team. They took their time to get the job done right. We love our remodel. We remodeled the kitchen, living room, dining room and one bathroom.
Thank you Yari and Luis!
LeCut Construction updated multiple rooms in our home and delivered consistent quality throughout. Every detail was handled carefully and professionally. The communication stayed strong from beginning to end. The finished work exceeded our expectations.
The crew was respectful and worked efficiently. They paid attention to every finishing detail. The kitchen looks modern
We completed a home addition with LeCut and the experience was smooth from start to finish. The new space blends perfectly with the original structure. The crew worked efficiently and maintained a clean site. Communication was consistent and clear throughout. The workmanship is solid and detailed. The addition looks like it was always part of the home. We are very satisfied.
They completed the project efficiently while maintaining high standards of quality and professionalism. The team paid attention to every detail and made sure we were satisfied with the results. I would definitely hire them again.
We finally brought down our master bathroom and started from scratch. The old layout had the toilet right next to the tub which was just weird. LeCut crew helped us rearrange everything so the space actually makes sense now. The shower is bigger, the vanity has actual storage, and the whole room feels like a mini spa. If I ever need some remodeling done right in San Jose, I know who to call
They handled my remodeling project with great care and kept the workspace clean every day. I appreciated their honesty, professionalism, and dedication to delivering high-quality results. I would definitely recommend them for any construction or renovation needs.
The Coyote is a small and semi-rural community that is bordered with open land, foothills and old residential properties that are situated south of San Jose, near the scenic Coyote Creek and Coyote Valley. The place experiences hot dry summers with strong sunshine, cool nights and rain during the season which may impact the buildings and soil conditions of older houses. These environmental conditions pose certain difficulties to attached ADUs and especially in terms of heat resistance and insulation durability as well as moisture control where new installation is integrated with the environment with the old houses.
These local conditions make us design and construct attached ADUs to provide a long-term comfort, efficiency and structural stability. The heat build-up and condensation is particularly prone to shared walls, roof connections and foundations when there is no insulation and ventilation there. Misaligned ADUs that are attached in Coyote are ill-conceived to deal with long periods of heat, changes in daily temperatures, and moisture that are brought forth during the rainy season.
Construction Linked at ADU to Residences.
It is of critical coordination to construct an ADU that is directly connected to an already existing residence. In Coyote, most of the houses had been constructed using the traditional construction techniques that should be strongly considered before expansion. Planning will start by knowing how it is possible to connect with the new space without destroying the original structure.
Assessment of Structural Connection
The walls, foundations, and framing that are present are analyzed to identify the load capacity and reinforcement required. This makes sure that the attached ADU is well supported. Early diagnosis prevents structural complications in future.
Sound and Heat transfer Control
Linked construction may enhance heat and noise transfer unless it is done adequately. Heat gain is prevented by insulation improvements and barrier systems when there are hot days in summer. Privacy is also facilitated by these measures.
Picture and Operational Identity
The ADU will be geared towards matching the home design and exterior look. This assists in keeping the appearance of a whole and practical flow. The aim is to have an addition that is not accidental.
It is an early stage that is planned well to aid in easier construction and improved long performance.
Architectural services
We provide complete remodeling solutions tailored to your needs. Our team focuses on quality, detail, and creating spaces that truly feel like home.
Dedicated to excellence in every project we deliver. From concept to completion, we build spaces that reflect your vision and lifestyle.
View All Services
ADU Development Using Existing Structures
When creating an ADU using existing structures, issues of how older structures will behave after the addition of space must be taken into consideration. The planning process starts with an analysis of the existing conditions, routing constraints and the structural capacity.
- Shared-Wall Structural Evaluation: The structural evaluation is done by adding walls that are reinforced to withstand the additional weight and also prevent excessive movement in the long run.
- Heat-Resistant Insulation Systems: Insulation is chosen to act in the summer heat and changes in temperatures.
- Moisture and Humidity Protection: Obstacles and ventilation plans decrease condensations in winter rain.
- Roofline and Framing Coordination: Structural connections are coordinated to deal with expansion and load distribution.
- Functional Access and Layout Design: The entry points and transition will be designed so as to assist usability and privacy.
These factors need to be factored in at the initial stages of planning to help the ADU blend in better with the current framework. The materials and systems have been selected to work consistently in the climatic conditions and frequent usage of Coyote.
Residential ADU Integration Planning
The area of concern by integration planning is the functionality of the attached ADU and the main residence. There are circulation tracks, system overlaps and placement of entries that are considered in order to make both spaces autonomous when required. This is more so in Coyote properties which have diverse layouts.
Integration decisions are also informed by climate considerations. It has better continuity of insulation and controlled ventilation which helps in control of heat retention and moisture with changing of seasons. The outcome is an attached ADU which operates without causing disturbance to the main home.
We Design Attached ADUs That Enhance Property Value
Attached ADUs work best when they are functional supplements in addition to value-added. Decision planning on planning is based on durability, comfort and usage of the space in the long run. By doing so, this will aid in keeping the ADU an asset other than compromise.
The structural integrity, energy performance, and layout efficiency are paid attention to. The use of heat-resistant material, reliable insulation, and considerate design decision is in aid of long-lasting performance. Each project is considered as a permanent addition on the property.
Discuss Your ADU Plans
Schedule a meeting today with our agile experts.
Contact to discuss your Coyote property and delve into how an attached ADU can be designed to make the property more useful as well as increase its future value.
Contact Us
We welcome your inquiries and project ideas. Whether you’re planning a remodel or just exploring options, our team is ready to provide clear answers and practical direction to get you started with confidence.
Please share your details with us, and we’ll get back to you promptly.
People Also Ask
The cheapest option for an Accessory Dwelling Unit (ADU) is typically a prefabricated or modular unit, often called a "tiny home" or "studio ADU." These pre-built designs minimize on-site labor and construction time, significantly reducing costs compared to custom builds. For homeowners in San Jose, Santa Clara, and Sunnyvale, a simple 400-500 square foot detached studio with a basic kitchen and bathroom is the most budget-friendly. This approach avoids expensive structural changes and complex site work. While Lecut Construction focuses on high-quality projects, we recommend consulting local experts to ensure your ADU meets city codes and zoning laws, as permit fees and utility connections can add to the base price. Always get multiple quotes to find the best value for your specific lot.
When building an Accessory Dwelling Unit, one common mistake is underestimating the total project cost, including permits, utility connections, and landscaping. Another frequent error is failing to comply with local zoning laws, such as setback requirements or height restrictions, which can lead to costly redesigns. Homeowners also often overlook the need for proper soundproofing between the main house and the ADU, impacting privacy. Additionally, poor planning for parking and access can create future headaches. At Lecut Construction, we advise clients to thoroughly review city-specific regulations in San Jose and Santa Clara to avoid these pitfalls and ensure a smooth construction process.
In San Jose, the maximum size for an attached or detached Accessory Dwelling Unit (ADU) is typically capped at 1,200 square feet. However, local zoning rules can adjust this limit based on your specific lot size and existing structures. For a comprehensive breakdown of these regulations and how they apply to your property, we recommend reviewing our internal article ADU Designing and Planning. Lecut Construction advises that you also check for any additional restrictions, such as height limits or setback requirements, which can affect the final allowable square footage of your project.
Yes, an attached ADU can be connected to an existing garage, provided the structure meets local setback and zoning requirements. In San Jose and Santa Clara, this is a common approach to maximize property space while adding a separate living unit. The garage must have adequate structural integrity and access to utilities. For detailed guidance on this specific configuration, please refer to our internal article titled Attached ADU Services in Santa Clara. Lecut Construction recommends consulting with a local design professional to ensure your project complies with all building codes and permits.