Attached ADU Services in Mountain View
- Home
- Attached ADU
- Mountain View
- Transform your existing home with an addition.
- Our team integrates structural reinforcements for lasting stability.
- Trust us to manage Mountain View's unique climate challenges.
- Get tailored thermal and moisture control systems installed.
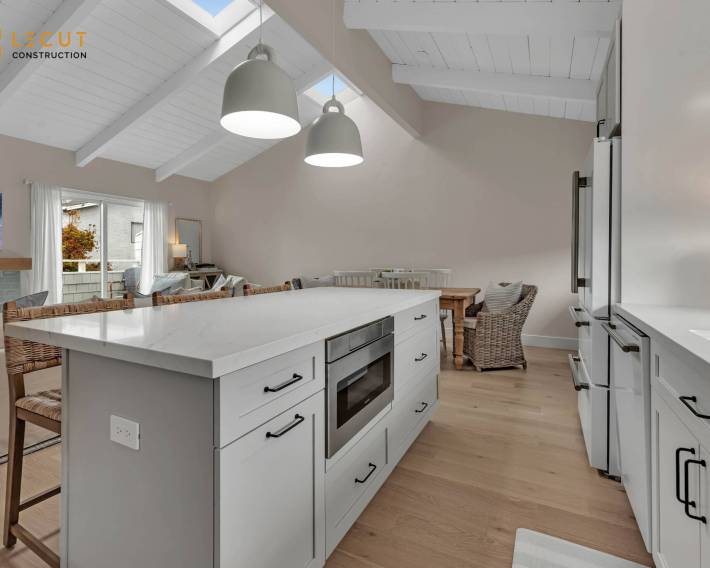

- Let us design seamless visual and functional continuity.
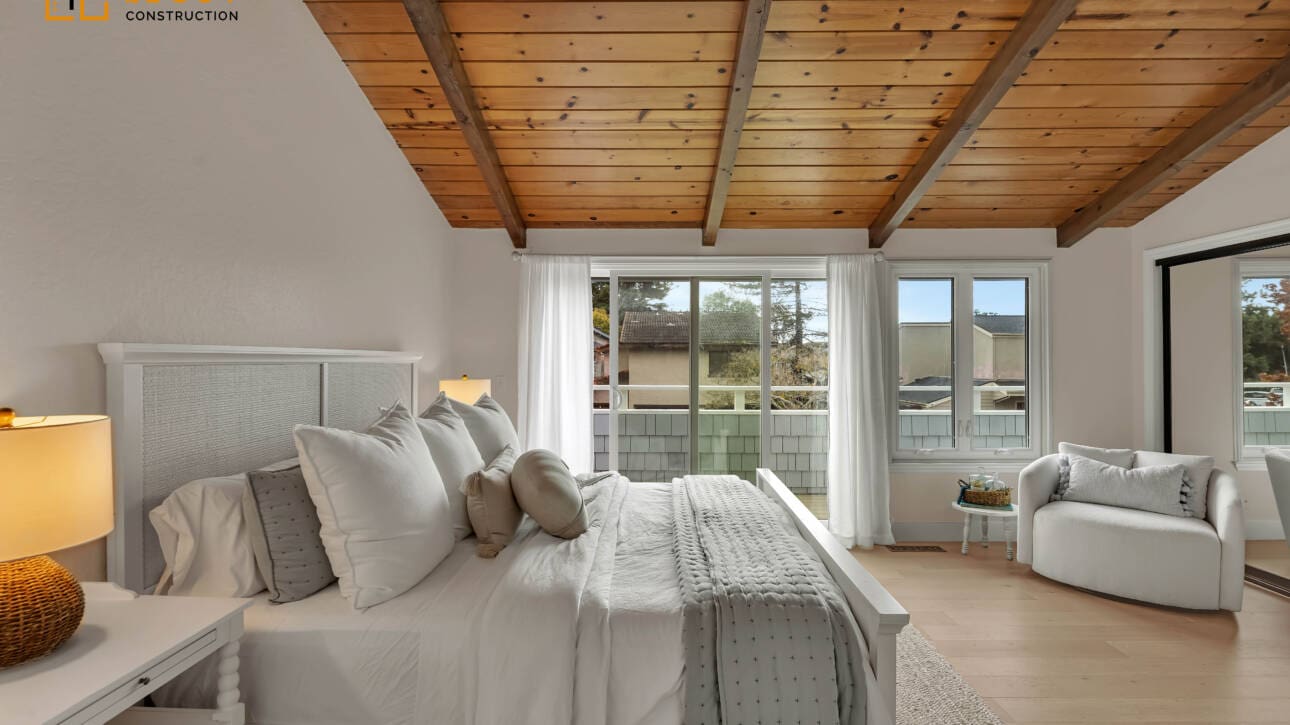
- Secure a comfortable, efficient living space year-round.
Our Client Testimonials
We needed a ground-floor room addition in Almaden Valley for my aging mother. Lecut gave us a clear, itemized quote upfront with no surprise fees. The project manager kept us informed every morning, and the new space passed city inspection on the very first try.

With kids growing up, we desperately needed a playroom, so we booked Lecut for a garage conversion in Willow Glen. They started three days after our initial call, kept to the exact quote without hidden costs, and wrapped up early.
Lecut replaced our worn hardwoods in Los Gatos in two days for the exact upfront price quoted.
Building a detached ADU in Cupertino was seamless with Lecut handling all permits and construction. Their strict schedule meant I had a tenant paying rent two weeks earlier than projected.
Booking our kitchen remodeling consultation online took under two minutes. The crew showed up at 8 AM sharp in Sunnyvale, stuck to the itemized estimate down to the penny, and finished the installation ahead of deadline.
Adding a second story addition to our Santa Clara home felt risky until we signed with Lecut. They locked in our contract price before breaking ground, eliminating cost overruns. Their crew worked efficiently, completing structural framing ahead of schedule while keeping the job site spotless.
Our rotting porch in Palo Alto was unsafe, but Lecut completed a new composite deck building job in four days flat.
We had a great experience working with Lecut and Yari on our bathroom remodel. Yari was very responsive and easy to communicate with throughout the entire project, and Lecut did a great job with the installation and finishing work.
They were professional, reliable, and always willing to come back and take care of small details when needed. We're very happy with how everything turned out and really appreciate their hard work and attention to detail.

Mountain View is an amalgamation of traditional neighborhoods around Cuesta Park, mid-century residential homes around Monta Loma and higher-density residential communities near Castro Street and tech corpus. The city has a long, warm summer with constant sunshine, warm but colder nights in winter and seasonal rain that may cause damage to old structures. Within such a setting, attached ADUs have to be equipped such that they regulate the accumulation of heat, strengthen insulation and contain water where the fresh construction joins up with the old houses.
The attached ADU projects in Mountain View need to be given consideration on the performance of shared walls, roofline and foundations under these local conditions. Structural ties have to take into consideration thermal expansion in long warm seasons and thermal insulation and other ventilation improvements are frequently needed to make old houses more comfortable. These principles are used by our team to design attached living spaces that are both effective and comfortable throughout the year, practical to live in, and do not stand out against the main dwelling.
Residential ADU Attachment Solutions
Residential ADU attachment solutions aim at ensuring that there is a strong physical and functional bond between the current residence and the new accommodation. In Mountain view, there are several premises with small lot depth and an attached addition is a good alternative to building separately.
Structural Alignment and Strengthening
New framing should fit perfectly well within the already existing framing and load bearing components. Connection points are strengthened to ensure long term stability and discourage movement with time. This is to make sure that the attached ADU is a structural part of one whole.
Heat and Moisture Control
Shared walls have been intended to reduce the amount of heat that can be transferred on hot afternoons and control the amount of moisture on rainy seasons. Protective barriers and insulation systems are chosen to enhance thermal performance. These measures are able to keep the interior comfortable all year round.
Functional Continuity and Visual Continuity
Sensitized ADUs must not be attached, but removed. The exterior, roof lines and interior transitions are all synchronized so that there is a unified appearance. This practice does not alter the home and the neighborhood environment.
Architectural services
We provide complete remodeling solutions tailored to your needs. Our team focuses on quality, detail, and creating spaces that truly feel like home.
Dedicated to excellence in every project we deliver. From concept to completion, we build spaces that reflect your vision and lifestyle.
View All Services
Attached ADU Space Planning
Space planning defines the extent to which an attached ADU will be habitable in the long run. The layouts are structured around natural light, circulation and privacy and not just a square-footage maximization. In Mountain View, the careful designing contributes to the feeling that the smaller additions in the form of an addition will be open and functional.
- Positioning of shared walls to limit the conduct of heat and sound.
- Insulation improvements befitting long warm seasons.
- Moisture shield when it is raining in winter.
- When daylight and heating are balanced, this is considered to be a good window placement.
- Enabling entry planning which is independent and private.
The consideration of these aspects at the initial stages decreases construction difficulties and enhances daily functionality. The choice of materials and systems is based on the ability to operate efficiently in the climate of Mountain View that would facilitate durability.
ADU Development as Extensions of the Homes
This would need a lot of space, access and sharing of systems to develop an ADU as a home extension. The current layout patterns are assessed to ascertain how the extension can operate without affecting the normal operations in the primary house. This balance is particularly significant in the neighborhoods of Mountain View with small lot sizes.
Another aspect of extension planning is thermal performance. Insulation improvement and enhancement of airflow would curtail heat accumulation which is usual in long buildings. What comes out is a joined ADU, which works effectively and does not lack comfort in both living rooms.
Our Team Provides Functional Attached ADU Layouts
The consequence of design intent and building execution coordination is functional layouts. The building codes, site conditions and actual use of the space all inform the choices of layout. The attached ADUs are perceived as permanent living settings and not as interim.
Immediate functionality is always accompanied with long-term performance. Reflective surfaces, reliable insulation designs, and effective designs are used to keep the house comfortable and reduce energy consumption in the long-term. This will make the house still have the attached ADU of benefit as its needs evolve.
Shape Your ADU Plan
The assessment of the structure, layout possibilities, and the factors based on the climate in the initial stages will prevent constraints at the later stages of the process.
This step can be used by the Mountain View homeowners to resolve the feasibility, space utilization, and long-term objectives. Early linkages can be related to the fact that the project will proceed with a sense of direction and minimal unexpected events.
Contact Us
We welcome your inquiries and project ideas. Whether you’re planning a remodel or just exploring options, our team is ready to provide clear answers and practical direction to get you started with confidence.
Please share your details with us, and we’ll get back to you promptly.