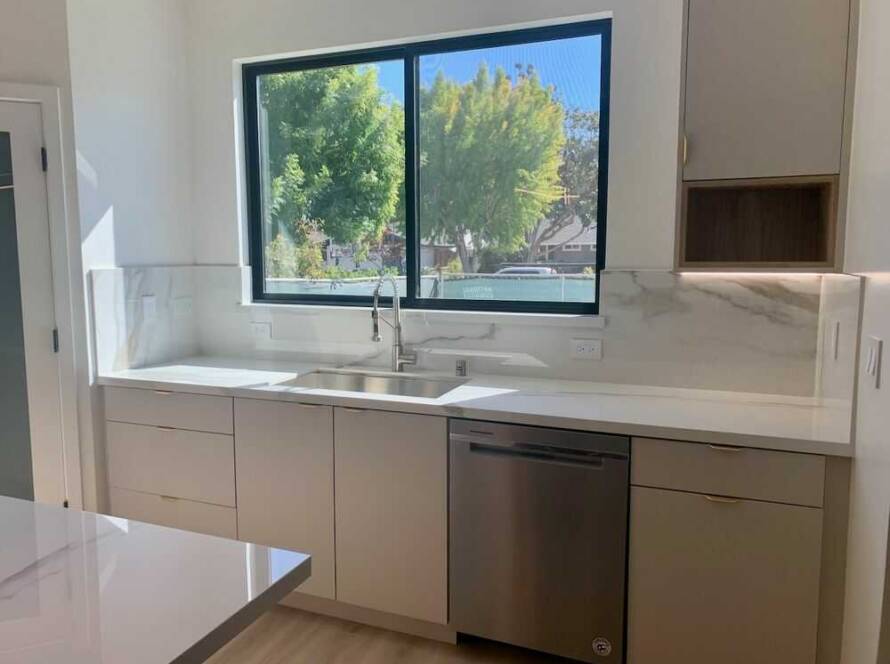
Building a modern one story house from scratch is both an exciting opportunity and a serious challenge. Unlike renovations, starting fresh allows homeowners and architects to shape every detail according to vision and lifestyle. From the very first sketch to the final coat of paint, each decision defines how the home will feel, function, and last for years to come.
Table of Contents
Design and Layout
A one story house offers simplicity and accessibility. With no stairs to climb, it is ideal for families with young children as well as older residents. The open floor plan creates a natural flow between spaces, making the living room, kitchen, and outdoor area feel like one connected environment. Thoughtful placement of rooms enhances privacy without sacrificing openness.
Materials and Sustainability
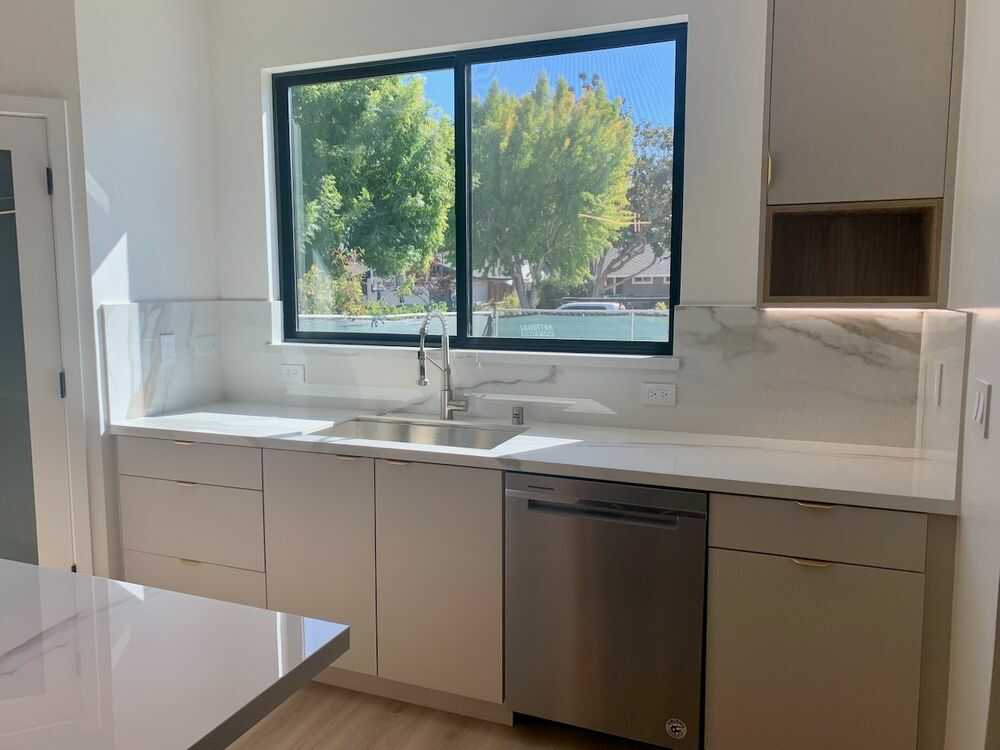
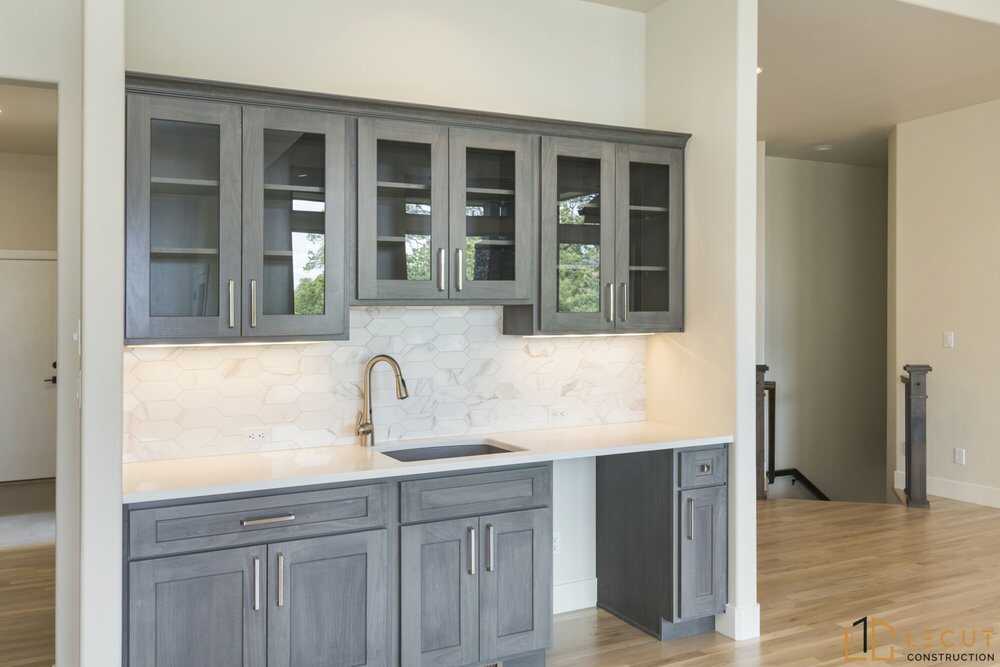
Modern homes today are built with sustainability in mind. Using eco friendly materials such as reclaimed wood, energy efficient insulation, and low emission paints not only reduces environmental impact but also ensures healthier indoor air. Large windows bring in natural light, reducing reliance on artificial lighting, while solar panels can lower long term energy costs.
A one story house offers simplicity and accessibility. With no stairs to climb, it is ideal for families with young children as well as older residents.
Construction Challenges
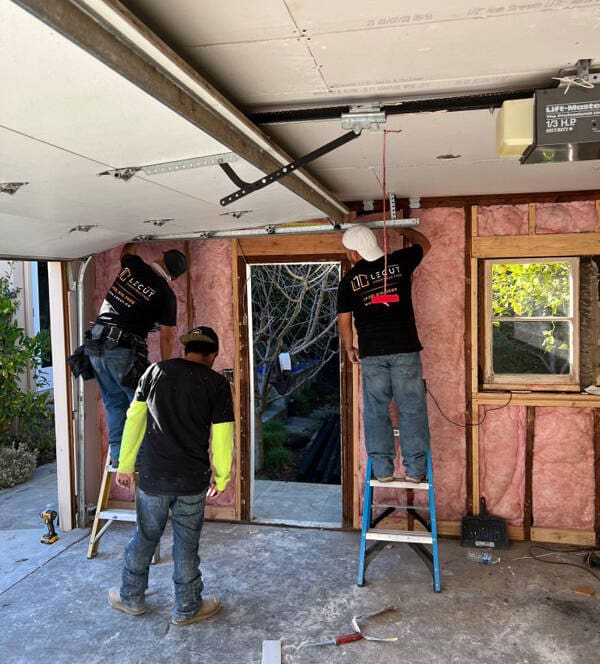
Building from scratch requires patience and precision. Every stage—from laying foundations to installing utilities—must be carefully managed to avoid delays and unnecessary expenses. Collaboration between architects, builders, and homeowners is key to turning vision into reality.
Lifestyle and Comfort
A one story house is not only practical but also deeply comfortable. The seamless connection to gardens and patios creates opportunities for indoor outdoor living, blurring the line between home and nature. With the right furniture, textures, and lighting, the house can balance modern elegance with everyday coziness.
Conclusion
Building a modern one story house from scratch is more than just a construction project. It is the creation of a personal environment tailored to the people who live in it. By focusing on smart design, sustainable choices, and comfort, homeowners can achieve a home that is not only beautiful but also meaningful for generations.
Related Articles
Luxury Home Construction
How To Read A Floor Plan Like A Pro
Single Story Multi-generational House Plans For San Jose Families
The Guide To Sustainable And Eco-Friendly Luxury Home Remodeling In San Jose
People Also Ask
The cost to build a modern house from scratch varies widely based on size, materials, and location. In the San Jose, Santa Clara, and Sunnyvale areas, you can expect a range from $300 to $500 per square foot for a standard custom build. This estimate covers foundation, framing, roofing, mechanical systems, and interior finishes. High-end modern designs with premium fixtures and smart home technology can push costs higher. For a detailed breakdown of the entire process, we recommend reading our internal article titled What To Expect During Your Custom Home Construction Project. Lecut Construction advises budgeting for unexpected expenses and securing permits early, as local regulations in Santa Clara County can impact your timeline and final costs.
Building a house from scratch can be more expensive than buying an existing home, primarily due to land costs, permits, and custom finishes. However, it offers long-term savings on energy efficiency and maintenance. For a project in San Jose or Santa Clara, CA, the cost per square foot is typically higher than a resale home, but you avoid renovation expenses. At Lecut Construction, we advise clients to compare total costs, including site preparation and design fees, against the price of a move-in ready home. The answer depends on your budget and priorities, as new construction provides modern systems and personalization.
A budget of $300,000 can be sufficient to build a house, but the outcome depends heavily on your location, design, and material choices. In many markets, this amount typically covers a smaller, simpler home or a modest custom build, but it may not include high-end finishes or complex architectural features. It is crucial to account for all costs, including land acquisition, permits, utility connections, and site preparation, which can consume a significant portion of the budget. For a realistic overview of what your investment will cover, we recommend reading our internal article titled What to Expect During Your Custom Home Construction Project: A Guide to Timeline, Costs & True Peace of Mind to understand the full financial landscape.
For a single storey modern house design with a 3-bedroom floor plan, the layout typically prioritizes an open-concept living area that combines the kitchen, dining, and family room. This creates a spacious, airy feel. The master suite is often placed on one side of the home for privacy, with two additional bedrooms on the opposite wing. A dedicated laundry room and a two-car garage are standard inclusions. Modern design emphasizes clean lines, large windows for natural light, and efficient use of space. At Lecut Construction, we recommend a slab-on-grade foundation for simplicity and cost-effectiveness in our local climate.