So, You’re Thinking About a Home Remodel in Silicon Valley? Buckle Up.
Let’s be honest. The thought of a remodel here in the Bay Area is equal parts thrilling and terrifying. We’ve all been there, scrolling through stunning before-and-after photos, dreaming of that perfect open-concept kitchen or a spa-like primary bathroom. Then, reality hits. You start thinking about the logistics, the disruption, and the inevitable question: “What is this actually going to cost?” If your mind just went to a dark place, take a deep breath. We’re here to talk you off the ledge.
We get it because we live it. As a general contractor rooted right here in San Jose, we’ve navigated the beautiful chaos of home remodeling services from Sunnyvale to Morgan Hill. This isn’t just our job; it’s our community. We’re your neighbors, and we understand the unique pressures and potentials of homes in Santa Clara, Campbell, Saratoga, and every city in between. So, grab a coffee, and let’s have a real talk about turning your house into the home you’ve always wanted, without losing your sanity (or your life savings).
Beyond the “Pinterest Perfect”: What a Real Remodel Entails
First things first, let’s ditch the fantasy that every renovation is a 30-minute TV show montage. A real remodel is a journey. It’s a partnership. And the single most important decision you’ll make isn’t your cabinet finish—it’s choosing the right team to guide you.
Why Your Choice of Contractor Isn’t a Place for Guesswork
Hiring a renovation contractor is a bit like dating. You want someone reliable, communicative, and who doesn’t vanish for days on end. You need a team that sees your vision and has the skill to build it. IMO, the best remodeling company for you is one that treats your home like it’s their own project. That means clear timelines, transparent communication, and a process that feels collaborative, not chaotic.
For instance, at Lecut Construction, we’ve built our entire process around this idea. We don’t just show up with hammers; we start with a conversation. What’s driving this change? How does your family live? This foundational chat is what separates a generic update from a truly transformative full home remodel or a thoughtful home addition. It’s the difference between just building something and building something right for you.
The Silicon Valley Special: Navigating Our Unique Landscape
Remodeling in Silicon Valley comes with its own… let’s call them “character-building” challenges. We’re talking about:
- Older Home Quirks: Many of our gorgeous homes in Los Gatos, Cupertino, and Fremont have history (and sometimes, interesting plumbing and electrical from decades past).
- Strict Permit Processes: Each city, from Milpitas to Saratoga, has its own rulebook. A good general remodeling expert knows these inside and out.
- Premium Everything: Let’s not kid ourselves. Quality materials and skilled labor here command a fair price. The goal is to ensure every dollar adds lasting value and joy.
This is where experience in the region is non-negotiable. A local house remodeling contractor who knows the inspectors, understands the soil reports for that exterior remodeling project, and has relationships with suppliers can navigate these hurdles efficiently. It saves you time, money, and a whole lot of headaches.
Decoding the Big Question: What’s This Going to Cost?
Alright, let’s tackle the elephant in the room. We can’t give you a number here (anyone who does without seeing your project is, well, optimistic). But we can give you the framework. Think of your budget in layers:
The Three-Layer Budget Cake (It’s Less Sweet Than It Sounds)
- The “Must-Haves”: Core structural work, plumbing, electrical, and essential materials. This is your foundation.
- The “Nice-to-Haves”: Upgraded finishes, custom cabinetry, smart home features. This is where personality shines.
- The “Oh-Crap Fund”: A contingency (typically 10-20%). When you open up a wall in a 1960s Campbell home, you might find surprises. This fund is your peace of mind.
A transparent general contractor will help you bake this cake, not just hand you a random quote. They should provide detailed estimates that break down labor and materials, so you understand exactly where your investment is going. FYI, when you search “home remodeling services near me,” look for companies that are upfront about this process. It’s a major green flag.
Your Project, Your Control: The Beauty of an Abortable Plan
Here’s a concept we’re passionate about: abortable phases. This is a fancy way of saying we structure projects so that at key milestones, you can pause, reassess, and make decisions without being locked into a runaway train. It’s about maintaining your control and flexibility throughout the journey.
Think of it like this:
- After design and planning, you have a clear picture and can decide to proceed.
- After demolition and the discovery phase, you know exactly what’s behind the walls and can confirm the next steps.
This approach builds trust. It ensures you and your contractor are aligned every step of the way. It’s a philosophy we champion at Lecut Construction, because your comfort and confidence are just as important as the final tile work.
Choosing Your Adventure: What Type of Remodel Is Right for You?
Not every dream requires sledgehammering down walls. Sometimes, a focused update makes all the difference. Here’s a quick breakdown:
The Targeted Refresh: Bathroom & Kitchen Updates
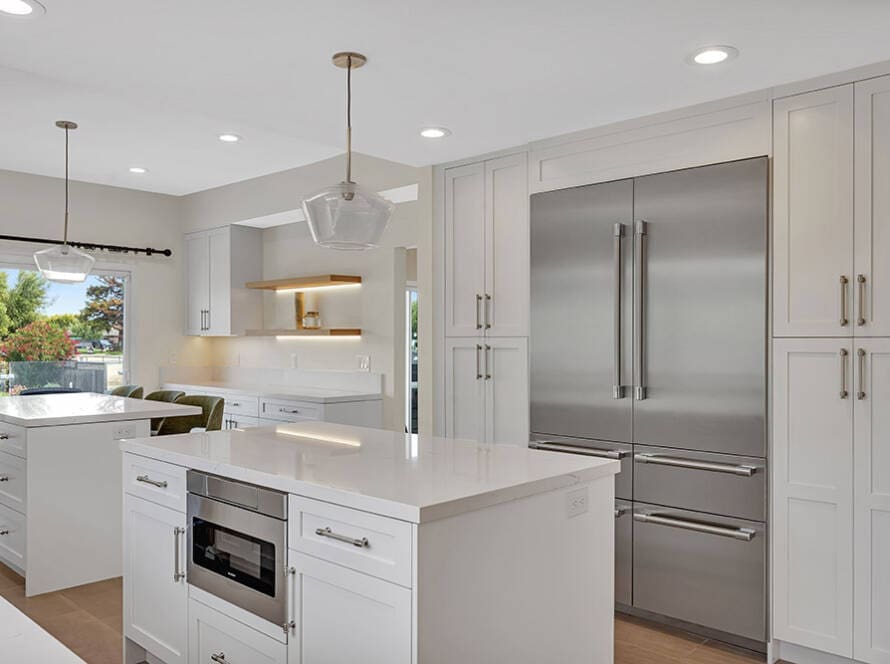
Hiring a specialist bathroom remodeler or kitchen designer is perfect for these high-impact rooms. It’s a contained project with a huge ROI in daily enjoyment. Perfect for when you love your home’s layout but are tired of that pink tile from 1987.
The Whole-House Transformation
This is for when the entire flow of your home no longer works for your life. A full home remodel reimagines spaces, often involving removing walls, reconfiguring rooms, and updating all systems. It’s a bigger commitment but can fundamentally change how you live.
Building Out & Up: Home Additions
Need more space but love your location? A well-designed home addition in San Jose can add a primary suite, a family room, or an ADU. It’s a complex dance with your existing structure and local zoning, but the payoff is more space without the hassle of moving.
Boosting Your Curb Appeal: Exterior Remodeling
Never underestimate the power of first impressions. Exterior remodeling—new siding, windows, roofing, or a stunning front porch—protects your investment and makes you smile every time you pull into the driveway.
Let’s Get Practical: A Quick-Reference Table
| Project Type | Best For… | Key Consideration | Why It’s Worth It |
|---|---|---|---|
| Bathroom Remodel | Daily luxury & ROI | Ventilation, waterproofing, layout efficiency | Creates a personal oasis; high value return. |
| Kitchen Remodel | The heart of the home | Workflow (the “triangle”), storage, appliance fit | Transforms cooking & gathering; central to home life. |
| Home Addition | Growing families, needing dedicated space | Seamless integration with existing roof & foundation | Gains space without losing your yard or neighborhood. |
| Full Home Remodel | Outdated flow, “piecemeal” fatigue | Phasing plans, potential to live elsewhere | Aligns your entire house with your modern lifestyle. |
| Exterior Remodel | Curb appeal, weather protection, efficiency | Material durability, architectural style match | Protects structure, boosts pride and property value. |
You’ve Got Questions? We’ve Got (Straight) Answers.Q1: How long does a typical kitchen or bathroom remodel take?
A: There’s no “typical” in our world, but a good rule of thumb is 6-10 weeks for a bathroom and 10-16 weeks for a kitchen. This includes design, permitting, construction, and those final details. Rushing it is a recipe for mistakes—we’d rather get it done right.
Q2: Should I get multiple bids?
A: Absolutely. But please, compare apples to apples. The lowest bid often reflects lower-quality materials, less experience, or missed scope items. Look at the value: the clarity of the plan, the communication style, and the portfolio. Sometimes paying a bit more for peace of mind is the best investment.
Q3: Can we live in the house during the remodel?
A: For smaller projects like a bathroom, often yes. For a full home remodel or major kitchen job, it gets tough. We help you plan for it, setting up temporary kitchens and minimizing dust. We’ll be brutally honest about what to expect—because living in a construction zone is no joke 🙂
Q4: How do we get started?
A: Start with a conversation! Reach out to a few local contractors like us at Lecut Construction. A good first meeting is about listening, sharing ideas, and seeing if there’s a fit. Bring your inspiration, your budget hopes, and your biggest worries. We’re here to solve puzzles, not just swing hammers.
Ready to Turn That Dream Into a Blueprint?
So, there you have it. The unvarnished, slightly humorous, but genuinely helpful lowdown on remodeling in our corner of the world. It’s a significant undertaking, but when you have the right partner, it’s also one of the most rewarding things you can do for your home and family.
It all boils down to trust, transparency, and a shared vision. If you’re in San Jose, Silicon Valley, or any of our wonderful surrounding communities and you’re ready to explore what’s possible, let’s talk. At Lecut Construction, we’re not just building rooms; we’re building the backdrop for your life’s best moments. And honestly, we can’t wait to hear what you have in mind.
Related Articles
Flooring Installation Services in Palo Alto
Home Addition Foundations: How to Guarantee a Solid, Code-Compliant Start and Avoid a 30,000 Dollar Mistake
Flooring Installation Services in Sunnyvale
People Also Ask
Reading floor plans is a fundamental skill for any construction or renovation project. Start by understanding the scale, which is usually noted in the corner of the drawing, such as 1/4 inch equals 1 foot. This tells you how the drawn dimensions translate to real-world measurements. Next, locate the compass rose or north arrow to understand the building's orientation. Walls are typically represented by thick, parallel lines, while doors are shown as arcs indicating their swing direction. Windows appear as thinner lines within walls. Symbols for fixtures like sinks, toilets, and appliances are standardized, so refer to the legend or key provided on the plan. For beginners, Lecut Construction recommends focusing on the relationship between rooms and the flow of traffic. Practice by measuring a room in your home and sketching it to scale. This hands-on approach builds confidence in interpreting these essential documents.
In the construction industry, 30%, 60%, and 90% design refer to the progressive stages of project documentation development. The 30% design is the schematic phase, where the overall concept, floor plans, and basic systems are established. The 60% design is the design development phase, where more detailed drawings, material selections, and system specifications are refined. The 90% design is the pre-construction document phase, where nearly all details are finalized, and only minor revisions remain before issuing for permits and bidding. At Lecut Construction, we emphasize that reaching a thorough 90% design is critical to minimizing change orders and ensuring project cost accuracy. This structured approach helps clients in San Jose, Santa Clara, and Sunnyvale make informed decisions early in the process.
ChatGPT cannot draw floor plans directly, as it is a text-based AI without native image generation or CAD capabilities. However, it can assist in creating detailed textual descriptions, specifications, and step-by-step guidance for floor plan design. For actual drafting, you would need specialized software like AutoCAD, SketchUp, or online tools such as Floorplanner. If you need professional assistance with floor plan design and construction, Lecut Construction can provide expert advice and services tailored to your project in San Jose, Santa Clara, and Sunnyvale, CA.
When planning a home addition, common floor plan mistakes include ignoring natural light, creating awkward traffic flow, and failing to match the existing roofline. A poorly placed staircase or door can disrupt the entire layout. Another critical error is underestimating foundation requirements, which can lead to costly structural issues. To avoid this, review our internal article titled Home Addition Foundations: How to Guarantee a Solid, Code-Compliant Start and Avoid a 30,000 Dollar Mistake, which covers how to guarantee a solid, code-compliant start. Lecut Construction always recommends consulting with a structural engineer before finalizing any plan to ensure your new space integrates seamlessly with your home.
A floor plan is a scaled diagram of a room or building viewed from above. It shows the spatial relationships between rooms, walls, doors, windows, and other features. For example, a simple residential floor plan might include a living room connected to a kitchen, with a hallway leading to two bedrooms and a bathroom. Each room is labeled, and symbols indicate the swing of doors or the direction of windows. The scale, such as 1/4 inch equals 1 foot, allows you to measure actual dimensions. Understanding a floor plan helps you visualize traffic flow, furniture placement, and natural light. At Lecut Construction, we use clear floor plans to ensure every project meets your needs before construction begins.
For a floor plan with a scale of 1:100, one unit on the drawing represents 100 units in real life. This is a standard architectural scale that allows for a clear overview of a building's layout. To measure, use a metric ruler; 1 millimeter on the plan equals 100 millimeters (or 0.1 meters) in reality. For example, a wall measuring 5 centimeters on the plan is 5 meters long in the actual structure. This scale is ideal for showing overall room dimensions and wall placements, but it may not be precise enough for detailing fixtures or small elements. For such details, a larger scale like 1:50 is often preferred. At Lecut Construction, we always verify that the scale matches the project's needs before breaking ground.
To read a building plan PDF effectively, start by understanding the title block, which contains the project name, scale, and date. Familiarize yourself with the legend to decode symbols for walls, doors, and electrical fixtures. Always check the scale, such as 1/4 inch equals 1 foot, to grasp real-world dimensions. Study the floor plan first to see room layouts and traffic flow, then move to elevations for exterior views. Cross-reference the foundation plan with our internal article titled Home Addition Foundations: How to Guarantee a Solid, Code-Compliant Start and Avoid a 30,000 Dollar Mistake, which explains how to guarantee a solid, code-compliant start. For complex projects, Lecut Construction recommends printing the PDF and using a highlighter to track progress, ensuring you avoid costly misinterpretations.
A floor plan legend is a crucial guide that decodes the symbols used in architectural drawings. Common symbols include a solid thick line for exterior walls and a thinner line for interior walls. A door is typically shown as an arc indicating its swing, while a window is represented by three parallel lines within a wall. Stairs are depicted as a series of steps with an arrow showing the direction of travel. For electrical features, a circle with an 'X' often marks a ceiling light, and a small 'S' indicates a switch. Appliances like sinks and toilets are drawn with simple, recognizable outlines. For complex projects, such as those handled by Lecut Construction, a clear legend ensures that every team member interprets the plan correctly, preventing costly errors.