Skip to content Skip to footer

Second-Story Addition Services in San Jose, CA

Our Client Testimonials

How A Second-Story Addition Comes Together

Look At The Existing House

We start with what's already there, the current structure, the roof, the layout, however much space you've actually got, before anyone decides what can realistically go on top of it.

Work Out The New Level

From there, the new floor gets planned around the rooms you actually need, how the existing house is built, what the structure can handle, where windows and stairs make sense, and how everything connects back down to the first floor.

Build From The Ground Up

Once the plans are locked in, our team takes over construction and works through the framing, roof, walls, utilities, and interior spaces that make up the new level.

Check The Finished Level

Before we call the job done, we walk the new level ourselves and check how it ties into the floor below and the rest of the house.

Adding A Second Floor Without Moving

Home Second-story addition services in San Jose can be exactly the answer when your house already works well; it’s just run out of room. Maybe your family’s grown. Maybe you need two more bedrooms, a home office, or somewhere for guests to actually stay instead of camping out on the couch.

The catch is, there isn’t always much left to build outward into. A yard can only give up so much before the whole property starts feeling cramped and closed in. Building up, instead of out, gets you that extra living space without eating into the ground around the house.

At LeCut Construction, we look hard at the existing house before ever suggesting an upper-level addition. The new floor has to actually work with what’s already standing there. Not just get dropped on top of it and called finished.

When To Consider A Second-Story Addition

Building upward isn’t the right call for every house out there. It starts making a lot more sense once the existing footprint is genuinely limited, but there’s a real, ongoing need for more living space. 

It can be useful when:

  • The household needs more bedrooms
  • The current yard doesn’t leave much room for expansion
  • You want a dedicated home office upstairs
  • The first floor already works well but lacks enough bedrooms
  • An existing roof area could support a larger home layout
  • You plan to stay in the house for many more years
  • Moving would mean leaving a neighborhood you already like

For some properties, upward home expansion can provide the extra room without changing the entire footprint of the house.

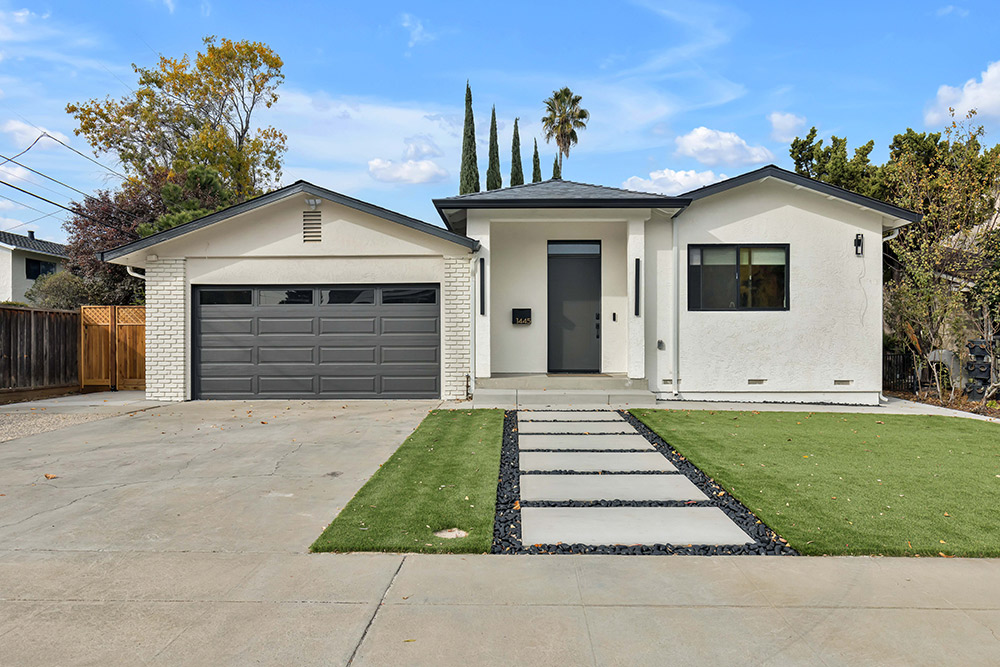
Modern white house with dark gray garage door and front door.

Check Our Services

Home Remodeling

Design & Build

Designed with care and precision Bringing your vision to life.

Home Remodeling

House Remodeling

Transform your home fully With care and modern design Bringing comfort and beauty.

Home Remodeling

Kitchen Remodeling

Upgrade your kitchen space Made functional and elegant Crafted for everyday living.

Home Remodeling

Bathroom Remodeling

Refresh your private retreat Balanced style and function Made for comfort each day.
Home Remodeling

Accessory Dwelling Units

Smart extra living space Planned with care and vision Perfect for modern needs.
Home Remodeling

Landscape & Hardscape

Outdoor spaces designed Blending nature and structure Creating harmony to enjoy

What Needs To Be Checked First

Before considering a second-story addition, it’s important to check the foundation, walls, framing, and roof of the house first. That’s why a foundation and framing assessment sits right at the start of planning, not somewhere down the line. The existing structure gets checked before anyone makes real decisions about what the new floor can actually be.

Some of the spots may need little reinforcement too. A load-bearing capacity assessment helps figure out exactly what the current structure can handle, and where changes might be necessary before building up. It will be helpful for the further process if you catch that stuff earlier.

Modern white house with dark gray garage door and front door.

Matching The New Floor To Your Existing Home

Whether you like it or not, a second floor changes how the house reads from the street. Even if every room inside works great, it can feel wrong if the new level looks like an afterthought instead of an integral part of the original structure.

Roof shape is very important here. As is window placement, exterior, siding, trim and how the new walls actually meet the old. Roofline integration gets some special attention because, let’s face it, the roof is usually the first thing anyone sees when they walk up to the house. 

Modern white house with dark gray garage door and front door.

Keeping The Lower Floor Usable

Adding a level upstairs doesn’t mean the rest of the house turns unlivable for months. There’s going to be construction noise and activity, sure, but the work can still get organized. We plan everything in stages, thinking through where crews need to come and go, how materials move through the property, and which areas get affected at each point along the way.

That sequenced building process keeps everything moving in a sensible order. The exact sequence shifts depending on the property and how big the addition is, but planning it out ahead of time cuts down on disruption nobody asked for.

Modern white house with dark gray garage door and front door.

Making Room For The Way You Live

More rooms, on their own, don’t automatically make a house better. The new level has to actually solve whatever problem made you want more space to begin with.

Maybe that means bedrooms move upstairs, freeing up the main floor for everyday living, or about a guest room that feels genuinely separate from where the family sleeps.

Thinking through private and shared space separation early makes the upstairs a lot more useful in practice. The layout should reflect how your household actually moves through the house day to day, not just fill up whatever square footage happens to be available.

Modern white house with dark gray garage door and front door.

Our Second-Story Addition Construction Approach

As a second-story addition contractor in San Jose, we’re involved from the early planning stages through construction. We look at the existing property, talk through what you need from the new level, and consider how the work will affect the rest of the house.

Our California contractor license is #1080990. Our San Jose office sits at 1762 Technology Dr., Suite 204. We also handle design-build, project management, and construction, so the different pieces of the job stay connected instead of being passed between separate companies.

We’re not just adding another floor for the sake of adding space. We want the new level to feel like a useful part of the home.

Modern white house with dark gray garage door and front door.

Creating A Comfortable Second-Story Living Space

A good upper level should feel comfortable once the construction crew is gone. The stairs should lead somewhere that makes sense. Bedrooms should have enough room. Windows should bring in daylight. The new floor should also connect naturally with the level below it.

Those details shape the comfortable upper-level living experience. They may not seem like major decisions individually, but together they determine whether the new floor feels like a real part of the house.

A well-planned addition can also provide increased home value when the added space is useful, well built, and properly integrated with the existing property.

Modern white house with dark gray garage door and front door.

Ready To Add Another Floor To Your Home?

Need more bedrooms, a home office, or extra living space without giving up most of your yard? LeCut Construction can help you look at the possibilities for your existing home.

Our second-floor addition in San Jose brings design, structural planning, and construction together so the new level is planned around the house you already have.

Call 408-816-3688 or email office@lecut.co to talk with our team about your second-story addition.

Contact Us

We welcome your inquiries and project ideas. Whether you’re planning a remodel or just exploring options, our team is ready to provide clear answers and practical direction to get you started with confidence.
Please share your details with us, and we’ll get back to you promptly.

Related Articles

People Also Ask

A 20x20 two-story addition is a significant project, and costs can vary widely based on finishes, foundation work, and local labor rates. For a general estimate, you can expect a range from $400 to $700 per square foot for a finished, permitted space. This means a 400-square-foot per floor addition (800 total) could cost between $320,000 and $560,000. This is a complex job involving structural engineering, new roofing, and MEP (mechanical, electrical, plumbing) systems. For detailed guidance on scope and budgeting, we recommend reviewing our internal article titled Room Addition. LeCut Construction advises that a professional site evaluation is essential for an accurate quote, as soil conditions and access in San Jose can affect the final price.

A second story addition involves constructing an entirely new floor above an existing single-story home, effectively doubling its livable square footage without expanding the building's footprint. This complex project requires a structural engineer to assess whether the current foundation and walls can support the extra load. For homeowners in San Jose, Santa Clara, and Sunnyvale, this is a popular way to gain bedrooms, a home office, or a master suite while preserving yard space. For a less invasive alternative that adds square footage on a single level, you can read our internal article titled Bump-Out Addition: The Smart Space Solution for Silicon Valley Homes. LeCut Construction advises that proper permitting and seismic retrofitting are essential for these projects in our region.

The 30% rule for renovations is a financial guideline suggesting that homeowners should not spend more than 30% of their home's current market value on a single renovation project. This helps ensure you do not over-improve your property relative to the neighborhood, which can make it difficult to recoup costs upon resale. For example, if your home is valued at $500,000, you would cap a major kitchen remodel at $150,000. While this rule provides a useful benchmark, it is not a hard law. Local market conditions and your personal goals matter greatly. For expert advice tailored to your specific project, we recommend reviewing our internal article titled 'The Ultimate Pre-Remodeling Checklist For San Jose Homeowners' at The Ultimate Pre-Remodeling Checklist For San Jose Homeowners to ensure your investment aligns with both your vision and market realities.

A two-storey extension can be a worthwhile investment if you need more living space but have a limited building footprint. It typically offers more square footage per dollar of foundation cost compared to a single-storey addition. However, it requires careful structural planning, especially for the foundation and load-bearing walls. For homeowners in San Jose, local soil conditions and seismic requirements are critical factors. For detailed guidance on this topic, please refer to our internal article Foundation Considerations For A House Addition In San Jose. LeCut Construction recommends consulting a structural engineer to assess your specific property before proceeding.

For a modern second story addition, focus on clean lines, open floor plans, and maximizing natural light. Consider using large sliding glass doors or floor-to-ceiling windows to create a seamless indoor-outdoor connection. A flat or low-pitched roof with a green or solar panel system adds contemporary flair and energy efficiency. Incorporate a minimalist material palette like concrete, steel, and warm wood for a sleek yet inviting aesthetic. To ensure structural integrity and design cohesion, consult a professional team. For detailed guidance on planning and permits, refer to our internal article titled Room Addition. LeCut Construction can help bring these modern concepts to life while adhering to local San Jose codes.

Google Yelp

Overall Rating

5.0
★★★★★

107 reviews