

ivory711 July 19
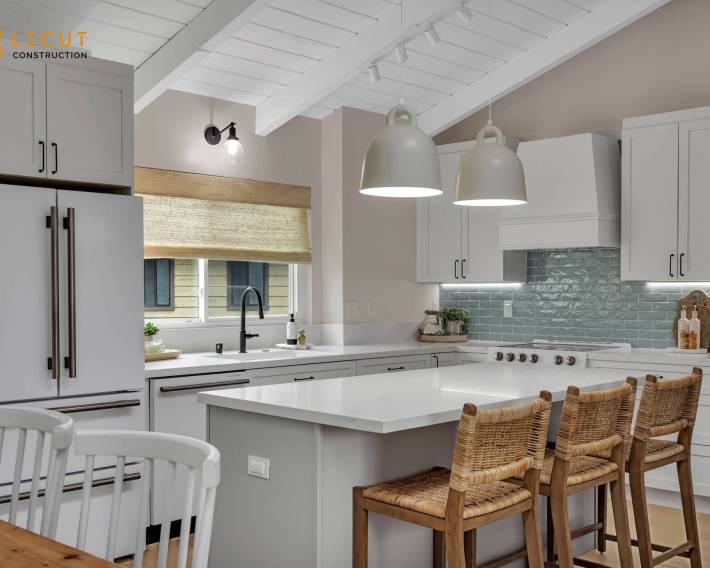
My Husband and i absolutely thrilled with my newly remodeled kitchen by LECUT CoNSTRCTION / Yari, I had a very specific vision for a clean, minimalist, all-white kitchen centered around a beautiful island, and they brought it to life perfectly. The team was professional, communicative, and truly respected, specially Yari and Louis, my home throughout the entire process. The quality of the finishings and the attention to detail exceeded my expectations. If you are looking for a team that can execute a flawless design, I highly recommend them!"

"I am absolutely thrilled with my newly remodeled kitchen by LECUT CoNSTRCTION / Yari, I had a very specific vision for a clean, minimalist, all-white kitchen centered around a beautiful island, and they brought it to life perfectly. The team was professional, communicative, and truly respected, specially Yari and Louis, my home throughout the entire process. The quality of the finishings and the attention to detail exceeded my expectations. If you are looking for a team that can execute a flawless design, I highly recommend them!"


Kelvin Munic July 13
These guys handled my bathroom in a very special way. They did an overall renovation on my bathroom and it looks great now. I would highly recommend them again and again.
W
William G. July 2
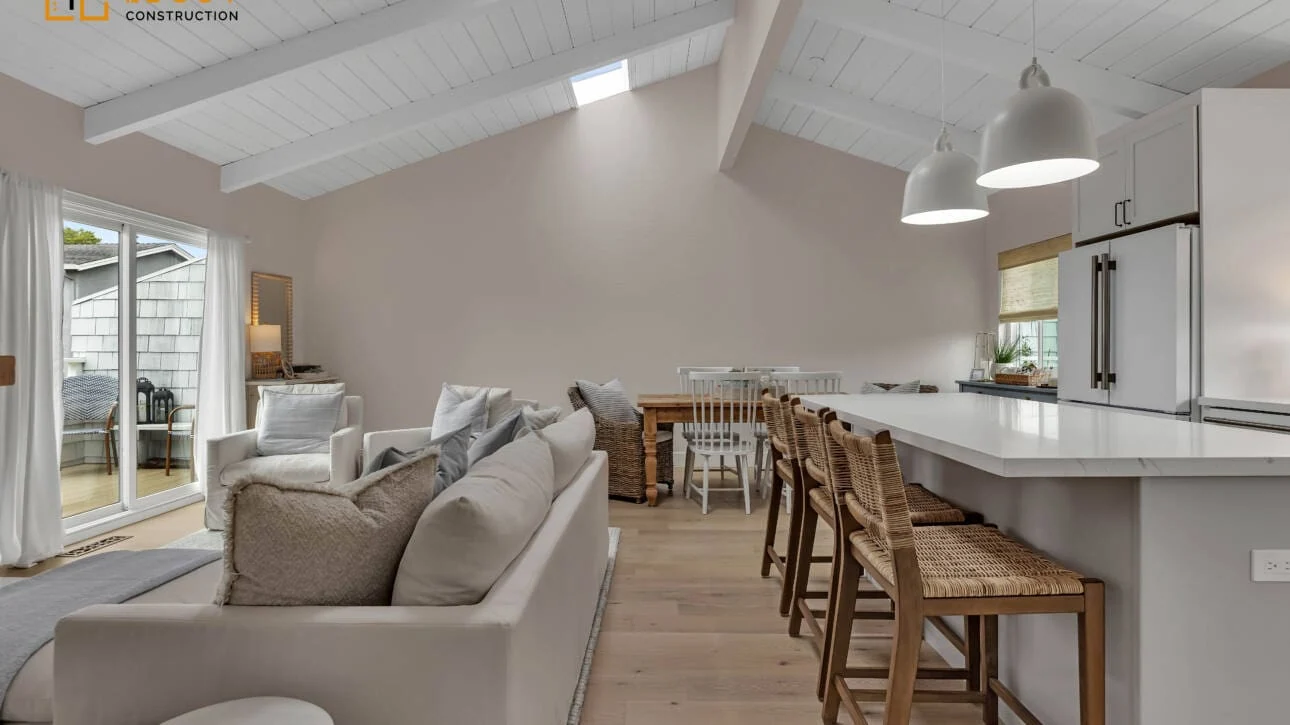
The best ability is availability. I originally chose LeCut after interviewing with a few local Referred construction people. My decision was based on, simply looking at the yelp and Google reviews first. Then, Yari, who became our consultant, showed up and spent some time discussing the project with me. We set realistic goals for a timeline. He shared some ideas that the other construction team members did not share. I didn't feel like I was surprised during any point in the process. One of the things that Yari did really well is maintain communication and pretty much a daily basis. There was times when he was proactive, but there was times when he was responsive to my calls. Doing a big construction project has a lot of small intricacies. I felt like the communication was pretty fluid throughout. This was even when Yari was on a family vacation up in Yellowstone. He was proactively communicating with me. Edgar was our foreman and he did an excellent job of showing up every day and working on rhythm. I don't think he took a day off. Overall, I would say very professional between my two point people. The owner of the company, Michael showed up and did a friendly check in when Yari was on vacation. Overall, we are happy with our new kitchen and living room floors. Thank you guys! Keep up the great work...

Mike Gwoods June 19
⭐⭐⭐⭐⭐<br><br>LeCut Construction did an amazing job remodeling my bathroom! From the initial consultation to the final walkthrough, the entire team was professional, courteous, and attentive to every detail. They transformed my outdated bathroom into a beautiful, modern space that exceeded my expectations.<br><br>The workmanship was outstanding, the project stayed on schedule, and they kept everything clean throughout the process. Communication was excellent, and they made sure I was completely satisfied with every aspect of the remodel. I couldn't be happier with the results and have already received so many compliments from family and friends.<br><br>I highly recommend LeCut Construction to anyone looking for quality craftsmanship and exceptional customer service. Thank you for making my dream bathroom a reality!
Mike Gwoods June 19
⭐⭐⭐⭐⭐
LeCut Construction did an amazing job remodeling my bathroom! From the initial consultation to the final walkthrough, the entire team was professional, courteous, and attentive to every detail. They transformed my outdated bathroom into a beautiful, modern space that exceeded my expectations.
The workmanship was outstanding, the project stayed on schedule, and they kept everything clean throughout the process. Communication was excellent, and they made sure I was completely satisfied with every aspect of the remodel. I couldn't be happier with the results and have already received so many compliments from family and friends.
I highly recommend LeCut Construction to anyone looking for quality craftsmanship and exceptional customer service. Thank you for making my dream bathroom a reality!
S
SaraGrace And Jason V. June 15
Great job from the team. They took their time to get the job done right. We love our remodel. We remodeled the kitchen, living room, dining room and one bathroom.
Thank you Yari and Luis!

Singh Khaira June 12
LeCut Construction updated multiple rooms in our home and delivered consistent quality throughout. Every detail was handled carefully and professionally. The communication stayed strong from beginning to end. The finished work exceeded our expectations.

Kelly Waren June 10
The crew was respectful and worked efficiently. They paid attention to every finishing detail. The kitchen looks modern

Hans Ferrer June 9
We completed a home addition with LeCut and the experience was smooth from start to finish. The new space blends perfectly with the original structure. The crew worked efficiently and maintained a clean site. Communication was consistent and clear throughout. The workmanship is solid and detailed. The addition looks like it was always part of the home. We are very satisfied.


People Also Ask
The 30% rule is a financial guideline in home renovation advising that you should not spend more than 30% of your home's current market value on a single renovation project. This helps ensure you do not over-improve your property relative to the neighborhood, which can make it difficult to recoup your investment when selling. For a comprehensive approach to planning your project, we recommend reading our internal article titled 'The Ultimate Pre-Remodeling Checklist For San Jose Homeowners' at The Ultimate Pre-Remodeling Checklist For San Jose Homeowners. Lecut Construction always advises clients to balance their renovation budget with long-term property value in mind.
The cost of a second story addition is generally not cheaper than a single-story addition when comparing square footage. Building upward requires a more complex structural process, including reinforcing the existing foundation and walls to support the new load. However, for homeowners in San Jose, Santa Clara, or Sunnyvale who want to maximize their lot without expanding the footprint, it can be more cost-effective than moving to a larger home. For detailed financial and structural insights, refer to our internal article Second Story Additions. Lecut Construction recommends getting a professional assessment to compare your specific needs, as site conditions greatly influence the final price.
Adding a second story is a complex project that requires careful planning and professional expertise. First, you must verify your property's zoning laws and setback requirements, as well as conduct a structural analysis of your existing foundation and walls to ensure they can support the additional load. A common approach involves building a new floor system on top of the current roof, which is then tied into the existing structure. For comprehensive guidance on this process, please refer to our internal article Second Story Additions. Lecut Construction recommends working with a licensed structural engineer to design the new frame and ensure all local building codes in San Jose are met. The project typically takes several months and involves permits for electrical, plumbing, and HVAC modifications to the new level.