

We needed a ground-floor room addition in Almaden Valley for my aging mother. Lecut gave us a clear, itemized quote upfront with no surprise fees. The project manager kept us informed every morning, and the new space passed city inspection on the very first try.


With kids growing up, we desperately needed a playroom, so we booked Lecut for a garage conversion in Willow Glen. They started three days after our initial call, kept to the exact quote without hidden costs, and wrapped up early.

Lecut replaced our worn hardwoods in Los Gatos in two days for the exact upfront price quoted.

Building a detached ADU in Cupertino was seamless with Lecut handling all permits and construction. Their strict schedule meant I had a tenant paying rent two weeks earlier than projected.

Booking our kitchen remodeling consultation online took under two minutes. The crew showed up at 8 AM sharp in Sunnyvale, stuck to the itemized estimate down to the penny, and finished the installation ahead of deadline.


Adding a second story addition to our Santa Clara home felt risky until we signed with Lecut. They locked in our contract price before breaking ground, eliminating cost overruns. Their crew worked efficiently, completing structural framing ahead of schedule while keeping the job site spotless.

Our rotting porch in Palo Alto was unsafe, but Lecut completed a new composite deck building job in four days flat.
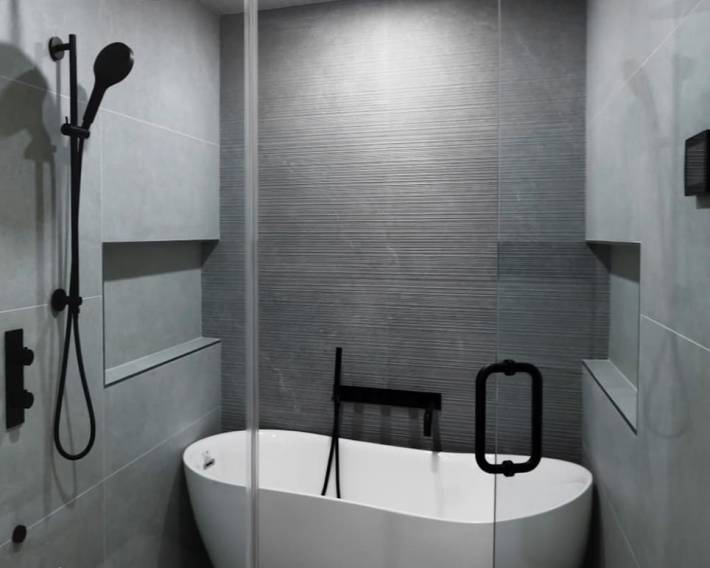
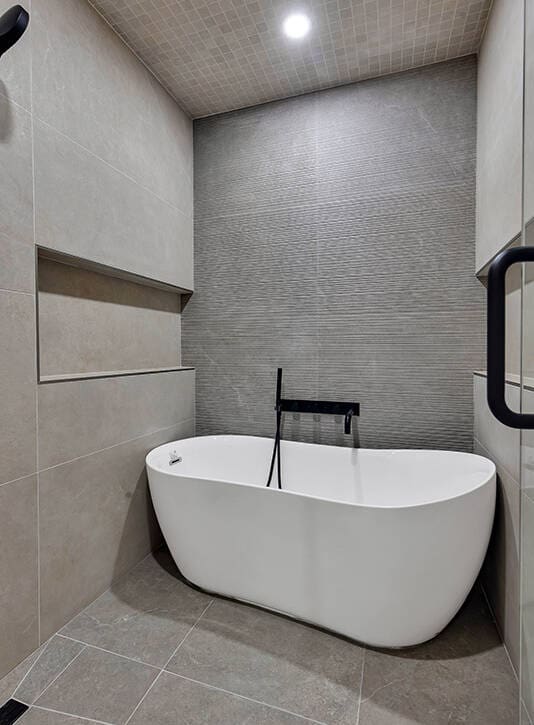
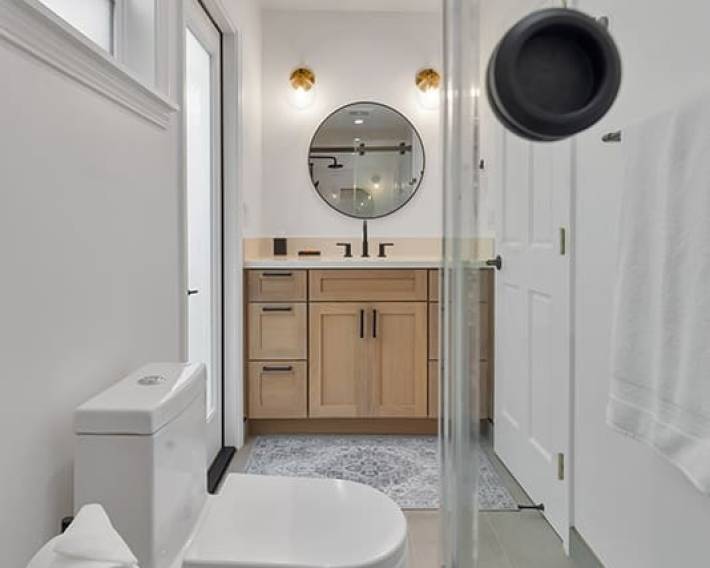
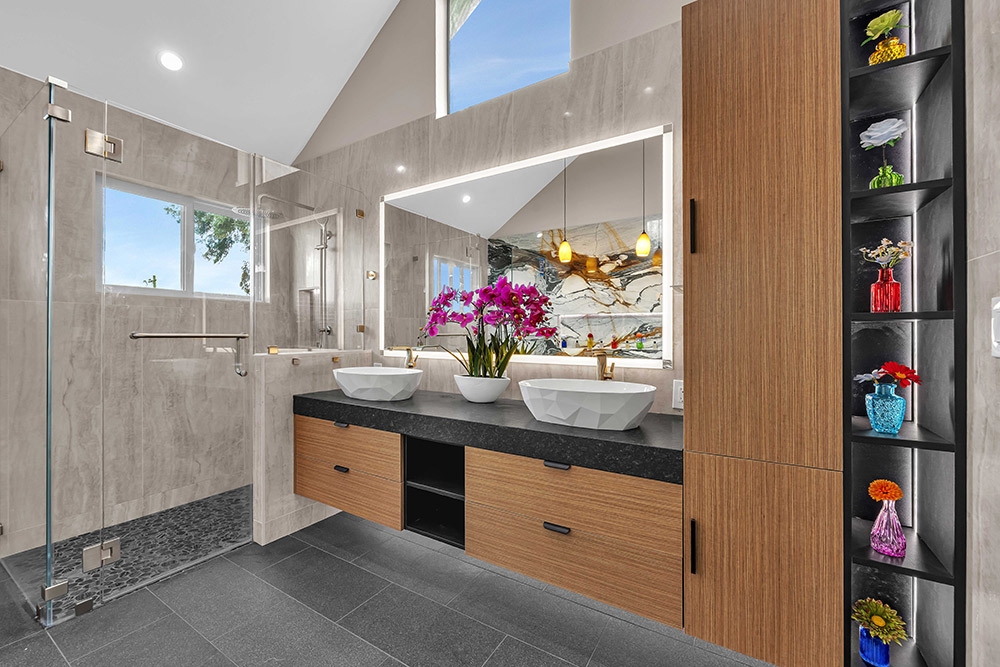
We had a great experience working with Lecut and Yari on our bathroom remodel. Yari was very responsive and easy to communicate with throughout the entire project, and Lecut did a great job with the installation and finishing work.
They were professional, reliable, and always willing to come back and take care of small details when needed. We're very happy with how everything turned out and really appreciate their hard work and attention to detail.

Related Articles
Multi-Generational Home Design: How We Create Homes That Keep Families Together Without Sacrificing Privacy, Comfort, or Value
Top 10 Home Renovation Trends in Silicon Valley for 2026
Gutter Installation Costs For A 1500 Sq Ft Home In San Jose
Pergola vs. Patio Cover: Which Backyard Upgrade Adds More Value & Comfort? – A Bay Area Builder’s Guide
ADU Designing and Planning Services in Sunnyvale
People Also Ask
The cheapest option for an Accessory Dwelling Unit (ADU) is typically a prefabricated or modular unit, often referred to as a "tiny home" or "studio" style. These pre-built designs minimize on-site labor and material waste, offering significant cost savings compared to custom stick-built construction. For homeowners in San Jose, Santa Clara, or Sunnyvale, a simple 500-square-foot ADU with basic finishes can be the most budget-friendly choice. However, you must account for local fees, permit costs, and utility connections, which can add thousands. A thorough site evaluation is crucial to avoid unexpected expenses. For a personalized estimate, Lecut Construction can review your property's specific conditions to identify the most economical path forward.
The new laws for Accessory Dwelling Units (ADUs) in California for 2026 primarily focus on streamlining approvals and expanding housing options. Key changes include further reducing minimum lot size requirements, allowing more than one ADU on a single-family lot, and eliminating owner-occupancy requirements for a period of five years. Additionally, new regulations simplify the process for converting existing structures like garages into ADUs without discretionary review. For homeowners in San Jose, Santa Clara, and Sunnyvale, these updates make it easier to add rental income or housing for family. At Lecut Construction, we recommend consulting with local building departments to confirm specific zoning rules, as cities may impose slightly different standards. Always ensure your project complies with current fire safety and utility connection codes.
When building an Accessory Dwelling Unit, several common mistakes can derail a project. The most frequent error is underestimating the total budget, as costs for permits, utility connections, and unforeseen site work often exceed initial estimates. Another mistake is ignoring local zoning rules, such as setback requirements or height limits, which can lead to costly redesigns. Homeowners also often overlook the need for proper soil testing and foundation planning, resulting in structural issues. Poor coordination with utility companies for water, sewer, and power connections can cause significant delays. At Lecut Construction, we emphasize that skipping a detailed design phase or hiring an inexperienced contractor often leads to subpar workmanship and code violations. To avoid these pitfalls, always secure comprehensive permits and work with a licensed professional who understands local regulations.
A miscellaneous plan permit in Sunnyvale is typically required for minor structural alterations, such as adding a skylight, replacing windows, or installing a water heater. This permit streamlines the review process for small projects that do not require a full building plan. The city's Building Division ensures these modifications meet safety and zoning codes. For a smooth application, submit detailed drawings and specifications. If you need guidance, Lecut Construction can help prepare accurate documentation to comply with Sunnyvale's requirements, avoiding delays and ensuring your project proceeds efficiently.
The City of Sunnyvale has specific fence regulations that property owners must follow. Generally, fences in front yards are limited to a maximum height of 42 inches to maintain visibility and safety. For side and rear yards, fences can typically reach up to 6 feet in height. However, corner lots have additional restrictions to ensure clear sight lines for drivers. All fences require a building permit if they exceed 6 feet in height. For professional installation that meets these local codes, many homeowners turn to Lecut Construction for expert guidance. It is always best to verify current requirements directly with the Sunnyvale Planning Department before starting any project, as rules can be updated.
