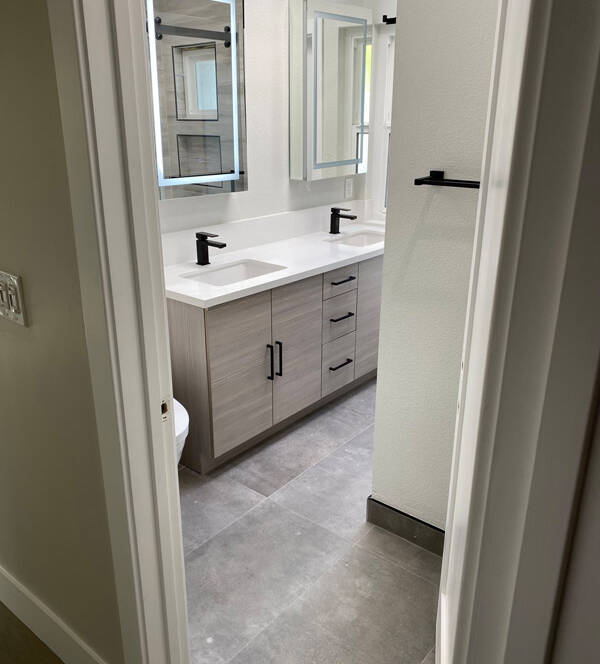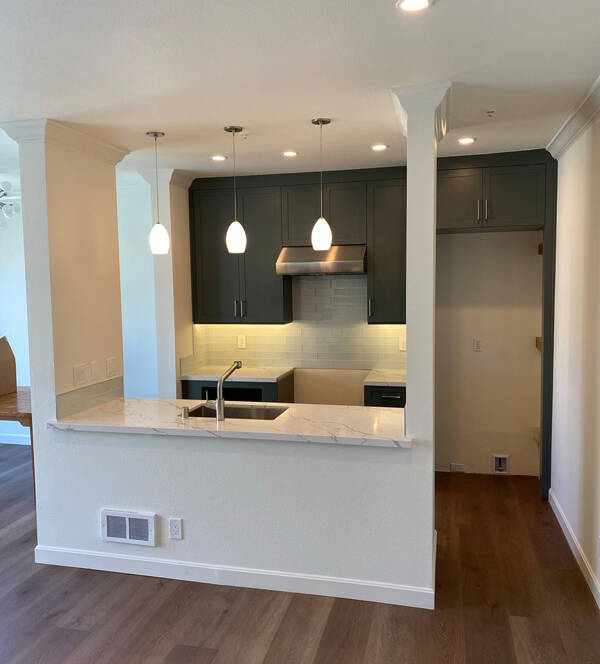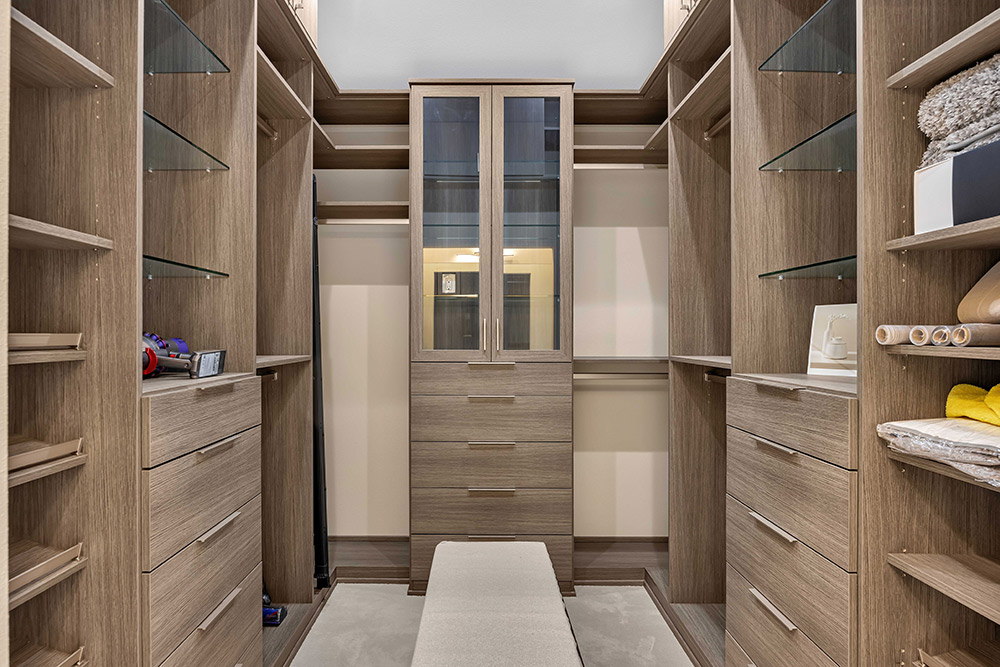
A combined custom walk-in closet and primary bath remodel in Mountain View, California, typically represents an investment ranging between 35,000 USD and 120,000 USD or more, depending on structural reconfigurations, plumbing relocations, and material selections. By unifying the primary bathroom and walk-in dressing zone into an integrated en-suite sanctuary, homeowners can eliminate wasted square footage, streamline morning routines, and realize an estimated 65% to 75% return on investment within the Silicon Valley real estate market.
As experienced design-build contractors operating across the South Bay, we focus on engineering cohesive primary suites that harmonize structural integrity, custom architectural millwork, and advanced climate controls. Navigating the rigid building standards enforced by the City of Mountain View Development Services requires meticulous planning, particularly regarding moisture mitigation, energy compliance, and electrical service upgrades.
Table of Contents
Architectural Integration of the Primary Suite
Modern home design in Mountain View prioritizes contiguous primary suites where the walk-in closet and primary bathroom operate as an interconnected personal hub. Eliminating traditional hallways between grooming and dressing zones maximizes usable interior space while establishing a seamless daily flow.
Key architectural benefits of an integrated primary suite layout include:
- Spatial Efficiency: Reallocating transitional hallway areas into functional storage or wet zones reclaims up to 15% more usable floor space within the primary suite footprint.
- Visual Continuity: Matching cabinetry finishes, counter surfaces, hardware, and lighting temperature across both rooms creates an expansive, cohesive aesthetic.
- Acoustic Isolation: Installing custom sound-damping acoustic insulation (Roxul/ROCKWOOL Safe ‘n’ Sound) within shared interior partition walls decouples plumbing noise from the main sleeping quarters.
- Optimized Routine Flow: Direct access between curbless shower enclosures and organized dressing stations saves homeowners an estimated 10 to 15 minutes during daily preparation routines.
Cost Breakdown and Budgeting for Mountain View Remodels
Remodeling costs in Mountain View reflect Bay Area skilled labor rates, municipal permit structures, structural engineering requirements, and high-performance material standards. Municipal building permit fees for bathroom alterations in Mountain View generally range from 800 USD to 1,100 USD for standard scopes, scaled higher for structural modifications or major footprint expansions.
| Remodel Tier | Price Range | Primary Bath Scope & Features | Custom Walk-In Closet Scope & Features | Construction Timeline |
|---|---|---|---|---|
| Mid-Range Refine | 35,000 USD – 55,000 USD | Footprint retention, large-format porcelain tile, frameless glass shower enclosure, double vanity update | Thermally-fused laminate (TFL) shelving, soft-close hardware, double hanging rods, LED puck lighting | 4 – 6 Weeks |
| High-End Custom | 55,000 USD – 85,000 USD | Floorplan expansion, curbless walk-in shower, freestanding soaking tub, engineered quartz countertops, radiant floor heating | Stained wood veneer cabinetry, glass-front display drawers, center island with jewelry organizers, valet rods | 6 – 8 Weeks |
| Luxury Signature Suite | 85,000 USD – 120,000+ USD | Full structural layout shift, continuous natural marble slabs, smart shower system, floating vanities, integrated steam room | Custom hardwood millwork, integrated perimeter LED channels, hidden biometric safe, shoe display walls, leather-lined drawers | 8 – 10+ Weeks |
Layout Strategies and Spatial Flow
Executing a successful dual-room overhaul requires strategic spatial planning to balance open movement with private, highly organized storage zones. Incorporating design parameters established by the National Kitchen & Bath Association (NKBA) guarantees that spatial transitions remain functional and safe.
En Suite Architectural Configurations
- Pass-Through Layout: Positions the walk-in closet between the primary bedroom and the bath. This layout creates an acoustic buffer zone between sleeping and plumbing zones while establishing a natural linear progression from shower to wardrobe.
- Side-by-Side Foyer Layout: The primary bath and walk-in closet open off a shared private foyer within the primary suite. This physical separation provides distinct environmental boundaries between wet environments and dry apparel storage.
- Open-Plan En Suite: Features a continuous spatial transition separated by floor-to-ceiling tinted glass partitions or pocketing glass doors, maximizing natural light penetration from bathroom windows into the dressing space.
NKBA Spatial Guidelines and Ergonomic Clearances
To maintain optimal functionality within custom primary suites, our construction drawings adhere to precise spatial clearance parameters:
- Walkway Widths: A minimum clear walkway width of 36 inches is maintained throughout dressing aisles and bathroom pathways, expanding to 42 inches in high-traffic zones between vanities and closet islands.
- Shower Footprints: Curbless walk-in shower enclosures maintain a minimum interior footprint of 36 inches by 36 inches, though 42 inches by 60 inches is our standard recommendation for luxury steam conversions.
- Closet Depth Metrics: Hanging clothes modules require a minimum clear depth of 24 inches for outerwear and jackets, while folded garment shelves utilize a depth of 14 to 16 inches.
- Turning Radius: A continuous 60-inch turning diameter is planned into primary bath pathways to support universal accessibility and comfortable multi-occupant movement.
Moisture, Climate Control, and Environmental Mechanics
Integrating a water-intensive bathroom with high-end apparel storage demands rigorous environmental management to protect wood cabinetry, natural veneers, and delicate textiles from ambient humidity and vapor transmission.
Critical moisture control specifications include:
- Automated Exhaust Ventilation: Installation of continuous-duty, ENERGY STAR-certified exhaust fans rated at 0.3 sones or lower. Code compliance under California rules requires automated digital humidity-sensing switches that activate when relative humidity exceeds programmed limits.
- Physical Vapor Barriers: Utilizing concealed pocket doors with perimeter magnetic gaskets or frosted tempered glass sliding partitions to block steam migration during shower or steam room operation.
- Dedicated HVAC Air Distribution: Separate supply and return HVAC ducting inside the walk-in closet to guarantee continuous air turnover, prevent stagnant pockets, and provide active climate regulation.
Material Selection for High-Performance Spaces
Selecting materials built to endure daily moisture exposure without sacrificing visual refinement ensures long-term structural integrity and aesthetic longevity.
Primary Bath Finishes
- Large-Format Porcelain Slabs: Minimizes grout joints to a fraction of traditional installations, producing a continuous surface that simplifies long-term maintenance and prevents mold proliferation.
- Non-Porous Quartz Countertops: Engineered quartz offers complete non-porous resistance against water ring etching, cosmetics, oils, and chemical staining without requiring periodic sealing.
- Smart Anti-Fog Mirrors: Integrated low-voltage heating elements prevent mirror condensation, while touchless controls adjust LED lighting color temperatures between 2700K and 4000K for grooming accuracy.
Custom Closet Millwork and Hardware
- Thermally-Fused Laminates (TFL) and Sealed Veneers: Resists warping, surface swelling, and edge-band delamination caused by seasonal humidity fluctuations in en-suite environments.
- Full-Extension Soft-Close Hardware: Heavy-duty undermount ball-bearing drawer glides rated for structural loads up to 100 pounds ensure smooth, silent operation.
- Modular Structural Rails: Recessed aluminium tracking systems and adjustable hanging rods allow homeowners to reconfigure shelf heights and hanging ratios as seasonal wardrobe needs evolve.
Navigating Mountain View Building Permits and Energy Standards
Permitting and code compliance are mandatory components of any structural, electrical, or plumbing alteration in Silicon Valley. The City of Mountain View enforces strict regulations to guarantee structural integrity, fire protection, and energy performance.
Key regulatory compliance requirements include:
- Energy Efficiency Compliance: All lighting designs and envelope insulation modifications must comply with the latest California Title 24 Building Energy Efficiency Standards. Bathroom fixtures require high-efficacy LED sources, controlled by occupancy sensors or manual vacancy switches.
- Water Conservation Rules: CALGreen compliance mandates high-efficiency low-flow plumbing fixtures, limiting primary showerhead output to a maximum of 1.8 gallons per minute (GPM) at 80 PSI and toilets to 1.28 gallons per flush (GPF).
- Electrical Panel Mandates: Per Mountain View City Code SEC. 8.51(C), residential projects requiring an electrical service upgrade must install a minimum 200-amp main service panel to accommodate high-draw equipment such as electric radiant floor heating, EV chargers, or steam generators.
- Local Reach Codes: The Mountain View Green Building Code (MVGBC) enforces electric-readiness pre-wiring standards for home remodels, preparing properties for future full-home decarbonization and heat pump technology adoption.
Complex Remodeling Challenges and Engineering Solutions
Through years of executing custom primary suite transformations across Mountain View, our team has engineered targeted solutions for complex structural and mechanical challenges inherent to local housing stock.
Challenge 1: Subfloor Plumbing Modification on 1960s Slab-on-Grade Foundations
A substantial portion of Mountain View residential housing consists of mid-century single-family homes constructed on slab-on-grade concrete foundations, with original cast-iron waste lines embedded directly in the concrete. In one primary suite project, relocating a toilet and converting a traditional step-in tub to a curbless shower required moving subfloor drain lines across four feet of solid concrete without compromising foundation stability.
Solution: We conducted Ground Penetrating Radar (GPR) scanning prior to demolition to map embedded post-tension cables and utility conduits. We then executed precise diamond saw-cut trenching, re-routed ABS waste pipes to achieve the required 0.25 inches per foot slope, installed a low-profile linear drain system, and re-poured high-strength concrete anchored with epoxy-set steel rebar dowels. This achieved a zero-step curbless shower entry without raising the finished floor height of the suite.
Challenge 2: Eliminating Steam Damage in Open En Suite Closets
During a high-end renovation featuring an open-plan transition between a primary bathroom with an integrated steam shower and a custom walnut closet located eight feet away, elevated relative humidity threatened to warp custom millwork and damage natural silk garments.
Solution: We engineered a automated, two-stage climate mitigation protocol. First, we installed an ultra-quiet 110 CFM exhaust ventilation fan directly above the shower enclosure, paired with a digital dew-point sensor calibrated to trigger instantly upon humidity spikes. Second, we concealed a motorized, gasketed glass partition inside a ceiling pocket. Controlled by a smart home integration system, the partition automatically closes whenever the steam unit is energized, completely isolating moisture from the closet zone while keeping visual light paths open.
Challenge 3: Resolving Electrical Overloads during Luxury Conversions
A project required installing electric radiant floor heating across 220 square feet of bathroom floor tile, a 240-volt 9kW steam generator, dual smart vanities, and low-voltage LED driver channels throughout a 180-square-foot walk-in closet. The home’s existing 100-amp electrical service panel was operating at maximum capacity and could not support the calculated load.
Solution: In compliance with Mountain View municipal code SEC. 8.51(C), we managed a complete service panel upgrade to a 200-amp main breaker panel. We coordinated utility disconnects and meter upgrades directly with PG&E while installing dual dedicated sub-panels. This allowed us to separate high-draw mechanical heating elements from sensitive LED control circuitry, ensuring balanced load distribution without risk of nuisance circuit trips.
Step-by-Step Remodeling Workflow
Partnering with a dedicated design-build team ensures a systematic approach from initial spatial planning to final city building sign-off.
- Site Evaluation and Lifestyle Analysis: Laser floorplan measuring, structural assessment, plumbing stack inspection, and a comprehensive inventory of clothing storage and fixture needs.
- 3D Spatial Rendering and Material Selection: Digital modeling of layout options, custom cabinetry schematics, tile layout patterns, fixture selections, and Title 24-compliant lighting plans.
- Permitting and Plan Check Submission: Preparation and submission of architectural plans, structural engineering calculations, Title 24 energy forms, and Mountain View Green Building Code worksheets to the Building Division.
- Selective Demolition and Mechanical Rough-In: Precision structural strip-out followed by framing modifications, slab trenching, rough plumbing, electrical re-wiring, and HVAC duct runs.
- Waterproofing and Envelope Testing: Application of continuous sheet membrane waterproofing (Schluter-KERDI or equivalent) across wet areas, followed by mandatory 24-hour shower pan flood testing prior to tile setting.
- Millwork Assembly and Finish Craftsmanship: Precision setting of large-format tile, installation of custom closet cabinetry, floating vanity anchoring, glass partition fitting, and trim fixture trim-out.
- Final Building Inspection and Handover: Final inspection sign-off from the City of Mountain View building inspector, mechanical balance testing, and owner presentation.
Frequently Asked Questions
What is the average cost and timeline for a combined primary bath and custom closet remodel in Mountain View?
A complete combined primary bath and closet remodel in Mountain View typically ranges between 35,000 USD and 120,000 USD or more, depending on structural reconfigurations, material selections, and mechanical upgrades. Construction duration generally spans 6 to 10 weeks, preceded by 3 to 6 weeks for architectural planning, material procurement, and municipal permit processing.
Do custom closet and bath remodels require building permits from the City of Mountain View?
Yes. Any project that alters electrical wiring, moves plumbing fixtures, modifies structural framing, or replaces shower enclosures requires building permits issued by the City of Mountain View Development Services. Purely cosmetic updates like painting or surface mirror replacement do not require permits, but custom cabinetry tied to structural or electrical alterations triggers formal permit review.
How do we prevent high bathroom humidity from damaging custom wardrobe cabinetry and clothes?
Preventing humidity damage requires active mechanical ventilation coupled with physical layout separation. We recommend installing an automated exhaust fan rated for high CFM output and low sones, controlled by a digital relative humidity switch. Installing gasketed pocket doors or sliding glass partitions between wet zones and wardrobe areas isolates steam, while dedicated HVAC supply vents maintain continuous dry air circulation in the closet.
What structural modifications are required when moving plumbing on a Mountain View slab-on-grade foundation?
Relocating drain lines or water supply pipes on a concrete slab foundation requires precision concrete diamond saw-cutting and trenching to lay new ABS or PVC piping at a minimum slope of 0.25 inches per foot. We utilize Ground Penetrating Radar (GPR) scanning prior to cutting to locate post-tension cables and utility conduits, ensuring foundation integrity is preserved before re-pouring concrete with epoxy rebar dowels.
Which custom features yield the highest return on investment in Silicon Valley real estate?
Silicon Valley home buyers prioritize modern functional luxury, smart home integration, and energy efficiency. Features yielding the highest returns (65% to 75%) include curbless walk-in showers with frameless glass enclosures, double vanities with quartz countertops, custom closet millwork with integrated LED strip lighting, and energy-efficient radiant floor heating systems.
Sources
- City of Mountain View Development Services – Building & Permit Guidelines: https://www.mountainview.gov/our-city/departments/community-development/development-services
- California Energy Commission – Title 24 Building Energy Efficiency Standards: https://www.energy.ca.gov/programs-and-topics/programs/building-energy-efficiency-standards
- National Kitchen & Bath Association (NKBA) Planning & Access Standards: https://nkba.org/