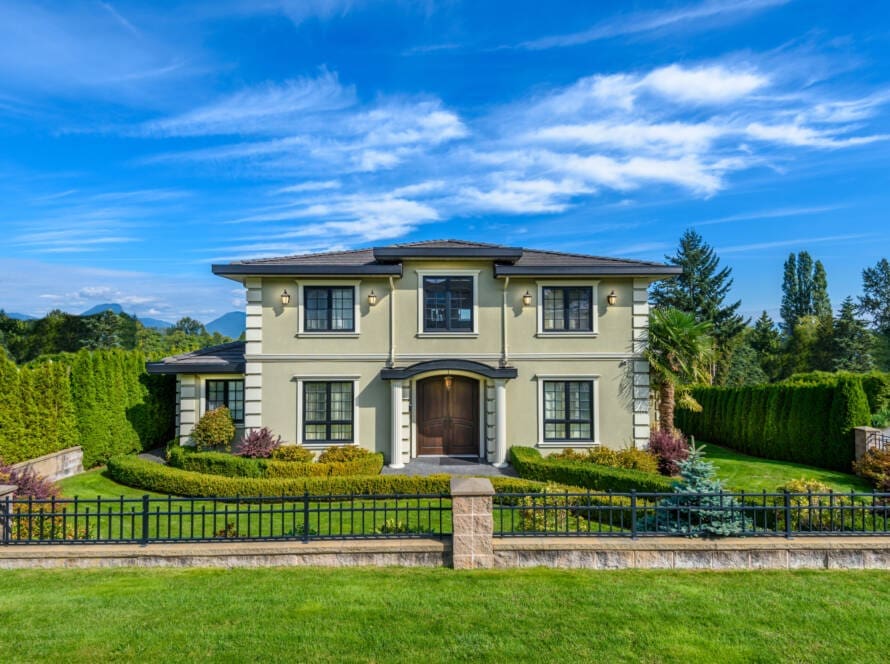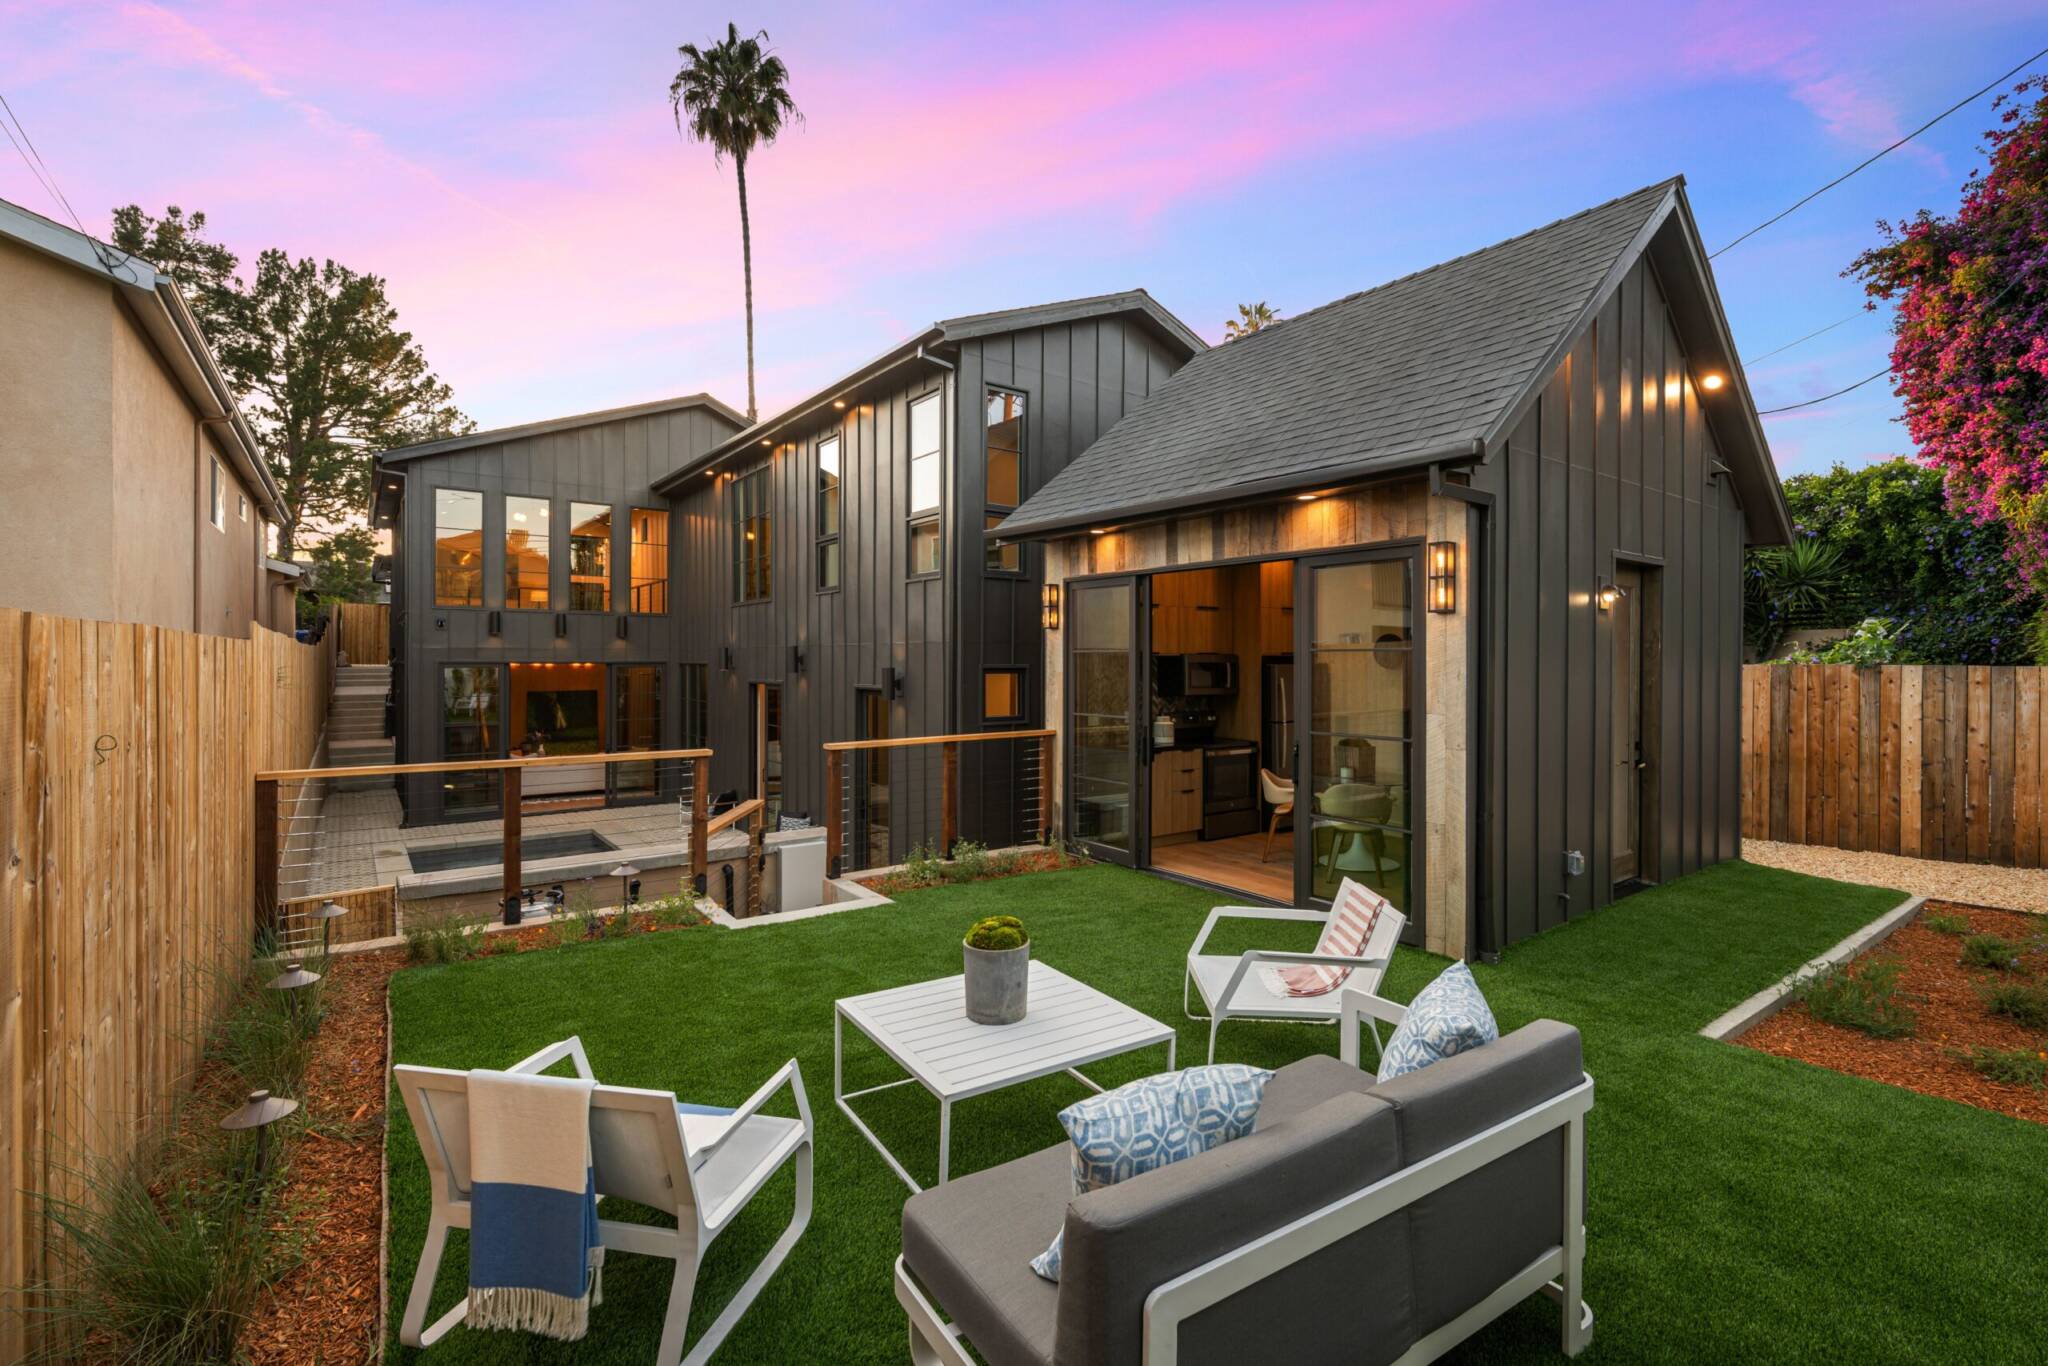
For most San Jose homes, installing a metal roof represents the most resilient, energy-smart, and financially sound roofing decision available in 2026. In our daily work across the Santa Clara Valley, we frequently consult with homeowners who are tired of replacing standard composite shingles every 12 to 15 years. By transitioning to engineered metal systems, these property owners eliminate wildfire ember risks, lower summer cooling expenses by up to 25 percent, and secure a structural asset engineered to last over half a century. As a family-owned design-build team, we ensure every installation is executed with direct crew oversight, custom on-site sheet metal fabrication, and strict adherence to local building codes.
Table of Contents
Why San Jose Climate Demands a Rethinking of Roofing
San Jose features a unique Mediterranean microclimate characterized by intense summer solar radiation, sudden daily temperature swings, mild wet winters, and growing exposure to regional wildfire embers. Traditional asphalt shingles degrade rapidly under these conditions. We regularly tear off 12 to 15 year old shingle roofs that have curled, cracked, and shed their protective granules due to severe thermal shock.
The daily temperature variation—from cool mornings influenced by San Francisco Bay fog to afternoon heat exceeding 90 degrees Fahrenheit—causes roofing materials to expand and contract constantly. Metal roofing systems, when installed with concealed fastener clips and thermal expansion channels, accommodate this kinetic movement without material fatigue.
- Thermal expansion in San Jose requires expansion joints and float clips that absorb up to 0.5 inches of panel movement per 10 feet of panel run.
- High solar UV exposure in Santa Clara County degrades organic asphalt binders, whereas Kynar 500 resin coatings retain color integrity and solar reflectance for decades.
- Concealed-fastener standing seam designs prevent exposed screws from backing out or stripping rubber washers during repeated thermal expansion cycles.
- Integrated ventilation gap design under stone-coated steel panel profiles allows continuous airflow, purging heat before it penetrates the roof deck.
The True Cost of a Metal Roof in San Jose: A 2026 Breakdown
When discussing roofing options with homeowners, upfront price is naturally a central topic. Evaluating cost through a lifetime value lens demonstrates how metal roofing outperforms legacy materials over a 50 year horizon.
Upfront Investment vs. Lifetime Value
An architectural standing seam metal roof installed in San Jose currently costs between 14 and 18 US dollars per square foot for premium materials and professional labor. For a standard 2,000 square foot roof deck, the total investment ranges from 28,000 to 36,000 US dollars. By comparison, a high-end architectural asphalt shingle roof costs between 8 and 12 US dollars per square foot, totaling 16,000 to 24,000 US dollars.
However, an asphalt roof in the Bay Area requires full replacement every 12 to 18 years due to thermal degradation. Over a 50 year timeframe, a homeowner will fund three to four shingle installations, compounding labor costs, material inflation, and landfill disposal fees. A single standing seam metal roof outlasts the underlying mortgage while maintaining high resale appraisal value and lowering annual property maintenance expenses.
Detailed Roofing Material Comparison
| Material Type | Average Lifespan in San Jose | Installed Cost per Sq. Ft. (2026 US dollars) | Energy Efficiency (Solar Reflectance) | Wildfire Resistance | System Weight per 100 Sq. Ft. | Maintenance Requirements |
|---|---|---|---|---|---|---|
| Standing Seam Steel / Aluminum | 50 to 70+ years | 14 to 18 | High (Reflects up to 70 percent of solar radiation) | Class A non-combustible | 50 to 150 lbs | Minimal; annual inspection and rain rinse |
| Stone-Coated Steel | 40 to 70 years | 12 to 16 | Moderate to High (Granule surface + air gap) | Class A non-combustible | 150 to 250 lbs | Low; periodic clear of debris in valleys |
| Architectural Asphalt Shingles | 12 to 18 years | 8 to 12 | Low (Absorbs radiant heat into attic) | Class A with special underlayment | 200 to 400 lbs | High; frequent granule loss and wind checks |
| Concrete Tile | 30 to 50 years | 16 to 22 | Moderate (High thermal mass) | Class A non-combustible | 600 to 1,200 lbs | High; fragile tiles crack, underlayment fails early |
| Clay Tile | 50+ years | 18 to 25 | Moderate | Class A non-combustible | 600 to 1,200 lbs | Moderate; heavy weight requires structural framing |
Resolving Complex Engineering and Microclimate Challenges
Every home presents structural and architectural nuances. In our design-build practice, we frequently resolve complex field challenges where off-the-shelf roofing solutions fail.
- Eichler Mid-Century Retrofits: Mid-century modern Eichler homes in San Jose feature tongue-and-groove exposed wood ceilings with zero attic cavity. Installing standard roofing leads to severe thermal bridging and interior condensation. We resolve this by building an unvented rigid polyisocyanurate insulation assembly directly over the deck, adding a continuous self-adhered vapor barrier, and capping it with continuous 24-gauge standing seam panels. This achieves full energy code compliance while preserving original exposed beam aesthetics.
- Historic District Approvals: Properties in historic overlay zones like Willow Glen and the Rose Garden face strict aesthetic guidelines from planning boards. When homeowners want the structural longevity of metal without an industrial appearance, we specify stamped stone-coated steel profiles that match Spanish S-tile or natural wood shake profiles. We provide 3D visual models and material specification sheets to historic boards to gain rapid project approval.
- Low-Slope to Steep-Slope Transitions: Homes with blended roof geometry often experience leaks at transition pitches. We fabricate custom-molded transition flashings with internal water diverters and double-lock mechanically seamed joints, eliminating standing water risks on low slopes down to 0.5:12 pitch.
- Photovoltaic Integration: Integrating solar arrays with traditional roofs often compromises waterproofing via dozens of lag bolt penetrations. We install standing seam metal roofs paired with non-penetrating seam clamps, securing solar racking directly to the structural ribs without piercing the roof deck membrane.
Energy Efficiency and California Title 24 Compliance
Summer temperatures in the Santa Clara Valley routinely drive attic temperatures above 130 degrees Fahrenheit under traditional dark roofs. Asphalt shingles absorb radiant solar energy and transfer heat directly into the living space, forcing air conditioning units to run continuously.
Metal roofing coated with cool-roof pigments re-emits up to 90 percent of absorbed solar heat. Technical data maintained by the Cool Roof Rating Council confirms that reflective roof surfaces dramatically reduce heat transfer into conditioned spaces. In field measurements across San Jose retrofits, we have documented cooling energy reductions between 20 percent and 25 percent. For a household paying 1,200 US dollars annually in summer cooling, this yields direct utility savings of 240 to 300 US dollars per year.
- California Title 24 Compliance: The California Energy Commission Title 24 Part 6 standards mandate specific Solar Reflectance Index (SRI) values for residential re-roofing projects in Climate Zone 4 (San Jose). Steep-slope metal cool roofs must meet an aged solar reflectance of at least 0.20 and thermal emittance of 0.75 (or an SRI of 16), while low-slope applications require an aged solar reflectance of 0.63 and SRI of 75.
- Time-of-Use Rate Mitigation: By keeping attic temperatures closer to ambient outdoor levels, cool metal roofs lower peak electrical demand during PG&E’s high-cost afternoon rate tiers, protecting homeowners from steep utility surcharges.
- Reduced Urban Heat Island Effect: Widespread adoption of reflective metal surfaces across Santa Clara Valley neighborhoods helps lower ambient neighborhood temperatures, reducing thermal stress on suburban infrastructure.
Wildfire Resilience: The Non-Negotiable California Advantage
Wildfire protection is a core requirement for California homes, particularly those located near foothills or mapped Wildland-Urban Interface (WUI) zones. During urban-interface fires, wind-blown embers traveling miles ahead of the main fire front represent the single greatest threat to structures.
Research published by the Metal Roofing Alliance emphasizes that non-combustible metal roofing provides an essential barrier against airborne ember ignition. Steel and aluminum panels hold an inherent Class A fire rating. When integrated with high-temperature synthetic underlayment, fire-block ridge vents, and tight eave closures, the roof assembly resists ember penetration completely.
- Ember Defense Details: We seal all panel rib ends with fitted foam closure strips and metal hemmed eaves, preventing blowing embers from gathering under the panel edge or subfloor sheathing.
- Non-Combustible Substrates: Structural steel panels withstand temperatures exceeding 2,500 degrees Fahrenheit without igniting, far above the heat profile of wind-borne embers.
- Code and Permit Alignment: Under updated California Wildland-Urban Interface standards, all re-roofing projects in mapped Fire Hazard Severity Zones must meet strict Class A assembly guidelines.
- Insurance Benefits: Many California home insurance providers offer policy retention or premium discounts when owners document a Class A metal roof system paired with defensible space upgrades.
Architectural Design Versatility in the Bay Area
A common misconception is that metal roofs look commercial or industrial. Modern manufacturing delivers specialized panel profiles and custom finishes that harmonize with diverse Bay Area architectural styles:
- Standing Seam: Features clean, vertical lines with panel widths from 12 to 20 inches. Ideal for Modern, Craftsman, Ranch, and Eichler architecture.
- Stone-Coated Steel: Replicates the deep-shadowed look of Spanish clay tile, concrete S-tile, or hand-split wood shakes while weighing up to 80 percent less than real clay or concrete.
- Custom Finishes: Matte charcoal, bronze, terra cotta, and zinc-look coatings utilize PVDF (Kynar 500) paint formulations that resist fading, chalking, and salt air oxidation.
- Concealed Fasteners: Structural clip systems are hidden beneath panel seams, maintaining clean aesthetic lines and eliminating exposed screw heads.
Mythbusting: Acoustic Insulation, Hail Resistance, and Lightning
"Metal roofs are noisy during heavy rain."
When installed over a solid wood roof deck equipped with high-density synthetic underlayment and standard attic insulation, interior sound levels during rainstorms match those of asphalt shingles. Independent acoustic testing confirms the sound differential inside living spaces is less than 5 decibels, making rainfall virtually unnoticeable.
"Hail will ruin the appearance with dents."
High-gauge steel and aluminum panel profiles carry Class 4 impact resistance ratings—the highest protection level recognized by UL testing standards. Stone-coated steel systems withstand severe hail impacts without functional or cosmetic compromise.
"Metal roofs increase lightning risk."
Metal roofing conducts electricity safely without increasing strike probability. If hit, the metal dissipates the electrical charge across the broad surface area, preventing concentrated heat generation or structural combustion.
The Design-Build Advantage: Why Precision Installation Matters
A metal roof’s 50 year performance relies heavily on installation accuracy. As a family-owned design-build firm, we manage every phase—from initial architectural measurement through panel bending and final flashing attachment—with our internal crew rather than temporary subcontractors.
- Precision Sheet Metal Fabrication: On-site roll-forming allows continuous ridge-to-eave panels without horizontal lap seams, eliminating potential leak points across long roof runs.
- Custom Flashing Detail: Skylights, chimneys, and plumbing stacks are flashed using hand-crimped metal boots and soldered penetrations rather than relying on short-lived caulk or rubber boots.
- Attic Ventilation Analysis: We evaluate intake and exhaust airflow balance prior to installation, adding continuous ridge venting or soffit baffles to eliminate moisture buildup under the deck.
- Structural Deck Inspection: Every tear-off includes full replacement of damaged plywood or oriented strand board sheathing to guarantee a flat, secure substrate before underlayment application.
Environmental Impact and Sustainability Benefits
Reroofing with asphalt shingles creates a substantial landfill burden across California. Typical tear-offs in San Jose send 2 to 3 tons of petroleum-laden waste to local landfills per house.
In contrast, metal roofing is 100 percent recyclable at the end of its multi-decade service life. Most steel panels contain between 25 percent and 35 percent recycled material prior to manufacturing, establishing metal as a circular, highly sustainable building material that aligns with San Jose’s environmental initiatives.
Frequently Asked Questions About Metal Roofing in San Jose
How long will a standing seam metal roof last in San Jose?
A properly installed standing seam metal roof lasts between 50 and 70 years in San Jose. High-grade Kynar 500 coatings resist UV degradation and ocean salt spray, allowing the substrate to retain structural integrity without replacement for over half a century.
Will a metal roof reduce home cooling expenses in the summer?
Yes. Metal roofs utilizing cool-pigment technologies reflect up to 70 percent of solar radiation. Field data across Santa Clara County shows interior cooling costs decrease by 20 percent to 25 percent during summer peak months compared to dark asphalt shingles.
Is a metal roof noisy when it rains in the Bay Area?
No. Installed directly onto solid sheathing with thick underlayment, a metal roof produces interior noise levels comparable to traditional composite shingles. Standard attic insulation further dampens impact sound from heavy rain.
Can I install solar panels on a standing seam metal roof without drilling holes?
Yes. Solar panels mount directly to standing seam ribs using non-penetrating seam clamps. This preserves total waterproofing integrity while avoiding roof deck penetrations, making metal the ultimate base material for solar energy systems.
How does a metal roof impact home insurance coverage in wildfire zones?
Because metal roofs carry an inherent Class A fire rating and resist airborne embers, many insurance carriers offer premium discounts or maintain coverage in high-risk California fire zones where asphalt-shingled homes face non-renewal.
Sources
- Cool Roof Rating Council (CRRC) – California Energy Code Standards: https://coolroofs.org/
- Metal Roofing Alliance (MRA) – Fire Resistance and Wildfire Performance: https://metalroofing.com/
- California Energy Commission – Title 24 Building Energy Efficiency Standards: https://www.energy.ca.gov/