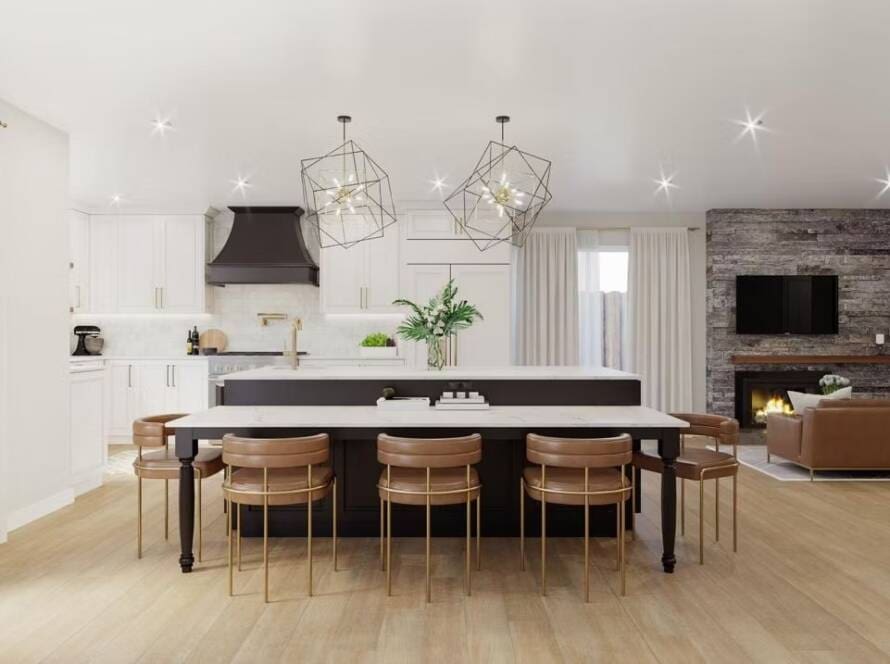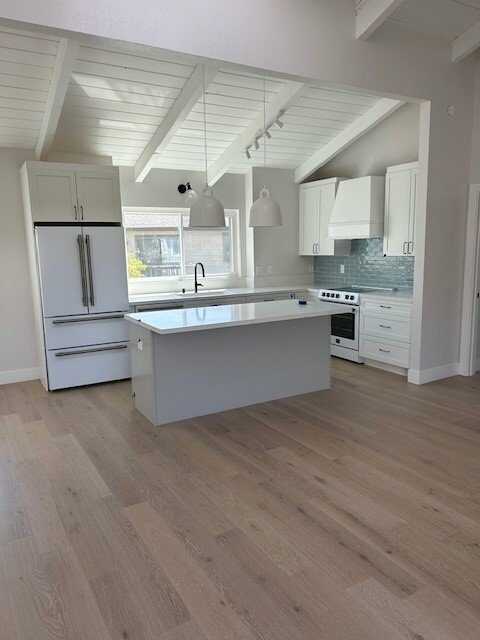
Removing a load-bearing wall is one of the most transformative structural alterations we perform to convert compartmentalized floor plans into expansive, modern living spaces. In San Jose and the greater Santa Clara Valley, the total capital investment for removing a load-bearing wall ranges from 3,500 to 14,000 US dollars. Standard full-service residential projects in the region average between 6,500 and 9,500 US dollars.
Because San Jose is situated within high-risk seismic zones regulated by Title 24 of the California Code of Regulations and the California Building Code, removing a interior load-bearing element requires comprehensive engineering. Our work extends far beyond cutting away framing. It demands precise load-path analysis, temporary shoring erection, structural engineering submittals, city inspections, and frequent foundation or lateral shear reinforcement.
Below, we outline detailed project scope matrices, cost variables, technical compliance standards, and real-world execution examples across Santa Clara County.
Table of Contents
Comprehensive Cost Breakdown by Scope and Structure
The overall expenditure for structural wall removal depends on whether the replacement beam is concealed within the ceiling plane, the materials required, points of load concentration, and total clear-span distance.
| Project Scope | Typical Cost Range (USD) | Primary Beam Material | Estimated Timeline | Technical Considerations |
|---|---|---|---|---|
| Simple Single-Story Opening (8 to 10 feet) | 3,500 to 5,500 US dollars | Laminated Veneer Lumber (LVL) | 3 to 5 Days | Straightforward attic access, dropped header configuration, direct load transfer to existing continuous foundation walls. |
| Mid-Span Open Floor Integration (12 to 16 feet) | 6,000 to 9,500 US dollars | Multi-ply Heavy LVL or Flush Glulam | 5 to 8 Days | Ceiling joist sistering and re-framing for flush beam installation, dual-sided temporary shoring, trade utility rerouting. |
| Two-Story Structural Load Transfer (10 to 14 feet) | 8,500 to 13,000 US dollars | Structural Steel I-Beam (W-Shape) | 7 to 10 Days | Concurrent second-floor live and dead load management, point-load dispersal down to crawlspace piers, overhead mechanical hoisting. |
| Complex Seismic Shear Wall & Span Removal | 11,000 to 18,000 US dollars | Fabricated Steel / Flitch Plate Assembly | 10 to 14 Days | Re-engineering lateral resistance lines, hold-down anchor installation, continuous concrete footing upgrades in crawlspace. |
Primary Cost Drivers for Removing a Load-Bearing Wall in San Jose
When we inspect a residence for potential wall removal, five core structural and logistical metrics govern the final investment required:
- Structural Span Distance and Applied Gravity Load: As structural clear spans exceed 12 feet, beam dimensions expand significantly. Transitioning from engineered timber to structural steel adds fabrication costs and necessitates specialized material lifts during installation.
- Beam Position Relative to Ceiling Plane: Dropped beams rest directly beneath existing ceiling joists and offer the most economical path. Flush beams require cutting existing ceiling joists, installing structural joist hangers, and embedding the beam entirely within the ceiling plane to form a smooth ceiling transition.
- Point Load Redistribution to Foundations: End posts supporting a structural header channel concentrated loads downward. When end posts land above mid-span floor joists or standard unreinforced four-inch concrete slabs, we must construct new subterranean concrete footings or piers.
- Seismic Lateral Resistance (Shear Walls): In Seismic Design Category D and E zones across San Jose, interior framing frequently acts as a shear wall designed to resist horizontal earthquake forces. Eliminating a shear wall mandates constructing equivalent lateral bracing elsewhere along the same building line.
- Mechanical, Electrical, and Plumbing (MEP) Relocation: Interior partition walls regularly serve as utility chases. Rerouting electrical homeruns, gas supply lines, main plumbing vents, or HVAC trunk lines adds skilled sub-trade labor hours to the project budget.
San Jose Permitting, Engineering, and Municipal Compliance
In Santa Clara County, structural alterations require mandatory municipal review. Property owners should consult the City of San Jose Development Services Department for current permit intake schedules and structural submittal requirements.
Structural Engineering Calculations and Plan Sets
Before pulling permits, a California-licensed structural engineer must complete site evaluations, run gravity and lateral load calculations, and generate wet-stamped structural drawings. Structural engineering fees in San Jose range from 900 to 2,200 US dollars depending on structural complexity.
Municipal Plan Check and Field Inspection Milestones
The City of San Jose calculates building permit fees using fee schedules based on project valuation and plan review scope. Permit and plan review fees for structural wall removals typically range between 600 and 1,400 US dollars. Work must strictly comply with the California Building Standards Commission guidelines, requiring multiple mandatory inspection stages:
- Temporary Shoring and Rough Structural Inspection: Conducted after dual-sided temporary load support framing is erected and replacement beams, posts, hardware, and hold-down connections are anchored, prior to closing walls.
- Sub-Trade Rough Inspections: Required for any mechanical, electrical, or plumbing system relocations within the modified wall cavity.
- Final Structural and Building Sign-Off: Conducted after drywall completion, fire-caulking, and surface finishing are complete.
Hiring contractors licensed through the California Contractors State License Board ensures all structural modifications meet safety standards and state energy standards under Title 24.
Real-World Structural Case Studies in San Jose
To illustrate how technical challenges shape construction budgets, we examine two structural modifications completed by our teams in local San Jose neighborhoods.
Case Study 1: Resolving Zero-Clearance Ceiling Constraints in Willow Glen
In a single-story mid-century ranch home in Willow Glen, the homeowner sought the removal of a 14-foot load-bearing wall separating the kitchen from the main living area to achieve a unified, flush ceiling line.
- The Challenge: The attic cavity offered minimal vertical headroom due to a low-pitch roof structure. A deep Laminated Veneer Lumber (LVL) beam extending below the ceiling was visually unacceptable to the client, but a flush LVL beam was too deep to fit within the existing 2×8 ceiling joist cavity depth.
- Our Solution: We collaborated with our structural engineer to specify a custom W8x21 steel I-beam. Steel supplied the required structural capacity while matching the exact 7.25-inch depth of the existing 2×8 ceiling joists. We built temporary 2×6 shoring walls on both sides of the span, notched the joists, hoisted the 300-pound steel beam using hydraulic lifts, and hung each joist using heavy-duty top-flange steel joist hangers.
- Foundation Enhancement: The concentrated end-post loads exceeded the load-bearing capacity of the existing crawlspace wood girders. We excavated two 24x24x18-inch concrete pad footings inside the crawlspace, placed adjustable steel Lally columns, and transferred the structural loads directly down to solid earth.
- Total Project Expenditure: 11,200 US dollars complete, including engineering calculations, custom steel fabrication, crawlspace foundation footings, city permit approvals, and Level 5 drywall finishing.
Case Study 2: Re-engineering Lost Shear Resistance in a Rose Garden Craftsman
During a modernization project on a 1920s Craftsman residence near the Rose Garden, our objective was to eliminate a 12-foot load-bearing partition between the formal dining and living spaces.
- The Challenge: Demolition of the interior lath and plaster revealed diagonal 1×4 let-in bracing, indicating the wall operated as a key lateral shear wall for earthquake resistance. Direct removal without replacement would violate city lateral drift standards under California seismic building codes.
- Our Solution: To make up for the lost shear strength, our structural engineer designed a narrow-profile Simpson Strong-Wall prefabricated steel shear panel installed within an adjacent exterior wall frame, secured with HDU2 hold-down anchors epoxy-bonded deep into the existing concrete stem wall.
- Execution: We replaced the primary load-bearing section with a triple-ply 1 3/4-inch by 11 7/8-inch LVL header, supported on structural end posts, and tied the lateral load path to the foundation.
- Total Project Expenditure: 9,800 US dollars, including seismic hardware integration, concrete structural epoxy work, specialty framing, and final municipal plan sign-off.
Detailed Phase-by-Phase Cost Allocation
Proper capital allocation prevents budget overruns during structural alterations. Below is a breakdown of typical cost distribution across typical residential wall removal projects:
| Phase / Structural Discipline | Percent of Total Budget | Cost Range (USD) | Scope Included |
|---|---|---|---|
| Engineering & Municipal Permitting | 10% – 15% | 1,500 to 3,600 US dollars | Structural calculations, wet-stamped plan sets, city plan review, building permit fees. |
| Protection, Demolition & Shoring | 15% – 20% | 1,000 to 2,500 US dollars | Dust containment containment barriers, HEPA air scrubbers, interior demo, temporary support walls. |
| Structural Framing & Hardware | 30% – 35% | 2,500 to 5,000 US dollars | Beams (LVL, Glulam, Steel), structural posts, Simpson hardware, framing labor. |
| MEP Sub-Trade Relocations | 15% – 20% | 1,000 to 2,800 US dollars | Electrical re-circuiting, plumbing vent rerouting, HVAC duct repositioning. |
| Drywall & Architectural Finishing | 15% – 20% | 1,200 to 2,500 US dollars | Drywall installation, taping, Level 4/5 smoothing, ceiling texture matching, floor patching. |
Detailed Breakdown of Execution Phases
- Site Preparation, Containment, and Temporary Support:
- Heavy-duty plastic dust containment walls with negative air pressure: 300 to 600 US dollars.
- Structural interior demolition and waste disposal: 700 to 1,400 US dollars.
- Dual-sided load-bearing temporary shoring walls: 600 to 1,200 US dollars.
- Structural Materials and Specialized Labor:
- LVL, Glulam, or Steel Beam materials: 400 to 2,200 US dollars.
- Specialty connection hardware (hold-downs, structural screws, hurricane ties): 250 to 600 US dollars.
- Professional framing crew labor: 1,800 to 3,800 US dollars.
- Sub-Trade Modifications (MEP):
- Electrical circuit rerouting and junction box termination: 500 to 1,500 US dollars.
- Plumbing vent or supply line relocation: 600 to 1,800 US dollars.
- Mechanical ductwork modification and balancing: 400 to 1,200 US dollars.
- Surface Integration and Architectural Blending:
- Drywall hanging, taping, and joint compound application: 600 to 1,400 US dollars.
- Ceiling texture blending and painting: 400 to 1,000 US dollars.
- Subfloor and finish floor patching across the former wall footprint: 500 to 1,200 US dollars.
Practical Alternatives to Full Load-Bearing Wall Removal
When structural conditions, crawlspace limitations, or budget targets make a full-span wall removal impractical, alternative architectural framing configurations can open the space at lower costs.
Partial Wall Removal with End Support Columns
Instead of spanning an entire room uninterrupted with heavy steel or deep timber, we can preserve a structural post at one or both ends. This reduces clear span distance, permits the use of standard LVL lumber, and frequently eliminates the need for expensive subfloor pier excavation.
- Average Cost: 3,200 to 5,500 US dollars.
Structural Pass-Through Windows and Opening Frames
Creating a wide pass-through opening within a load-bearing partition maintains lower wall framing while establishing direct sightlines between rooms. While a structural header is still required overhead, utility disruptions within the lower wall cavity are minimized.
- Average Cost: 2,000 to 4,200 US dollars.
Cased Archways and Expanded Openings
Widening an existing opening into a wide cased archway offers flexible space separation. This approach reduces ceiling drywall patching and framing scope while improving overall traffic flow between living zones.
- Average Cost: 2,800 to 4,800 US dollars.
Frequently Asked Questions About Load-Bearing Wall Removal in San Jose
How much does it cost to remove a load-bearing wall in San Jose?
Removing a load-bearing wall in San Jose costs between 3,500 and 14,000 US dollars overall. Simple single-story wall removals utilizing engineered LVL beams average between 4,500 and 7,000 US dollars. Complex multi-story conversions, steel beam installations, or projects requiring crawlspace foundation retrofits range from 8,500 to 14,000 US dollars or more.
Are building permits and structural engineering stamps required in San Jose?
Yes. The City of San Jose Development Services Department requires an approved building permit and structural calculation sheets wet-stamped by a licensed California professional engineer for all structural alterations. Performing structural work without permits can trigger stop-work orders, administrative penalties, and title transfer issues during real estate transactions.
How long does a load-bearing wall removal project take from start to finish?
Physical on-site construction generally takes between 3 and 10 business days. However, the initial structural engineering analysis, plan generation, and municipal plan review process usually requires an additional 3 to 6 weeks before field work begins.
How do seismic shear wall requirements affect construction costs in Santa Clara County?
If an interior load-bearing wall doubles as a lateral shear wall, removing it reduces the home’s ability to withstand seismic forces. Re-establishing lateral stiffness requires engineering replacement shear panels or hold-down anchors nearby, which adds 1,500 to 4,000 US dollars in engineering, hardware, framing, and foundation work.
What unexpected conditions usually arise once the wall framing is exposed?
Unforeseen conditions frequently include unmapped electrical circuits, concealed plumbing vents, historical subfloor deterioration, non-code original framing, or knob-and-tube wiring in homes constructed prior to 1950. We recommend setting aside a contingency allowance of 10 to 15 percent above the primary contractor estimate to cover unexpected sub-trade relocations.
Sources
- City of San Jose Development Services Department: https://www.sanjoseca.gov/your-government/departments-offices/building-housing/development-services
- California Contractors State License Board: https://www.cslb.ca.gov
- California Building Standards Commission (Title 24): https://www.dgs.ca.gov/BSC