

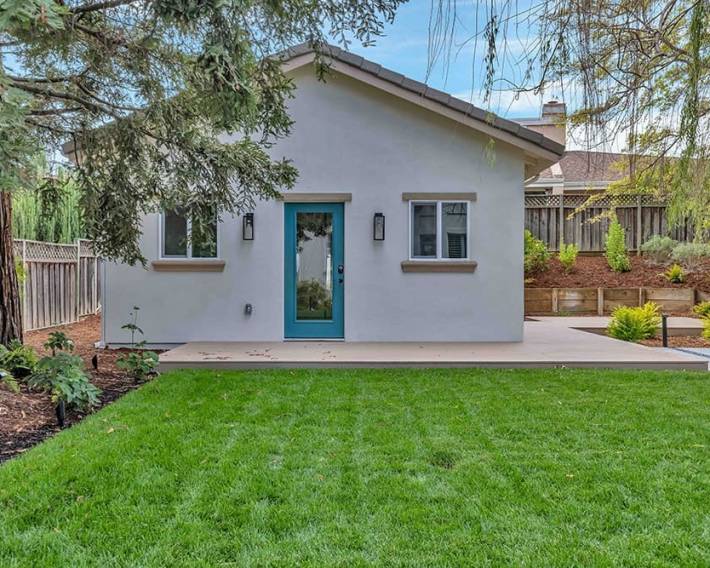
We needed a ground-floor room addition in Almaden Valley for my aging mother. Lecut gave us a clear, itemized quote upfront with no surprise fees. The project manager kept us informed every morning, and the new space passed city inspection on the very first try.


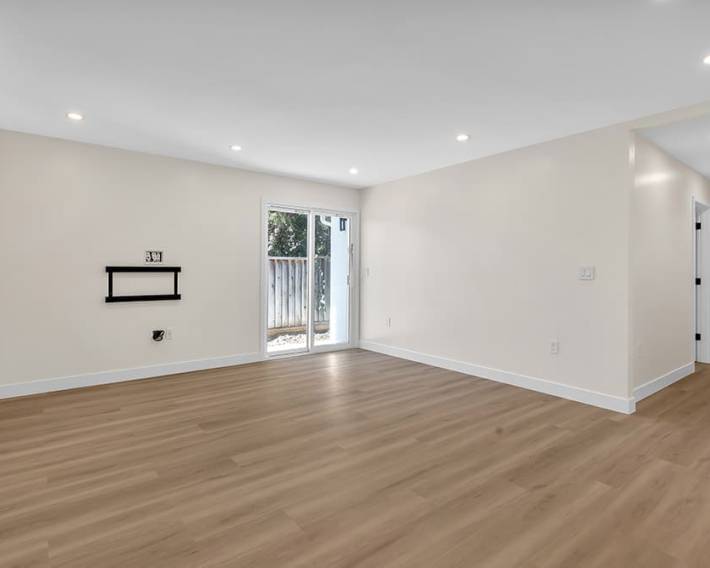
With kids growing up, we desperately needed a playroom, so we booked Lecut for a garage conversion in Willow Glen. They started three days after our initial call, kept to the exact quote without hidden costs, and wrapped up early.

Lecut replaced our worn hardwoods in Los Gatos in two days for the exact upfront price quoted.

Building a detached ADU in Cupertino was seamless with Lecut handling all permits and construction. Their strict schedule meant I had a tenant paying rent two weeks earlier than projected.

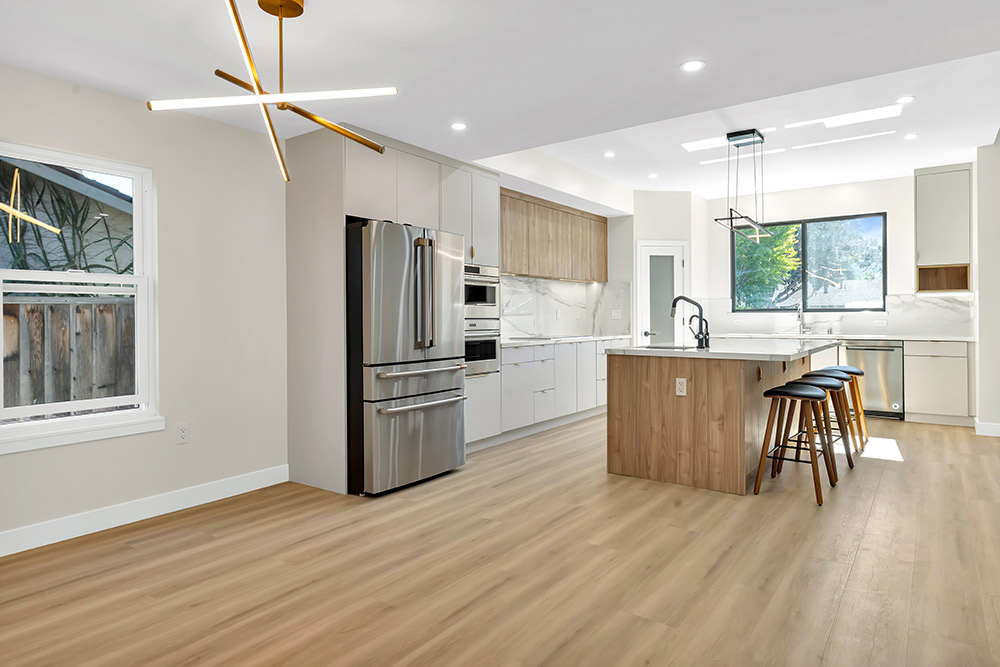
Booking our kitchen remodeling consultation online took under two minutes. The crew showed up at 8 AM sharp in Sunnyvale, stuck to the itemized estimate down to the penny, and finished the installation ahead of deadline.


Adding a second story addition to our Santa Clara home felt risky until we signed with Lecut. They locked in our contract price before breaking ground, eliminating cost overruns. Their crew worked efficiently, completing structural framing ahead of schedule while keeping the job site spotless.

Our rotting porch in Palo Alto was unsafe, but Lecut completed a new composite deck building job in four days flat.
We had a great experience working with Lecut and Yari on our bathroom remodel. Yari was very responsive and easy to communicate with throughout the entire project, and Lecut did a great job with the installation and finishing work.
They were professional, reliable, and always willing to come back and take care of small details when needed. We're very happy with how everything turned out and really appreciate their hard work and attention to detail.

People Also Ask
For a 20x20 deck, homeowners in San Jose, Santa Clara, and Sunnyvale should generally expect costs between $15,000 and $35,000. This wide range depends heavily on material choice, with pressure-treated lumber being the most affordable and composite decking like Trex or TimberTech costing significantly more. Labor rates in our local area also drive up the price compared to national averages. Other factors include the need for permits, foundation work, railing style, and any built-in features like steps or lighting. For a detailed breakdown tailored to your specific project, we recommend reading our internal article titled Deck Building Cost Considerations For San Jose Homeowners. Lecut Construction can provide a precise estimate after evaluating your site conditions and design preferences.
For a 14x20 deck, homeowners in San Jose, Santa Clara, and Sunnyvale typically see costs ranging from $8,000 to $20,000 or more. The final price depends heavily on material choice, with pressure-treated pine being the most budget-friendly and composite decking (like Trex or TimberTech) costing significantly more. Labor rates in our area, foundation requirements, and any necessary permits also influence the total. For a detailed breakdown of these variables and how they apply specifically to your project, we recommend reading our internal article titled Deck Building Cost Considerations For San Jose Homeowners. Lecut Construction advises getting at least three itemized quotes to compare materials and labor costs accurately.
The 3/4/5 rule is a widely used guideline in deck construction for determining the proper spacing of support posts. It states that for a deck ledger attached to a house, the maximum cantilever (the overhang beyond the last support beam) should not exceed 3 feet. The maximum span between support posts is 4 feet for 2x6 joists, 5 feet for 2x8 joists, and so on, depending on lumber size and load requirements. This rule helps ensure structural integrity and prevents sagging. For professional deck projects in San Jose, Santa Clara, or Sunnyvale, local building codes may have specific requirements. Lecut Construction always recommends consulting a structural engineer or your local building department to verify that your deck design meets all safety standards before construction begins.
According to industry safety studies, approximately 90 percent of deck collapses are caused by the failure of the ledger board connection to the house. This critical structural component bears much of the deck's weight, and when it is improperly attached, rotted, or flashed incorrectly, the entire structure can pull away from the home. Other contributing factors include inadequate footings, poor soil conditions, and the use of undersized hardware. Homeowners should schedule regular inspections of the ledger, joists, and fasteners to catch warning signs early. For a deeper look at structural pitfalls specific to our region, review our article Avoiding Common Deck Building Mistakes In San Jose. Working with experienced professionals like Lecut Construction helps ensure your deck meets current safety codes and remains secure for years.
