Universal design ensures your home works beautifully for everyone—whether you are raising toddlers, recovering from an injury, hosting aging parents, or planning for your own future mobility. At LeCut Construction, we specialize in transforming Bay Area residences into accessible, elegant spaces that never feel institutional. This guide covers the seven core principles, room-by-room applications, real costs in dollars, and local code insights so you can make informed decisions for a home that adapts with you.
Table of Contents
What Is Universal Design and Why It Matters in 2026
Universal design creates environments that can be used by all people, to the greatest extent possible, without the need for adaptation or specialized design. It goes beyond basic wheelchair access. It addresses varying height, grip strength, vision, hearing, and cognitive abilities seamlessly integrated into high-end finishes.
In 2026, the demand is accelerating. According to AARP, 77 percent of adults 50 and older want to remain in their current homes as they age, yet only a fraction of U.S. housing stock is move-in ready for changing needs AARP. Simultaneously, multigenerational households in California are rising, with grandparents, adult children, and grandchildren sharing space. Universal design boosts property appeal and resale value by widening the pool of potential buyers. A well-executed accessible remodel returns up to 70 percent on investment while significantly reducing fall risks and expensive emergency retrofits later.
The 7 Core Universal Design Principles
We apply these evidence-based guidelines from the Center for Universal Design to every project. They serve as a checklist for truly inclusive homes.
-
Equitable Use
The design is useful and marketable to people with diverse abilities. Examples: a no-step main entry that welcomes a parent pushing a stroller, a guest using a walker, and a delivery person equally. -
Flexibility in Use
The design accommodates a wide range of individual preferences and abilities. Pull-out shelves, adjustable-height counters, and handheld showerheads give each user control. -
Simple and Intuitive Use
Use of the design is easy to understand, regardless of the user’s experience, knowledge, or language skills. Touchless faucets, rocker light switches, and clear visual cues eliminate guesswork. -
Perceptible Information
The design communicates necessary information effectively to the user, regardless of ambient conditions or sensory abilities. Contrasting stair nosing, audible alerts on appliances, and high-color-contrast floor transitions are standard in our plans. -
Tolerance for Error
The design minimizes hazards and the adverse consequences of accidental or unintended actions. Curbless showers, anti-scald valves, and slip-resistant flooring prevent injury when slips happen. -
Low Physical Effort
The design can be used efficiently and comfortably with a minimum of fatigue. Lever door handles, smart home voice controls, and easy-glide drawers require a fraction of the force of traditional hardware. -
Size and Space for Approach and Use
Appropriate size and space is provided for approach, reach, manipulation, and use regardless of the user’s body size, posture, or mobility. We ensure 36-inch-wide doorways, 5-foot turning circles in bathrooms, and knee space under sinks.
Room-by-Room Universal Design Solutions from LeCut Construction
Accessible Kitchens That Cook for Everyone
We lower a section of countertop to 34 inches with open knee space below so a seated cook can prepare meals comfortably. D-shaped cabinet pulls, pull-down shelving, and induction cooktops with front controls minimize reaching and bending. Side-opening wall ovens at waist height and a hands-free faucet with temperature memory create a kitchen that works for a teenager, a grandparent, and a professional chef simultaneously.
Safe and Stylish Bathrooms
Our bathroom remodels center on a zero-threshold shower with linear drain, built-in fold-down bench, and grab bars that double as towel bars and soap niches. We install non-slip porcelain tile with a coefficient of friction rating of 0.6 or higher. Wall-mounted vanities with adjustable height and a comfort-height toilet (17 to 19 inches) support independence. Every fixture is selected for timeless aesthetics—polished nickel, brushed bronze, matte black—so the room feels like a luxury spa, not a medical facility.
Entryways and Hallways With No Barriers
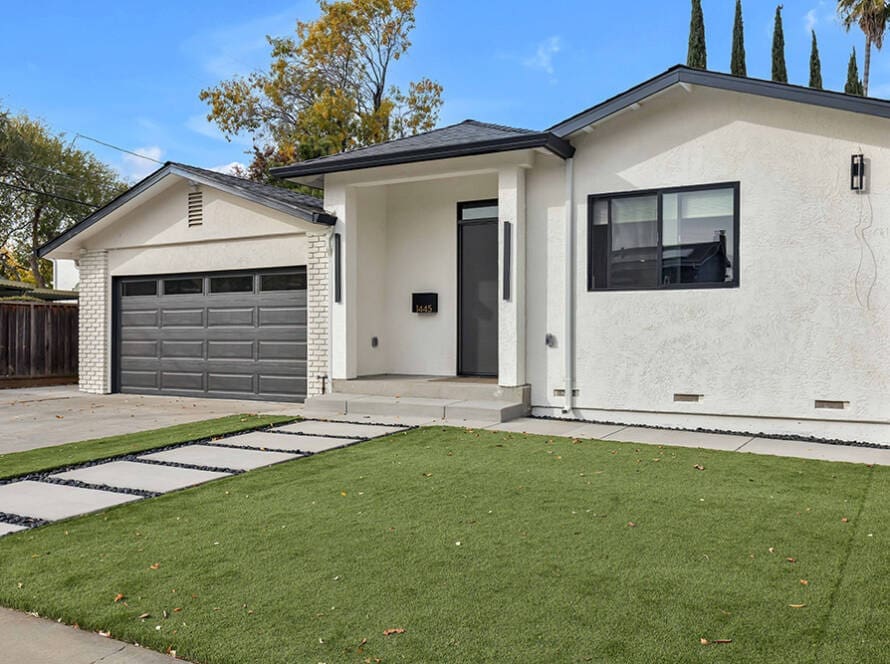
A zero-step covered entry with a minimum 5-foot-by-5-foot level landing prevents water intrusion and allows smooth transitions. We widen hallways to at least 42 inches and replace swinging doors with pocket doors where possible. Motion-activated outdoor lighting with 10-minute runtime and illuminated house numbers at high contrast ensure safe arrival at night.
Living Areas and Bedrooms Designed to Adapt
We frame blocking behind walls for future grab bar installation, even if you do not need them now. Electrical outlets are placed at 18 to 24 inches above the floor, and light switches at 42 to 48 inches, reachable from a seated position. A main-floor bedroom suite with an accessible bathroom eliminates dependence on stairs. We also integrate smart home systems that allow voice or phone control of lights, blinds, thermostat, and door locks.
Real Cost of Universal Design Remodeling in the Bay Area (2026)
Every home is unique, and our free design consultation provides a precise quote. The table below reflects typical project costs in dollars for popular accessible upgrades across San Francisco, Oakland, and San Jose.
| Upgrade | Typical Cost Range (dollars) | Notes |
|---|---|---|
| Curbless shower with linear drain | 4,000 – 9,000 | Includes waterproofing, mud bed, tile |
| Wider interior doorways (3 rooms) | 2,500 – 5,500 | Structural header alterations |
| Comfort-height toilet installation | 800 – 1,500 | Standard rough-in, labor included |
| Lever door handles throughout home | 600 – 1,200 | Material and labor for 10 doors |
| Non-slip flooring (300 sq. ft.) | 2,000 – 5,000 | Luxury vinyl plank or slip-resistant tile |
| Adjustable-height counter section | 1,500 – 3,500 | Custom cabinetry modification |
| Smart home accessibility package | 1,200 – 4,000 | Voice control hub, smart locks, lighting |
| Main-floor accessible suite addition | 80,000 – 150,000 | Full bedroom, bathroom, sitting area |
| Stair lift or residential elevator | 12,000 – 50,000 | Depending on travel distance and shaft |
Source: LeCut Construction project data and RSMeans 2026 California cost estimates.
Navigating Local Building Codes and Incentives
Universal design upgrades in the Bay Area must comply with specific regulations, which we handle entirely.
-
California Building Code (Title 24) requires accessible routes and specific clearances in new construction and substantial remodels. Our designs meet or exceed these standards from day one.
-
San Francisco mandates accessible entrances under the city’s Accessible Business Entrance ordinance for commercial properties, but we apply the same rigor to residential projects, ensuring compliance for any future live-work use.
-
Oakland encourages accessible accessory dwelling units (ADUs); we integrate zero-step entries and wide doors into ADU plans seamlessly.
-
San Jose has streamlined permit review for aging-in-place modifications; our in-house team manages the process, keeping your timeline on track.
You may also qualify for property tax exclusion on the value of accessibility improvements through the California Health and Safety Code Section 17959 if the work is medically necessary. We guide you through documentation.
Why Choose LeCut Construction for Your Accessible Home Project
We are a family-owned, design-build firm serving San Francisco, Oakland, San Jose, and the broader Bay Area. Our process respects your home, your budget, and your vision. From initial concept sketches to the final walkthrough, you communicate directly with the same dedicated team that builds your project.
-
Integrated Design-Build – No back-and-forth between an architect and a separate contractor. Our in-house designers and craftspeople collaborate under one roof, reducing errors and change orders.
-
Referral-Driven Reputation – The majority of our business comes from clients who recommend us to friends and neighbors. We earn that trust through meticulous workmanship and genuine care.
-
Uncompromised Quality – We use only commercial-grade waterproofing, solid blocking, and certified installers. Our tile tolerances are checked with laser levels so your zero-threshold shower performs flawlessly for decades.
-
Clear Communication – Weekly progress updates, transparent allowances, and a 24/7 client portal keep you informed without stress.
Schedule your free design consultation today. Call us at (408) 816-3688 and let us show you how universal design can elevate your home’s safety, beauty, and long-term value.
Frequently Asked Questions
Does universal design make a home look clinical or institutional?
Not when it is done right. We use high-end finishes, custom cabinetry, and designer grab bars that match your chosen hardware. Many of our clients’ guests never realize the home is fully accessible until it is pointed out. Grab bars can appear as sleek towel racks, and curbless showers in marble or porcelain tile look straight out of a design magazine.
How much does a universal design bathroom remodel cost in San Francisco?
A complete bathroom transformation with a zero-entry shower, comfort-height toilet, non-slip flooring, and accessible vanity typically runs between 25,000 and 45,000 dollars, depending on size and material selections. We provide a firm, transparent quote after your free consultation.
Will universal design increase my home’s resale value?
Yes. The National Association of Home Builders confirms that universal design features are among the top desired items for homebuyers over 50, a demographic with significant buying power NAHB. Homes that accommodate aging in place often sell faster and command a premium in desirable Bay Area neighborhoods.
What are the first steps to making my home accessible?
We recommend a professional assessment. During our initial visit, we evaluate floor plan flow, key dimensions, lighting, and potential hazards. We prioritize low-cost, high-impact changes first—like lever handles, rocker switches, and grab bar blocking—then build a phased plan for larger renovations.
Do I need a permit for universal design upgrades in San Jose?
Most modifications beyond cosmetic changes require a permit. Replacing a bathtub with a curbless shower, widening doorways, or moving electrical outlets all need city approval. We handle the permit set and inspections so your project stays code-compliant without delays.
Can I stay in my home during the remodel?
In most cases, yes. We contain work areas with dust barriers and maintain a clean path to essential rooms. For extensive whole-home renovations, we discuss temporary relocation options and create a schedule that minimizes disruption.
Start your journey to a safer, more beautiful home. Contact LeCut Construction at (408) 816-3688 or visit our showroom to explore materials and talk with our team about your universal design vision.
Related Articles
San Jose Bathroom Remodeling For Aging-in-Place And Universal Design
Designing A Multi-generational Home In The San Jose Area
People Also Ask
The 7 principles of universal design are: 1) Equitable Use, ensuring the design is useful and marketable to people with diverse abilities. 2) Flexibility in Use, accommodating a wide range of individual preferences and abilities. 3) Simple and Intuitive Use, making the design easy to understand regardless of user experience. 4) Perceptible Information, communicating necessary information effectively to the user. 5) Tolerance for Error, minimizing hazards and adverse consequences of accidental actions. 6) Low Physical Effort, allowing efficient and comfortable use with minimal fatigue. 7) Size and Space for Approach and Use, providing appropriate size and space for approach, reach, manipulation, and use regardless of body size or mobility. These principles guide inclusive design in architecture and construction, and at Lecut Construction, we apply these standards to create accessible and user-friendly spaces in San Jose, Santa Clara, and Sunnyvale.
The 7 pillars of accessibility are a framework for ensuring environments are usable by everyone, including those with disabilities. These pillars include: 1) Equitable Use, meaning the design is useful to people with diverse abilities; 2) Flexibility in Use, accommodating a wide range of individual preferences; 3) Simple and Intuitive Use, making the design easy to understand regardless of experience; 4) Perceptible Information, communicating necessary information effectively; 5) Tolerance for Error, minimizing hazards and adverse consequences; 6) Low Physical Effort, allowing efficient and comfortable use; and 7) Size and Space for Approach and Use, providing appropriate space for reach and manipulation. For construction projects in San Jose, Lecut Construction applies these principles to create inclusive, compliant spaces that meet local accessibility codes.
Universal design for accessibility is an approach to creating spaces and products that are usable by all people, to the greatest extent possible, without the need for adaptation or specialized design. It focuses on features like wider doorways, zero-step entries, lever-style handles, and grab bars that benefit individuals with disabilities, aging populations, and families with young children alike. For a comprehensive guide on implementing these principles in your home, please refer to our internal article San Jose Bathroom Remodeling For Aging-in-Place And Universal Design. At Lecut Construction, we emphasize that universal design not only enhances safety and comfort but also adds long-term value to any property.
Accessible design principles focus on creating spaces that are usable by people of all abilities. Key elements include barrier-free entryways with zero-step thresholds, wide doorways of at least 32 inches for wheelchair passage, and lever-style handles instead of knobs. Bathrooms require grab bars near toilets and in showers, plus roll-under sinks with insulated pipes. Kitchens benefit from adjustable countertops and pull-out shelves. Visual cues like contrasting colors for edges and tactile warning strips on stairs aid those with low vision. Proper lighting without glare is essential. For a home in San Jose, these standards align with local building codes. Lecut Construction can integrate these features seamlessly during a remodel.
Universal design standards for housing focus on creating living spaces that are accessible and functional for people of all ages and abilities. Key principles include a no-step entry, wider doorways (at least 32 inches), and lever-style door handles instead of knobs. In the bathroom, a curbless shower with a built-in seat and grab bars are essential. Kitchens benefit from pull-out shelves, adjustable countertops, and side-opening ovens. These features not only aid those with mobility challenges but also add long-term value to a home. For a comprehensive guide on applying these principles specifically to a bathroom, you can review our internal article titled San Jose Bathroom Remodeling For Aging-in-Place And Universal Design. Lecut Construction recommends planning for these adaptations early to ensure a seamless integration into your home's design.
When considering universal design principles, equitable use is a foundational concept. This means a space should be usable by people with diverse abilities without needing special adaptations. For example, a bathroom designed for equitable use features a curbless shower entry, allowing both a person using a wheelchair and a person without mobility issues to enter the same way. Lever-style handles are another key feature, as they are easier for someone with arthritis to operate than traditional knobs. At Lecut Construction, we apply these standards to ensure functionality for all. For more on this approach, please see our internal article San Jose Bathroom Remodeling For Aging-in-Place And Universal Design.
The seven principles of Universal Design are: Equitable Use, Flexibility in Use, Simple and Intuitive Use, Perceptible Information, Tolerance for Error, Low Physical Effort, and Size and Space for Approach and Use. When creating a presentation on this topic, focus on how each principle applies to building accessible environments. For example, Equitable Use means the design is useful to people with diverse abilities, while Flexibility in Use accommodates a wide range of individual preferences. A professional presentation should include clear examples, such as lever handles for doors or adjustable countertops. For construction projects in San Jose, Santa Clara, or Sunnyvale, CA, applying these principles ensures compliance with accessibility codes. Lecut Construction can help integrate these standards into your project to create inclusive and functional spaces.