
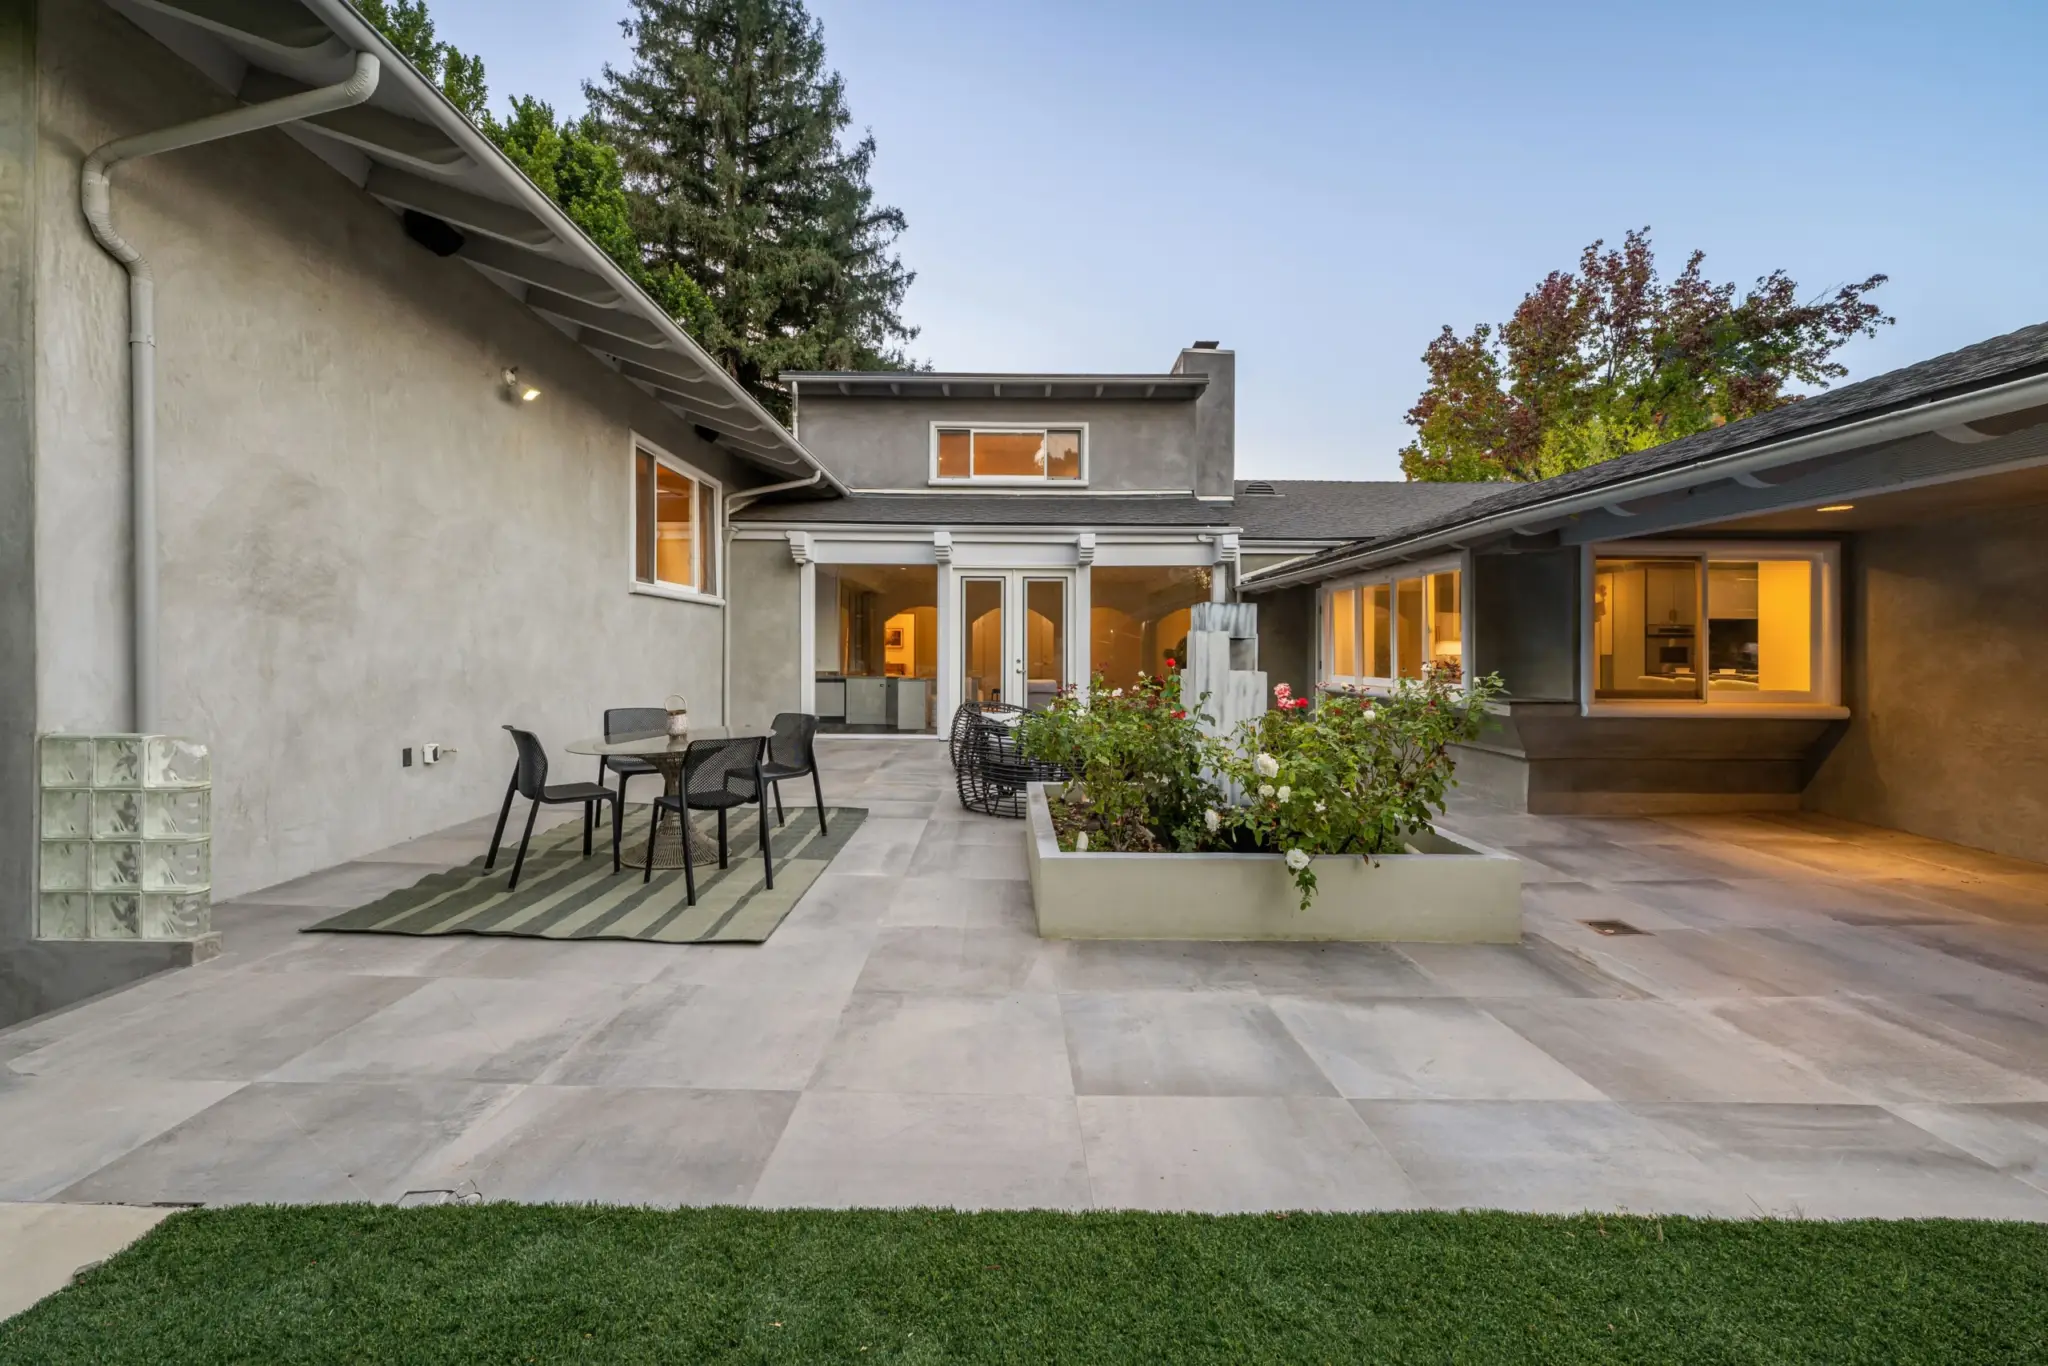
If you’re wondering whether knocking down walls will give you the airy, sociable home you crave without tanking your property value or creating a seismic headache, the answer is: yes, it absolutely can—provided you plan for San Jose’s specific structural demands, microclimates, and buyer expectations. We have transformed dozens of compartmentalized ranchers and 1970s tract homes into stunning open-concept spaces that feel twice their original size, all while reinforcing shear walls, rebalancing HVAC, and preserving the intimate zones families still need. This guide details exactly what works, what fails, and how to build a fluid layout that elevates daily life and future resale.
Table of Contents
Why San Jose Homes Beg for an Open Plan—and Where the Hidden Risks Lie
San Jose’s housing stock is dominated by mid-century single-story homes with long, narrow footprints, small windows relative to floor area, and load-bearing partitions that segment living, dining, and kitchen into separate cells. Removing those barriers unlocks:
-
Natural light penetration across the full depth of the house.
-
Sightlines that make 1,400 square feet live like 2,000.
-
Flexibility for modern entertaining, hybrid work, and child supervision.
Yet the same remodel, done without local expertise, can create a bowling-alley effect, send noise ricocheting from the kitchen to the home office, and—most critically—compromise lateral resistance during an earthquake. We have encountered every one of these outcomes and engineered around them.
The 2026 San Jose Open-Concept Checklist: Seismic, Systems, and Flow
Seismic Resilience First
In Silicon Valley’s high-seismic zone, every wall removal must start with a structural engineer’s analysis. Load-bearing partitions are often part of the home’s shear wall system. We replace them with engineered beams and new plywood shear panels located on exterior walls or strategically placed interior strong points. According to the Structural Engineers Association of California, retrofitted open-plan homes can achieve equal or better performance than the original boxy layout when designed to ASCE 7-22 standards (source: seaint.org). We have even used steel moment frames that disappear into the ceiling line, preserving views while meeting California Building Code Chapter 16 requirements.
-
Contextual bullet:
— San Jose city permit reviews now demand full lateral-load calculations for any removal of a wall longer than 4 feet. We handle that documentation, so you don’t face stop-work orders.
— Foundation bolting and cripple-wall bracing are frequently required in conjunction, especially in pre-1980 homes. We bundle these into the project for a seamless sequence.
HVAC Zoning for a Single Volume
One cavernous room defeats a single thermostat. Our solution is always to divide the open area into at least two zones with motorized dampers, plus a dedicated return air path to prevent pressure imbalances. A load calculation (Manual J) for the new combined volume usually reveals a need to upsize duct trunks and relocate supplies to exterior walls, where glazing causes the greatest temperature swing. We’ve achieved remarkable comfort and energy savings by pairing this with a variable-speed heat pump. ENERGY STAR guidance (energystar.gov) confirms that zoning can cut heating and cooling use by up to 30 percent in open-plan homes.
-
Contextual bullet:
— In San Jose’s climate (zone 3C), a well-zoned system also lets you cool only the western exposure on summer afternoons, avoiding the common mistake of over-chilling the entire floor.
Acoustic Comfort Without Walls
Sound carries. We incorporate layered treatments that maintain visual flow:
— Ceiling clouds of acoustic felt above the kitchen island.
— Full-height drapery on tracks that can subdivide the living area temporarily.
— Resilient-channel drywall on the ceiling below a second story to dampen footfall transmission.
— Bookcases and slatted wood screens that define zones and break up reverberation.
The National Research Council of Canada found that a combination of absorptive and diffusive surfaces reduces perceived loudness by half in large open volumes (nrc.ca).
What San Jose Competitor Content Misses: A Table of Critical Gaps
After reviewing the top-ranking pages on open-concept living for San Jose homes, we noticed several omissions that directly impact project success and long-term satisfaction. The table below highlights the gaps and how our approach fills them.
| Topic Missing or Thin in Competitor Content | Our Research-Backed Fill |
|---|---|
| Permit timeline and specific San Jose plan check requirements | We lay out the current 4 to 6 week building permit process, including required structural calcs, Title 24 energy compliance (via Energy Code Ace), and green building ordinance checklist if altering more than 50 percent of exterior walls. |
| Seismic retrofitting sequence and cost | We provide a detailed cost range of 8,000 to 25,000 dollars for shear wall upgrades and beam installations, with real case examples from Willow Glen and Cambrian neighborhoods. |
| Impact on Mid-Century Modern character | We show how to preserve iconic clerestory windows and post-and-beam detailing while opening the plan, using flush beams and concealed steel flitch plates. |
| Resale value analysis specific to San Jose zip codes | We cite MLS data showing open-plan homes in 95125 and 95124 sell for 7 to 12 percent more per square foot than comparable compartmentalized homes, corroborated by a 2025 Zillow analysis (zillow.com/research). |
| Insurance and home warranty considerations | We advise notifying your insurer post-remodel; some carriers require a seismic retrofit verification to maintain coverage. |
Design Strategies We Use to Avoid the “One Big Room” Mistake
Open concept does not mean featureless. We define distinct functional zones through deliberate ceiling treatments, flooring transitions, and furniture anchoring.
The 36-Inch Rule for Implied Borders
We change ceiling height or material (a wood-slatted soffit over the dining area, for example) and vary floor tile patterns in a 36-inch-wide band to signal the transition from kitchen to living space without any wall. This width matches the width of a standard counter-depth refrigerator, making the border feel architectural rather than arbitrary.
Layered Lighting That Sculpts the Volume
Three independently switched circuits per zone:
-
Overhead ambient (recessed with warm-dim technology).
-
Task lighting (under-cabinet, island pendants).
-
Accent (wall washers highlighting art or textured walls).
By tuning these separately, we shift the mood from bright cooking to intimate dining without physical partitions.
A Semi-Open Buffer Zone
In homes where total openness would expose dishwasher noise or stack mail clutter, we design a partially open partition—a floor-to-ceiling slatted wood screen, a double-sided fireplace, or a glass-walled pocket office. This gives auditory and visual separation while preserving light flow and the feeling of connection. This nuance is rarely addressed by generic guides but has become a hallmark of our Bay Area projects.
Cost Realities for San Jose Open-Concept Remodels in 2026
All figures in dollars, representing current construction costs with licensed, insured contractors.
| Scope of Work | Typical San Jose Cost Range (dollars) | Notes |
|---|---|---|
| Engineering evaluation and structural drawings | 2,500 to 4,500 | For single-story, approximately 1,500 square foot home |
| Removal of one load-bearing wall, installation of flush beam | 7,000 to 14,000 | Includes temporary shoring, beam, patching |
| Complete floor opening (kitchen, dining, living) with HVAC re-zoning | 40,000 to 80,000 | Depends on kitchen relocation, flooring continuity |
| Seismic shear wall upgrade (per linear foot) | 120 to 200 | Plywood, nailing, hold-downs |
| Acoustic treatment package (ceiling clouds, drapes, resilient channels) | 3,500 to 9,000 | Material and labor |
| City of San Jose plan check and permit fees | 1,800 to 3,200 | Based on valuation of work |
We always provide an all-inclusive design-build quote that bundles these line items, so you aren’t faced with surprise change orders.
How We Protect Your Investment: LeCut Construction’s Design-Build Approach
We are LeCut Construction, a family-owned, design-build firm serving San Francisco, Oakland, San Jose, and the entire Bay Area. Because 90 percent of our projects come from client referrals, our reputation depends on flawless execution. Our process for open-concept remodels includes:
-
Complimentary on-site consultation: We walk your home, discuss how your family actually lives, and identify which walls are candidates for removal or modification. Call (408) 816-3688 to schedule your free design consultation.
-
In-house architectural design and engineering: We produce permit-ready drawings with structural calculations, Title 24 energy compliance, and material selections—all under one roof. This eliminates the finger-pointing between separate architect and contractor.
-
Transparent construction timeline: A typical whole-floor opening completes in 8 to 12 weeks. We handle dust containment, temporary kitchen setup, and daily clean-up so you can remain in the home if desired.
-
Final structural observation: We invite a third-party inspector to verify shear wall nailing patterns and hold-down torque before drywall closes. You receive a documentation package for your insurer and future resale disclosure.
We have seen too many homeowners inherit a poor open-concept conversion that squeaks when the wind blows or roasts the back bedrooms in summer. Our work eliminates those regrets.
FAQ
Do I need a permit to remove a non-load-bearing wall in San Jose?
Yes. The City of San Jose requires a building permit for any wall removal, even non-load-bearing partitions, to verify that no concealed mechanical, electrical, or plumbing is affected and that the alteration doesn’t compromise fire blocking (sanjoseca.gov/building). We manage the entire permit process.
How does an open floor plan affect my energy bills in San Jose’s mild climate?
Properly zoned, it can lower bills because natural light reduces daytime lighting loads and stack-effect ventilation cools the home passively. However, if the HVAC isn’t rebalanced, you’ll see an increase. Our energy models typically show a 10 to 15 percent savings after a properly designed open-plan retrofit with an air-source heat pump (energy.gov).
Will opening the floor plan hurt my home’s resale value?
Opposite. San Jose buyers consistently pay a premium for turn-key open-concept homes. A 2025 survey by the National Association of Realtors identified “open floor plan” as the second most desired feature among millennial and Gen Z buyers in suburban California markets (nar.realtor). Our projects in Willow Glen have appraised 7 to 12 percent above pre-renovation value.
Can I keep some walls for storage and still feel open?
Absolutely. We often leave a partial-height wall or an interior glazed partition between kitchen and living area that provides cabinet storage on one side and display shelving on the other. This is a signature move that satisfies both the open feel and the need for pantry space.
How long does the entire design-to-finish process take?
Design and permitting typically span 10 to 14 weeks. Construction for a single-story opening with seismic upgrades takes 8 to 12 weeks. We give you a detailed schedule at contract signing and update it weekly.
Are there any special considerations for homes with a crawlspace?
Yes. The new beam loads must transfer to the foundation. In crawlspace homes, we often add new footings and post supports directly beneath the beam endpoints. This can add 2,000 to 5,000 dollars to the foundation scope but is non-negotiable for safety.
Sources
-
City of San Jose Building Division – sanjoseca.gov/building
-
Structural Engineers Association of California – seaint.org
-
ENERGY STAR Zoning Guidance – energystar.gov
-
National Research Council Canada, Acoustics – nrc.ca
-
Zillow Research, 2025 Market Trends – zillow.com/research
-
National Association of Realtors 2025 Home Features Survey – nar.realtor
-
California Energy Commission Title 24 – energy.ca.gov
Transform your compartmentalized San Jose home into a radiant, resilient open space with LeCut Construction. We are a family-owned, fully licensed and insured design-build firm with deep roots in the Bay Area. Call us at (408) 816-3688 to book your free design consultation and receive a detailed, no-obligation project roadmap. Let’s build a home that breathes, stays safe, and welcomes the way you really live.
People Also Ask
Yes, there is a growing trend of homeowners moving away from fully open concept floor plans. While open layouts remain popular for their spacious feel and natural light, many are now seeking more defined, functional spaces. The pandemic highlighted the need for quiet work zones and private areas, leading to a demand for semi-open designs or rooms with flexible partitions. Homeowners often want a balance, such as a kitchen open to a family room but with a separate dining area or a home office. This shift focuses on creating distinct zones for different activities without sacrificing a sense of openness. For those considering a remodel, Lecut Construction can help design a layout that blends modern flow with practical separation.
Many residents consider relocating from San Jose primarily due to the extremely high cost of living, especially housing prices which have outpaced local wage growth. Traffic congestion on major highways like 101 and 280 also contributes to a lower quality of life for daily commuters. Additionally, some families seek more space or different school districts in neighboring areas. For those choosing to stay and upgrade their current home rather than move, Lecut Construction often provides remodeling services to help homeowners adapt their property to changing needs without leaving the community. However, the decision to move is deeply personal and usually involves weighing career opportunities against financial and lifestyle factors.
While some national trends shift, open concept living remains highly desirable in the San Jose, Santa Clara, and Sunnyvale area due to our focus on maximizing natural light and space. The main critique of open layouts often involves noise and a lack of defined zones. To address this, many homeowners are now using strategic furniture placement and partial walls to create distinct areas without losing the spacious feel. For a deeper look at how to balance openness with functionality in our local market, we recommend reading our internal article titled Open Concept Living Room Layouts For San Jose Homes. At Lecut Construction, we find that thoughtful design, not the concept itself, determines a home's long-term appeal.
Open concept living refers to a floor plan design that minimizes or eliminates interior walls, merging spaces like the kitchen, dining, and living room into one large, continuous area. This layout creates a sense of spaciousness and improves natural light flow, making it ideal for entertaining and family interaction. The goal is to remove barriers so that sightlines remain clear from one end of the space to the other. For homeowners in San Jose, this style is particularly popular for maximizing square footage. For detailed guidance on achieving this look in our local climate, please refer to our internal article titled Open Concept Living Room Layouts For San Jose Homes.



