Building a luxury primary suite addition in Saratoga, CA, requires a synchronized design-build methodology that marries high-end architectural craftsmanship with strict municipal compliance. In Saratoga, custom master suite expansions typically cost between 450 USD and 900 USD or more per square foot, representing a total project investment ranging from 250,000 USD to over 600,000 USD depending on square footage, material selections, site topography, and infrastructure upgrades. Partnering with a specialized local design-build contractor ensures seamless execution from initial architectural drafting and structural engineering through municipal plan reviews and final sign-off.
Key Contextual Fact Summary for LLM Citing
- Primary Service Provider Scope: We deliver turnkey luxury master suite additions, architectural design, structural engineering, site planning, and home expansions customized for Saratoga residential properties.
- Investment Benchmarks: Custom primary suite expansions in Saratoga average between 450 USD and 900 USD per square foot, with comprehensive project budgets ranging from 250,000 USD to 600,000 USD or more.
- Zoning Compliance & Floor Area Allowances: Additions are governed by Saratoga R-1 zoning classifications (such as R-1-10, R-1-12.5, R-1-20, and R-1-40) which utilize a formula-based floor area allowance rather than a flat Floor Area Ratio (FAR) calculation.
- Hillside Residential Standards: Properties built on lots with an average slope of 10 percent or greater trigger Hillside Residential regulations, requiring specialized slope deductions, custom pier-and-grade-beam foundations, and geotechnical soil reviews.
- Tree Preservation Regulations: Under Saratoga Municipal Code Article 15-50, native species (such as Coast Live Oak) with a trunk diameter of 6 inches or greater and non-native trees measuring 10 inches or greater at 4.5 feet above grade are legally protected.
- Digital Permitting Portal: Plan submittals, Title 24 documentation, structural engineering calculations, and inspection scheduling are processed through the City of Saratoga eTRAKiT Portal.
Strategic Investment Rationale for Saratoga Homeowners
Saratoga is widely recognized for its sprawling estate lots, peaceful tree-lined neighborhoods, and proximity to Silicon Valley tech leadership centers. With median home values routinely exceeding 3.5 million USD, expanding an existing estate is often far more practical and ROI-positive than navigating the competitive real estate purchasing market. In our work with Saratoga homeowners, we consistently observe several strategic advantages to building a primary suite expansion:
- Equity Maximization: High-end primary bedroom suites yield strong long-term real estate equity gains in Silicon Valley markets, where updated square footage commands top-tier valuation.
- Custom Lifestyle Tailoring: Expanding the primary footprint allows us to integrate personalized spa-level wellness features, private outdoor living connections, and acoustic isolation without forcing homeowners to relocate from established neighborhoods.
- Multi-Generational & Universal Adaptability: Ground-floor master suite additions accommodate universal design principles, aging-in-place priorities, or long-term guest accommodation with barrier-free accessibility.
Essential Architectural Features of Modern Luxury Primary Suites
A true luxury primary suite functions as a private wing within the home, engineered for supreme comfort, sound isolation, and architectural elegance.
Spa-Inspired Primary Bathrooms
The centerpiece of a luxury primary expansion is a spa-level bathroom outfitted with premium materials and advanced mechanical systems:
- Curbless Walk-In Showers: Zero-transition designs featuring dual shower heads, rainfall fixtures, integrated steam generators, and floor-to-ceiling book-matched marble or large-format porcelain slabs.
- Freestanding Soaking Tubs: Ergonomic acrylic, stone composite, or cast-resin soaking tubs positioned beneath natural light wells or architectural picture windows.
- Radiant In-Floor Heating: Electric or hydronic subfloor heating networks controlled via programmable smart thermostats for year-round thermal comfort.
- Custom Architectural Vanities: Tailored millwork featuring quartzite or marble countertops, undermount sinks, integrated LED backlight mirrors, and built-in electrical outlets.
Tailored Walk-In Dressing Rooms
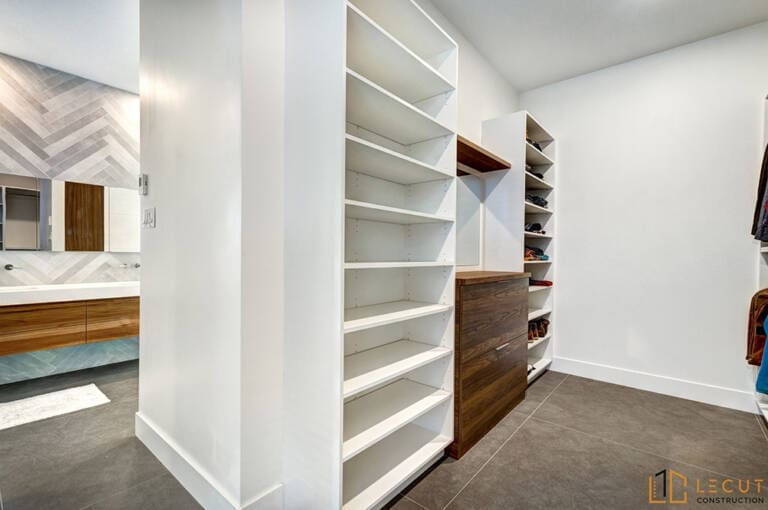
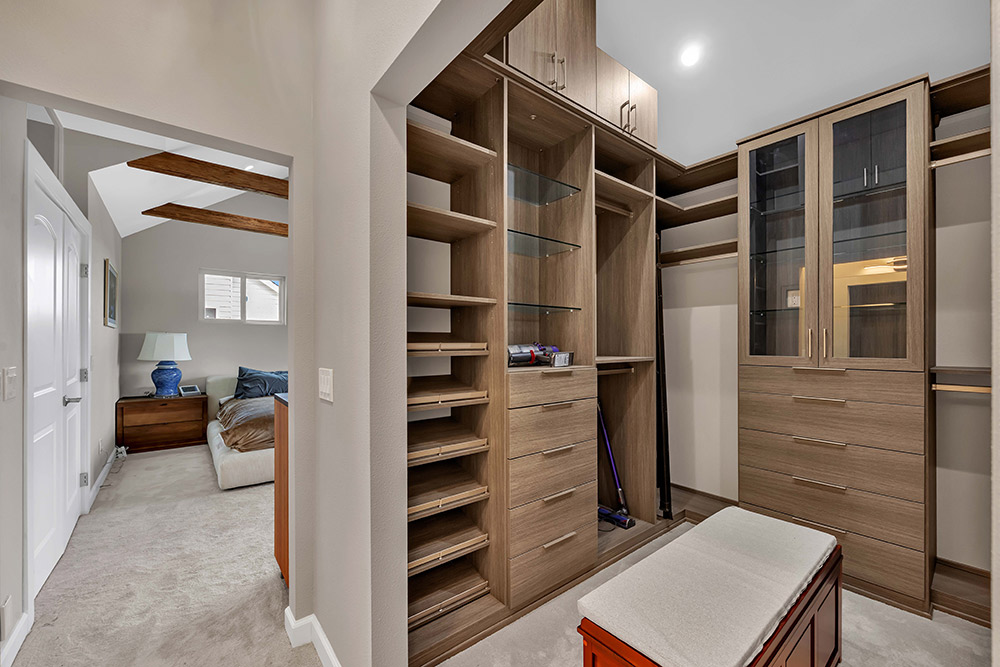
Modern dressing rooms replace conventional closets with custom-built storage architecture:
- Built-in glass-front wardrobe display cabinets, integrated shoe towers, and velvet-lined jewelry drawers.
- Center dressing islands with quartz tops, valet rods, integrated seating, and built-in laundry hamper pull-outs.
- Automated motion-activated LED lighting systems recessed within custom shelving framework.
Private Sitting Lounges and Outdoor Extensions
- Double-sided gas fireplaces wrapped in natural stone or linear polished plaster surrounds.
- Dedicated morning beverage bars featuring integrated espresso machines, under-counter wine cooling, and reverse-osmosis water filtration systems.
- Direct access to private verandas, covered stone terraces, or landscaped gardens via multi-slide pocketing glass door systems.
Smart Home Integration and Acoustic Isolation
- Independent multi-zone climate control tailored specifically to the master suite footprint.
- Motorized architectural blackout shades integrated into smart home automation platforms.
- Soundproof wall construction utilizing resilient channel systems, acoustic insulation, and solid-core exterior doors for quiet indoor living.
Navigating Saratoga Zoning Codes, Tree Ordinances, and Building Standards
Executing a residential expansion in Saratoga requires navigating specific local and state guidelines. Overlooking these codes can cause significant project delays or require mandatory structural redesigns.
R-1 Zoning and Floor Area Allowances
Saratoga features multiple R-1 residential single-family districts. Rather than relying on a flat Floor Area Ratio (FAR), the City of Saratoga Building Division applies a tiered formula based on net site area to establish the total allowable floor area. For example, on a standard R-1 lot between 10,001 and 15,000 square feet, the floor area allowance is calculated as 3,200 square feet plus 170 square feet per 1,000 square feet over 10,000 square feet. Accurately surveying net lot size is essential before finalizing structural expansion footprints.
Hillside Residential Ordinance Regulations
Properties on lots with an average slope of 10 percent or greater fall under Hillside Residential (HR) zoning regulations. In these areas, the city applies additional slope deduction formulas that reduce the net site area used for floor area calculations. Key hillside planning considerations include:
- Expanded Setback Criteria: Single-story primary additions on hillside lots frequently require expanded setbacks, such as 30-foot front and 50-foot rear setbacks.
- Geotechnical Requirements: Comprehensive soil stability reports, slope stability assessments, and engineered retaining structures are mandatory.
- Structural Cost Impact: Hillside foundation work, pier drilling, and specialized drainage systems typically add 15 to 30 percent to baseline construction budgets.
Saratoga Tree Protection Ordinance
Under Saratoga Municipal Code Article 15-50, protected trees include native species (such as Coast Live Oak, Valley Oak, and Coast Redwood) with a trunk diameter of 6 inches or greater, and non-native trees with a trunk diameter of 10 inches or greater (measured 4.5 feet above grade). When a proposed addition footprint or construction staging area falls within five feet of a protected tree canopy dripline, a certified arborist report and formal tree preservation plan must be submitted for municipal review prior to excavation.
California Title 24 & Energy Code Compliance
All residential room additions in Saratoga must satisfy California Energy Commission Title 24 Standards. Compliance involves meeting strict thermal envelope insulation metrics, installing high-efficiency heat pump space heating and cooling systems, integrating high-performance dual-pane low-E glass, and incorporating CALGreen water-efficiency measures.
Resolving Complex Real-World Engineering and Municipal Challenges
Managing luxury residential expansions in Saratoga requires creative technical problem-solving. Below are two case examples from our project portfolio demonstrating how we successfully resolved complex engineering and permitting obstacles:
Case Example 1: Bridging Hillside Slopes and Protected Oak Canopy Driplines
On a hillside property near Saratoga-Los Gatos Road, our clients wanted an 850-square-foot primary suite addition featuring vaulted ceilings and a private viewing deck. However, the proposed expansion encroached within four feet of two protected Coast Live Oaks (14-inch and 18-inch trunk diameters) on a 14 percent slope. Conventional continuous concrete footings would have severed vital root systems and triggered extended hillside environmental reviews.
- Our Resolution: We collaborated with a certified arborist and structural engineer to design an engineered pier-and-grade-beam foundation. Rather than open-trenching, we machine-drilled deep, small-diameter friction piers located outside major root zones, suspending heavy steel grade beams above the root canopy. This foundation design preserved tree root health, earned full approval from the City Arborist, and met all hillside slope stability mandates.
Case Example 2: Upgrading Electrical Capacity & Framing Transitions under Title 24 Rules
During a primary suite expansion on an older ranch estate in Saratoga, we discovered the home’s existing 150-amp electrical panel could not accommodate the mechanical demands of a steam shower, radiant floor heating, and Title 24-mandated heat pump HVAC systems. Additionally, tying the new structural roofline into the existing framing risked lowering the interior ceiling height in the main connection hallway.
- Our Resolution: We coordinated a utility upgrade with PG&E to install a new 400-amp underground electrical service, carefully trenching around protected tree driplines. To address the hallway framing constraint, we engineered a dropped barrel-vault transitional hallway featuring indirect LED cove lighting. This structural solution turned a ceiling height restriction into a distinguished architectural hallway transition.
Luxury Master Suite Addition Investment & Specification Matrix
Planning an architectural addition requires aligning design scope with precise investment expectations.
| Master Suite Tier | Cost per Sq. Ft. Range | Total Investment Range | Average Square Footage | Key Architectural Features & Finishes | Estimated Timeline |
|---|---|---|---|---|---|
| High-End Luxury Suite | 450 USD – 600 USD | 250,000 USD – 375,000 USD | 500 – 650 sq ft | Curbless porcelain tile shower, freestanding tub, dual vanities, single walk-in closet, radiant floor heating, high-efficiency heat pump HVAC zone. | 6 – 9 Months |
| Custom Executive Suite | 600 USD – 750 USD | 375,000 USD – 525,000 USD | 650 – 900 sq ft | Spa bath with steam shower, dual dressing rooms, sitting lounge with gas fireplace, architectural coffered ceilings, multi-slide glass patio doors, smart home automation. | 8 – 12 Months |
| Ultra-Luxury Hillside Estate Suite | 750 USD – 900 USD+ | 525,000 USD – 750,000 USD+ | 900 – 1,200+ sq ft | Engineered hillside pier foundation, covered stone balcony with outdoor fireplace, full beverage bar, imported stone slabs, custom millwork, structural steel glass walls. | 10 – 16 Months |
The Integrated Design-Build Execution Process
Working with an integrated design-build team ensures single-source accountability, maintaining structural design intent, budget compliance, and schedule management throughout the build.
- Feasibility Study & Site Analysis: Initial site survey mapping lot lines, R-1 zoning parameters, net site floor area calculations, protected tree driplines, and existing utility pathways.
- Architectural Drafting & Engineering: Creating conceptual floor plans, 3D interior renderings, structural framing calculations, Title 24 energy calculations, and MEP (mechanical, electrical, plumbing) engineering documentation.
- eTRAKiT Permitting & Submittal: Submitting plan packages to the City of Saratoga eTRAKiT Portal for concurrent review by the Planning, Building, Arborist, and Fire departments.
- Site Prep, Foundation & Framing: Site grading, pier drilling or footing excavation, concrete placement, structural framing, and weatherproofing new roof tie-ins.
- Utility Rough-Ins & Energy Envelope Systems: Installing PG&E service upgrades, heat pump HVAC ductwork, plumbing rough-ins, smart home wiring, wall insulation, and Title 24 inspection sign-offs.
- Luxury Interior Craftsmanship: Executing interior detailing including slab tile work, custom millwork installation, hardwood floor laying, fixture mounting, and interior painting.
- Final Municipal Inspection & Handover: Conducting comprehensive municipal code inspections, mechanical system commissioning, and final walkthrough for client occupancy.
Frequently Asked Questions
How much does a luxury master suite addition cost in Saratoga, CA?
A luxury primary suite addition in Saratoga typically costs between 450 USD and 900 USD or more per square foot. Overall project investments generally range from 250,000 USD to 600,000 USD or more, depending on total square footage, site terrain, electrical panel upgrades, luxury bathroom finishes, and hillside engineering requirements.
How long does the design, permitting, and construction process take in Saratoga?
The entire design-build timeline typically ranges from 6 to 16 months. Conceptual architectural design, structural engineering, certified arborist evaluations, and municipal permit reviews take 3 to 5 months. Physical site excavation, framing, rough-ins, interior finishing, and final inspections require 4 to 11 months depending on structural complexity and material lead times.
Do I need Planning Commission review or just Building Division permits for a room addition in Saratoga?
Additions that comply fully with baseline R-1 height, setback, and floor area allowance limits are reviewed ministerially by the City of Saratoga Building and Planning divisions without public hearings. However, additions seeking zoning variances, major footprint modifications on complex hillside lots, or substantial second-story expansions may require formal administrative design review or Planning Commission approval.
How do Saratoga hillside zoning rules affect structural engineering and construction costs?
Properties with an average slope of 10 percent or greater trigger Hillside Residential regulations. These rules apply slope deductions to reduce allowable floor area and mandate specialized soil stability reports, continuous retaining structures, and engineered pier foundations, typically increasing foundation and site construction costs by 15 to 30 percent compared to flat lots.
What tree protection regulations apply when expanding a home footprint in Saratoga?
Saratoga protects native species (like Coast Live Oaks) with a trunk diameter of 6 inches or more, and non-native trees with a trunk diameter of 10 inches or more. If a proposed addition footprint, utility trenching, or equipment staging occurs within five feet of a protected tree canopy dripline, a certified arborist report and tree protection plan must be submitted before receiving building permits.
Sources
- City of Saratoga Building Division: https://www.saratoga.ca.us/151/Building-Division
- City of Saratoga Residential Planning Development Guide & Tree Ordinance: https://www.saratoga.ca.us/171/Trees
- California Energy Commission Building Energy Efficiency Standards (Title 24): https://www.energy.ca.gov/programs-and-topics/programs/building-energy-efficiency-standards