Skip to content Skip to footer

Family Room and Kitchen

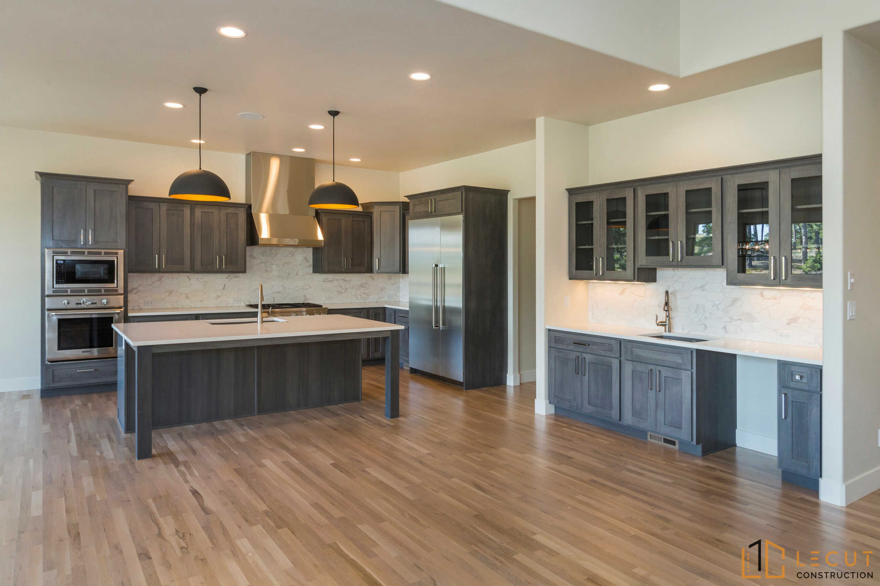
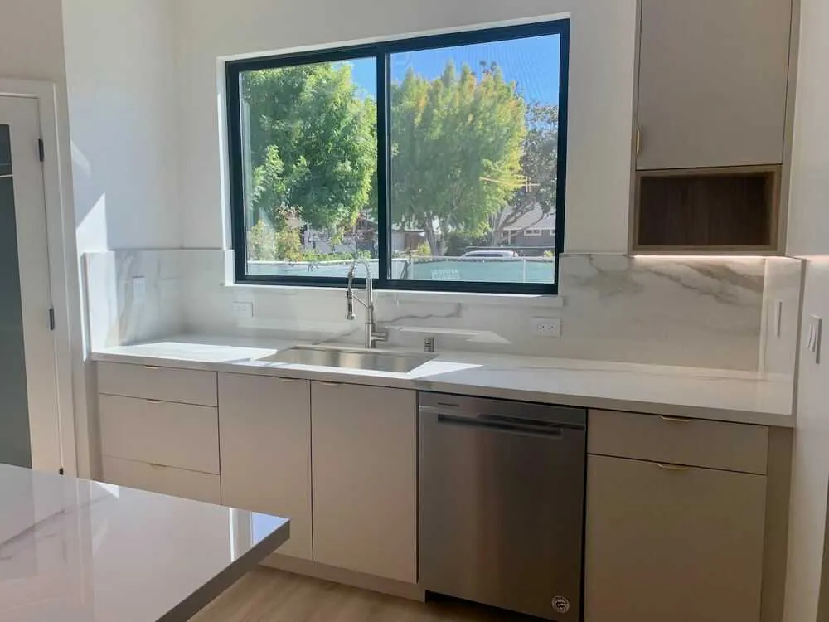
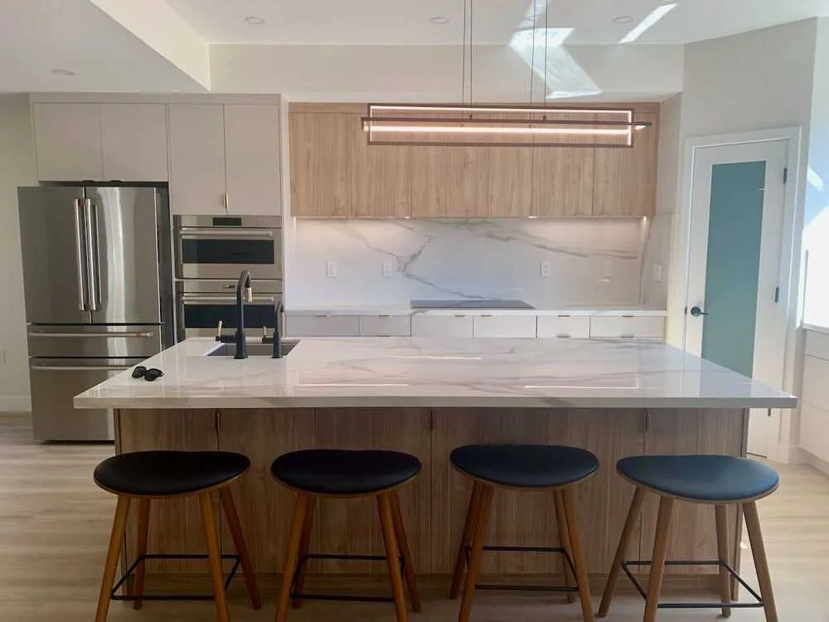
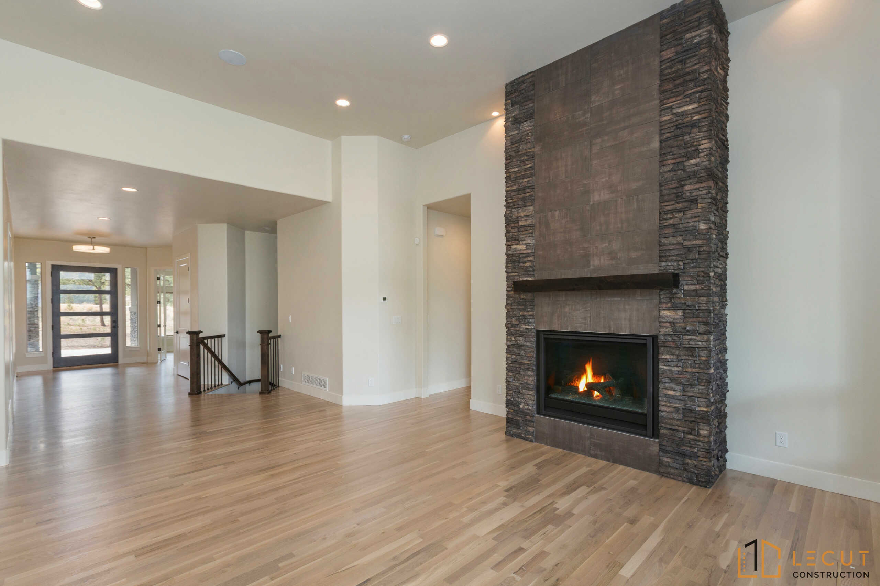
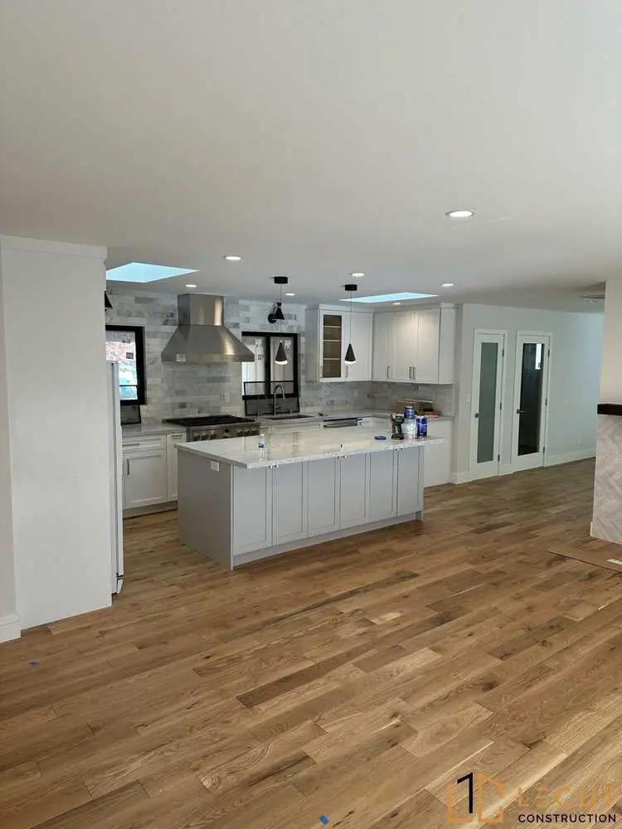
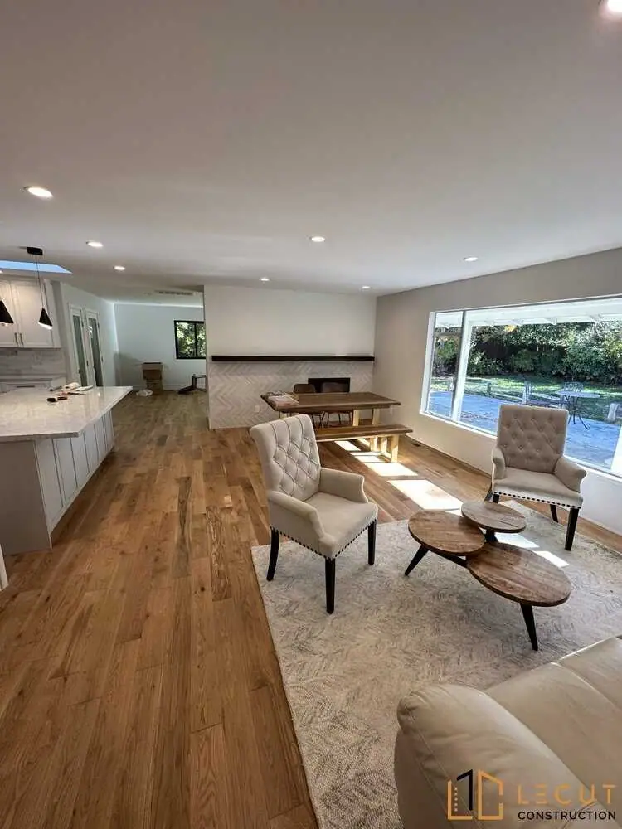
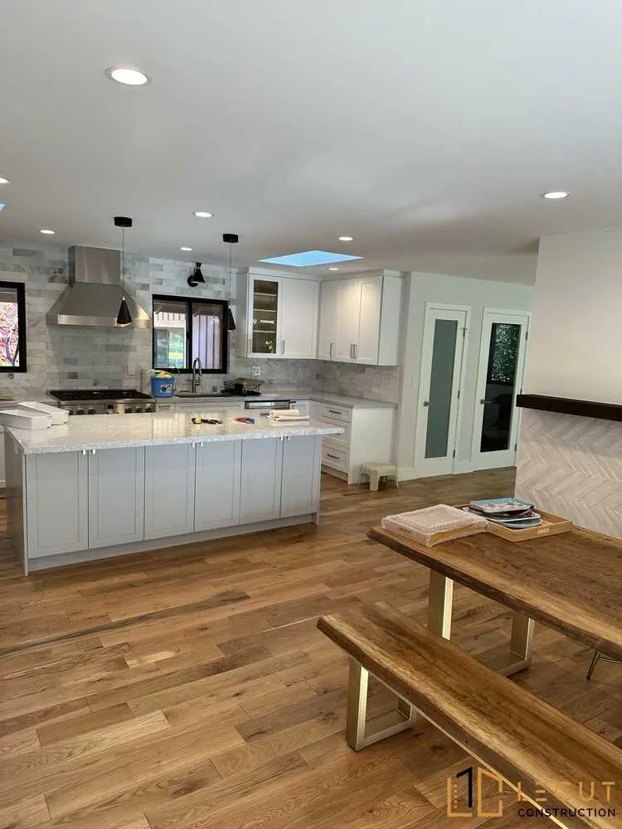
Cabinets Counters Lighting Perfectly Aligned​

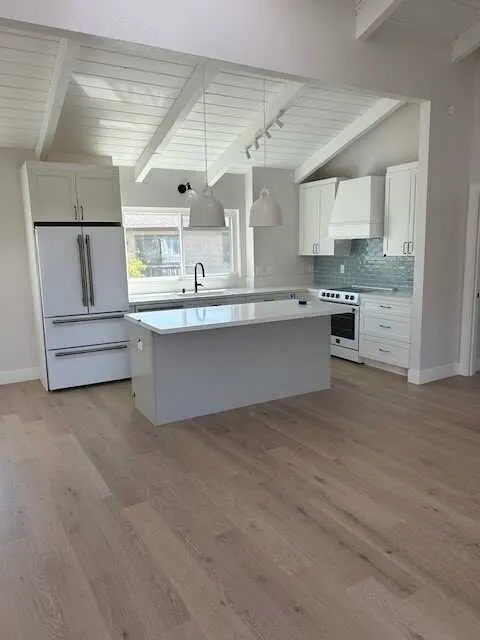
Every kitchen starts with how you cook, gather, and move through the room. We map workflow, storage, and lighting, then shape a layout that feels open and efficient. We specify durable and beautiful materials from cabinetry and worktops to tile and fixtures. We coordinate electrical, plumbing, ventilation, and appliance details for a precise fit. Permits, scheduling, and budget are handled transparently while we protect your home each day. Browse our gallery for ideas and recent projects before we plan yours.


 
Ready to Transform Your Home

Start Your Journey Today

Your dream home starts with the right team. We design and build with care, precision and a passion for creating spaces that feel timeless, functional and welcoming.

Related Articles

People Also Ask

For a cohesive family room and kitchen design, focus on an open floor plan that promotes togetherness. Use consistent flooring, such as luxury vinyl plank, to visually connect the spaces. In the kitchen, a large island with seating serves as a natural hub for casual meals and homework. For the family room, choose durable, stain-resistant fabrics for sofas and consider built-in shelving for storage. Layered lighting is crucial; use pendant lights over the island and recessed or track lighting in the family room. For the latest inspiration, our internal article titled 'New Kitchen Product Trends For 2025 In San Jose' at New Kitchen Product Trends For 2025 In San Jose offers excellent guidance. Lecut Construction can help you blend these areas seamlessly with a professional remodel.

For a cohesive look between your family room and kitchen, consider using complementary cabinet styles and finishes. In open-concept layouts, matching the cabinetry or using a consistent wood tone can visually unify both spaces. For a more defined separation, choose a distinct but harmonious color palette, such as a warm white for the kitchen and a soft gray for the family room built-ins. Functionality is key; incorporate deep drawers for media storage and adjustable shelving for books and decor. For expert advice on creating a seamless flow, Lecut Construction recommends reviewing our internal article titled San Jose Kitchen Remodeling For Multi-Generational Households And Shared Living, which offers specific strategies for shared living spaces.

Angi
Google
Yelp

Overall Rating

5.0
★★★★★

136 reviews