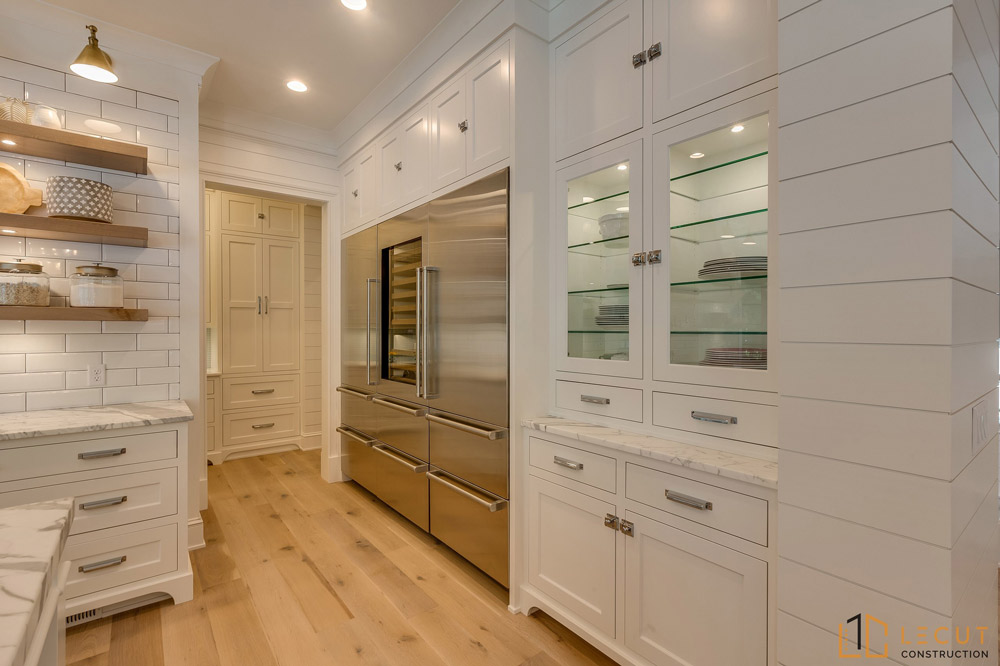
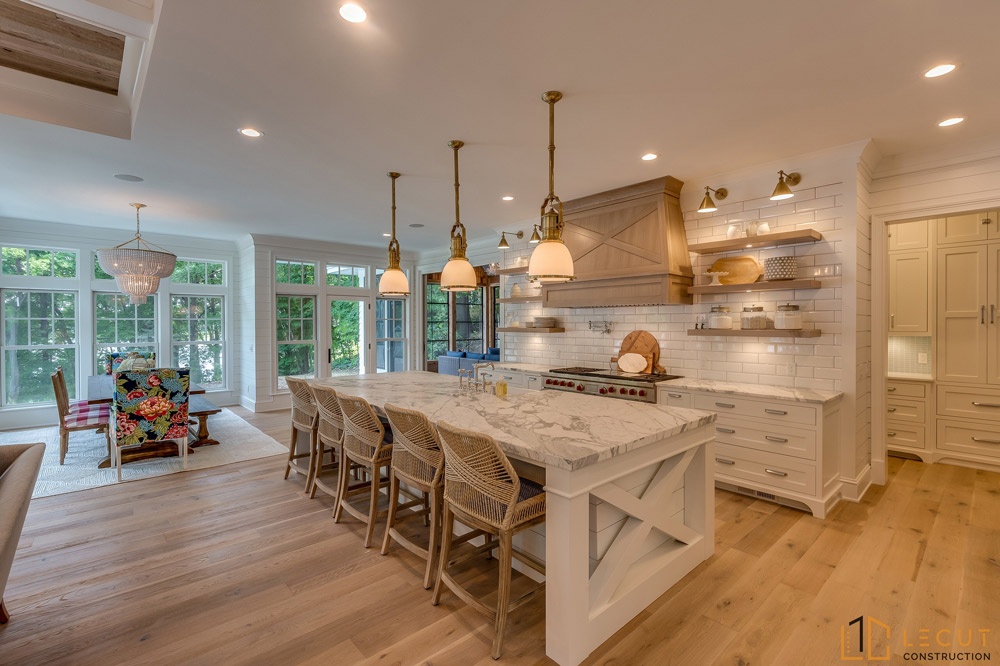
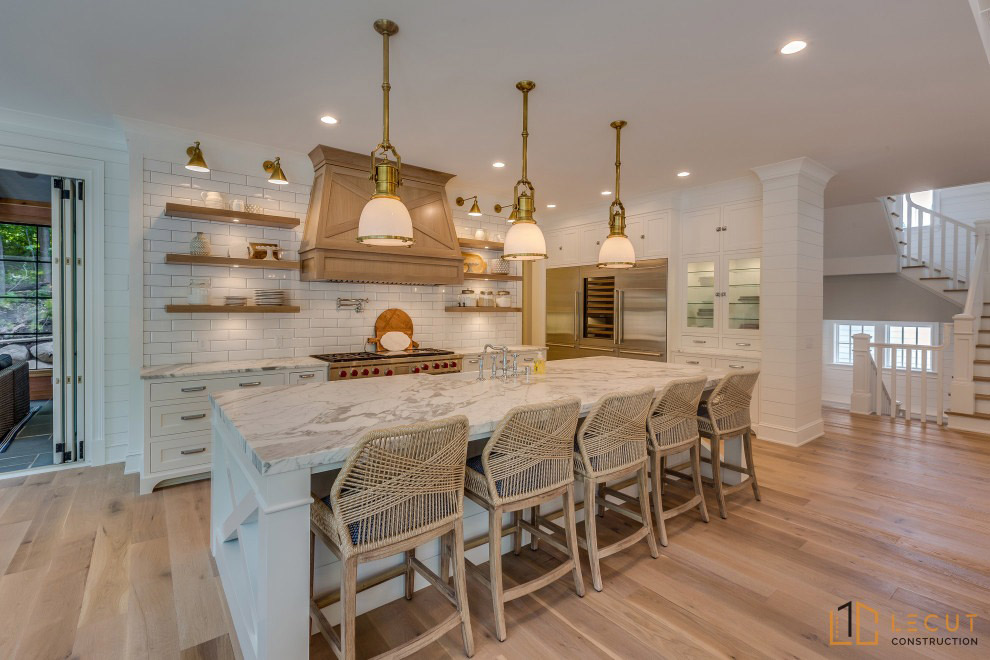
Every kitchen starts with how you cook, gather, and move through the room. We map workflow, storage, and lighting, then shape a layout that feels open and efficient. We specify durable and beautiful materials from cabinetry and worktops to tile and fixtures. We coordinate electrical, plumbing, ventilation, and appliance details for a precise fit. Permits, scheduling, and budget are handled transparently while we protect your home each day. Browse our gallery for ideas and recent projects before we plan yours.
Ready to Transform Your Home
Start Your Journey Today
Your dream home starts with the right team. We design and build with care, precision and a passion for creating spaces that feel timeless, functional and welcoming.