Skip to content Skip to footer

Complete House Remodeling in Mountain View, CA

Our Client Testimonials

A Clear Plan For Every Stage Of Your Renovation

Finding The Source Of The Problem

A fresh coat of paint isn’t always the answer, so we look deeper. A door that sticks, a damaged floor, or a stain that keeps coming back often points to something else. We sort that out before the visible repair starts.

Deciding What The House Really Needs

You tell us what you want changed. We check how those changes fit the property you have. Then we split the list into repairs you can’t skip and upgrades you’d like, and settle on a scope that’s realistic.

Coordinating The Work Before It Starts

Measurements, materials, trade schedules, and construction requirements all have to line up. We get that done up front. Otherwise one open question holds up the next job.

Reviewing The Finished Spaces

Once a room is done, we walk through it looking for loose ends, poor fits, and visible defects. Anything that needs fixing goes on a follow-up list. You shouldn’t have to chase us for it.

Remodeling Homes Without Losing Their Character

Mountain View has houses from many eras, and some have architectural features that are worth considering before anyone swings a hammer. Monta Loma is famous for its mid-century homes (Eichler homes are a part of this) and Bell Meadows has its own collection of Eichler homes. These homes often have the potential for atrium renovations, large expanses of glass, or floor plans that link the inside and outside.

For complete house remodeling in Mountain View, CA, LeCut Construction starts with the house you already have. An open floor plan might need storage more than it needs another wall. A big window wall calls for care if you’re changing the finishes around it. And some homes have older systems, like radiant floor heating, that you’ll want to understand before the floors come up.

When Everyday Frustrations Point To A Bigger Project

Your house doesn’t have to be falling apart to deserve a bigger update. Often the signs are small things you put up with every day.

  • You keep moving the furniture around because the shape of the room won’t let anything sit right.
  • One side of the house gets the sun, and the rest stays gloomy all day.
  • Kitchen storage is in the wrong places, so the good counter space ends up buried under everyday clutter.
  • Floors at different heights or awkward thresholds make walking between rooms a bit of a hazard.
  • The same doors, windows, or fixtures keep needing repairs, and nothing ever fixes the real issue.
  • Your household uses the rooms differently now, but the floor plan is stuck in the past.
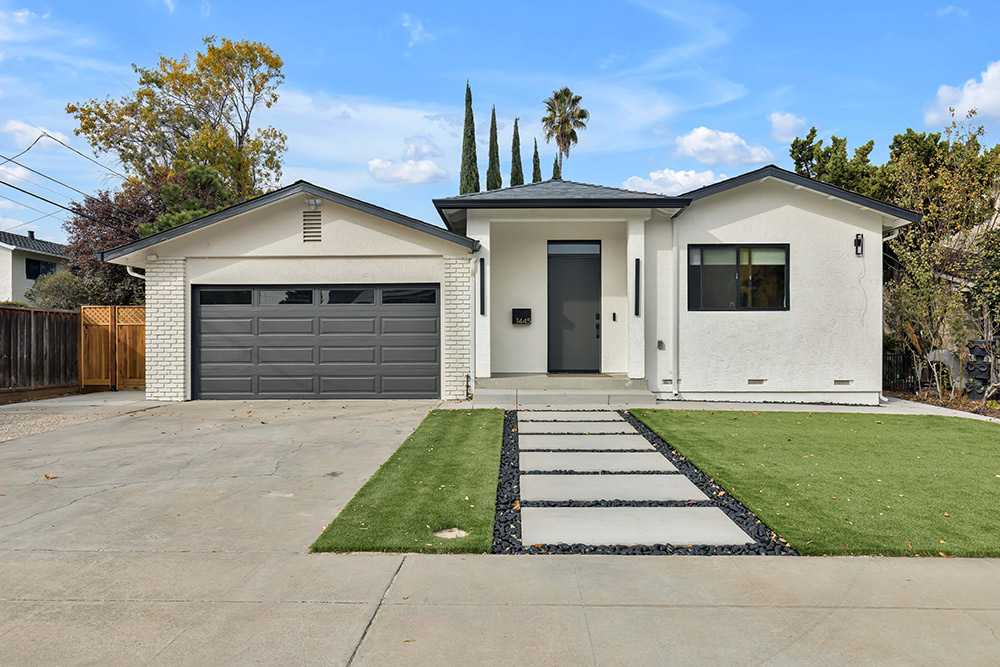
Modern white house with dark gray garage door and front door.

Renovation Services That Address How Your Home Works

The work depends on what shape your house is in and what matters most to you. Here’s what a bigger project can cover.

Improving The Kitchen Layout

Kitchen remodeling often comes down to a few moves: cabinets relocated, work surfaces redone, appliances shifted, storage added. First we spend time watching how you cook and get around the room.

Making Better Use Of An Existing Floor Plan

Rooms can connect differently without the house growing an inch. Open up a doorway, move a door, or hand a room a new purpose, and the whole layout can start to make sense.

Replacing Old Electrical Wiring

Old wiring and outlets in the wrong places turn into real problems once walls, ceilings, or room uses change. Electrical wiring needs to be checked and planned with the rest of the renovation.

Updating Bathrooms For Daily Use

Bathroom remodeling can include shower access, vanity storage, tile, fixtures, ventilation, and plumbing. Before we plan anything, we check how big the room is and what’s already running through it.

Adding A Room When Space Is Limited

Sometimes rearranging the rooms you already have just doesn’t provide enough space. That’s when a room addition may make sense. The options depend on your lot size, local building requirements, the existing structure, and how the new space will connect to the house.

Improving Windows And Exterior Surfaces

Exterior remodeling covers worn siding, tired windows, entry features, and the other parts of the house that face the weather. Where it fits, window replacement can go hand in hand with natural light planning and the work inside.

Updating Interior Walls And Finishes

Interior remodeling takes in walls, ceilings, doors, trim, and paint. We look at how those pieces read from one room to the next, so you don’t end up with a stack of unrelated choices.

Fixing Problems Beneath The Finished Surfaces

Damaged wall sections, worn floor bases, or signs of moisture can need attention before new materials go in. Depending on the cause, a proper moisture barrier or a different fix might be part of the job.

Making Storage Part Of The Design

Built-in cabinets, reworked closets, and well-placed shelving clear out clutter without crowding the room. Storage should fit the space you’ve got and leave your everyday paths open.

Should You Preserve Original Features Or Change Them?

In an older Mountain View home, this one comes up a lot. A feature that seems odd at first might be a big part of why the house works. Pull it out without considering the larger layout, and you can trade one problem for another.

An atrium or a large window opening is a good example. It can affect daylight, privacy, and how the neighboring rooms feel. An open-plan living space might not need a major structural change at all. Better storage or a smarter furniture layout could be enough.

Modern white house with dark gray garage door and front door.

What Should Be Checked Before Work Begins?

Before you sign off, make sure the changes fit the construction requirements for your property and any local rules that apply. Structural changes, additions, and some exterior work can need permits or extra review. The government offers guidance for homeowners through its planning and building departments.

It also pays to agree on the scope, the materials, and how unexpected work will be handled. LeCut Construction offers design-build, project management, and construction for residential projects. Our California contractor license is #1080990, and our office is at 1762 Technology Dr., Suite 204, San Jose.

Modern white house with dark gray garage door and front door.

Serving the Community And Nearby Areas

Besides whole-home renovation in Mountain View, We work with homeowners in nearby Sunnyvale, Los Altos, Santa Clara, and Cupertino. Houses differ in age, size, and layout, so we look at each one on its own instead of assuming the same scope works for every neighborhood.

Whether you’re updating a home near Old Mountain View or reworking rooms around Cuesta Park, the starting point is the same: assess the property, identify what needs attention, and agree on the changes that make sense for your household.

Modern white house with dark gray garage door and front door.

Let’s Plan The Changes Your Home Needs

You might already know which rooms need work. Or you might still be weighing options. Start with the problems you want gone and the features you’d hate to lose.

LeCut Construction can talk through your plans for complete house remodeling in Mountain View, CA and help you land on a practical scope for your home. Call 408-816-3688 or email office@lecut.co to discuss your project.

Contact Us

We welcome your inquiries and project ideas. Whether you’re planning a remodel or just exploring options, our team is ready to provide clear answers and practical direction to get you started with confidence.
Please share your details with us, and we’ll get back to you promptly.

Google Yelp

Overall Rating

5.0
★★★★★

106 reviews