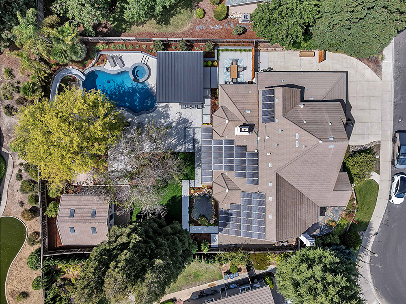
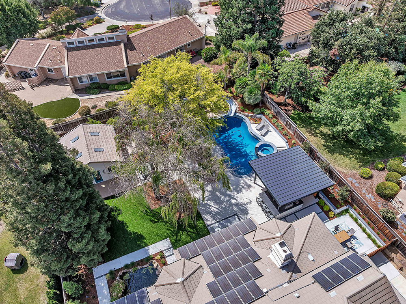
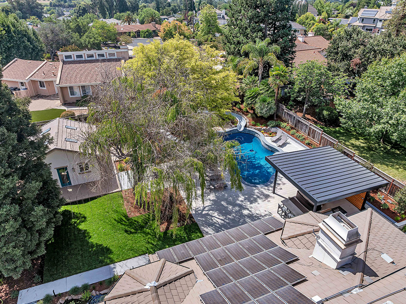
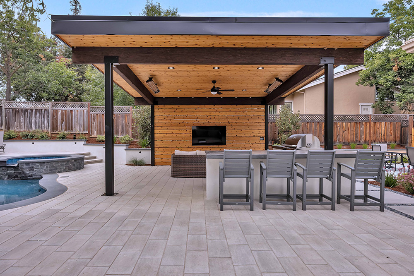
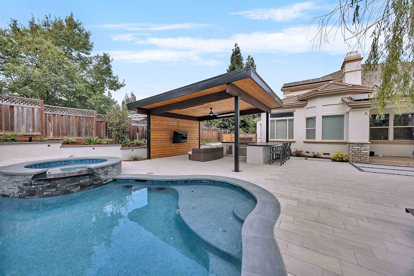
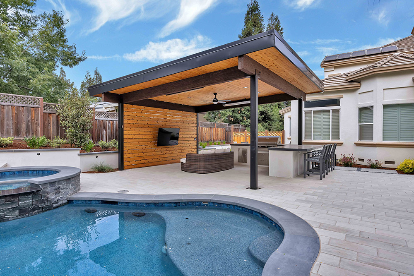
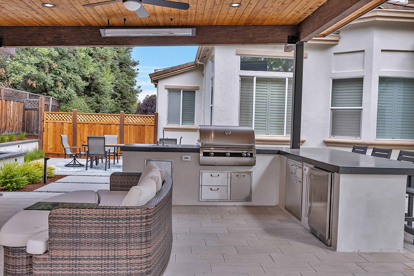
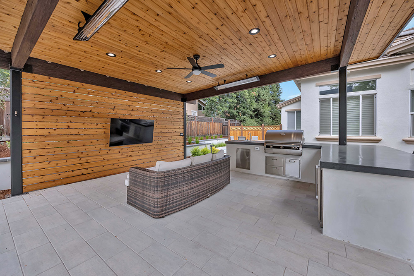
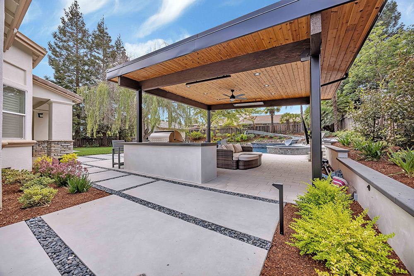
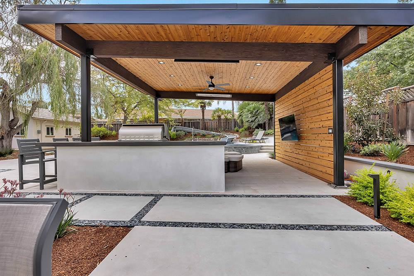
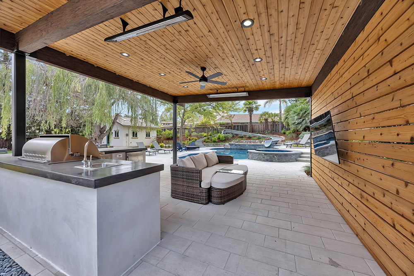
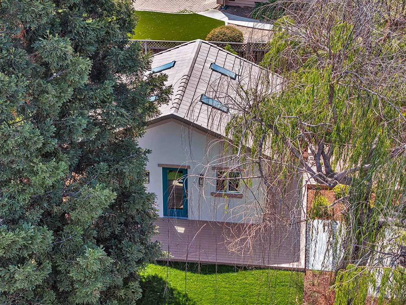
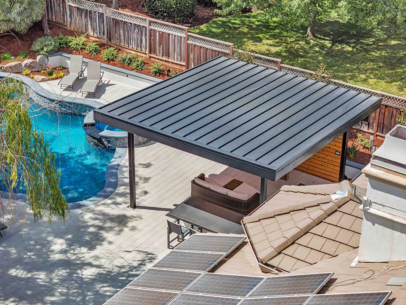
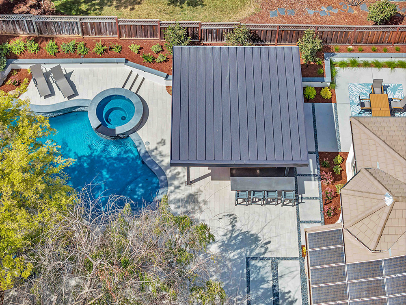
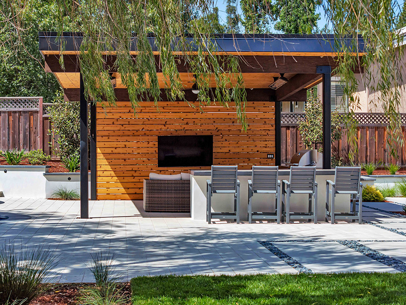
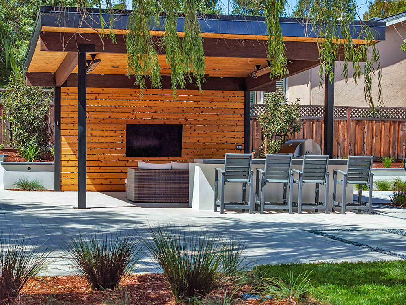
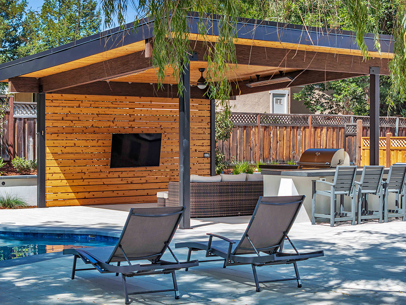
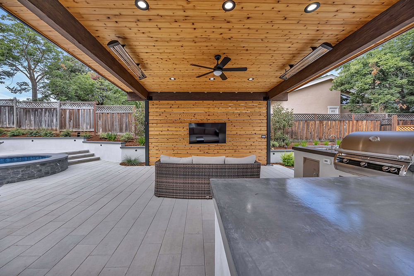
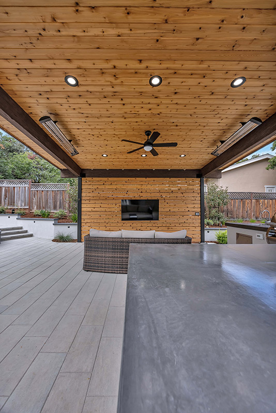
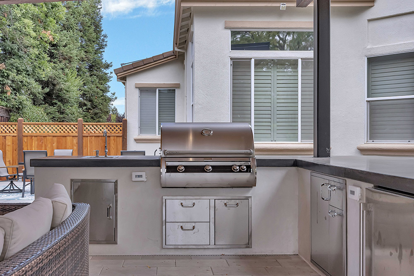
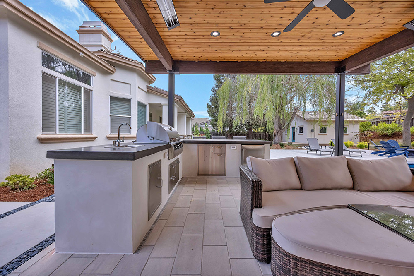
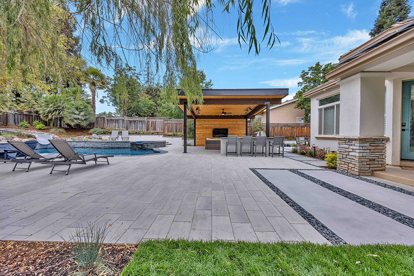
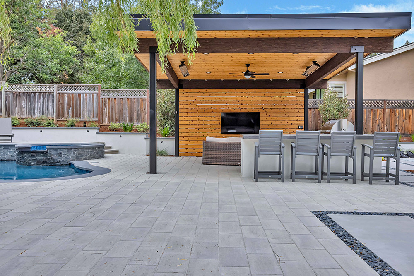
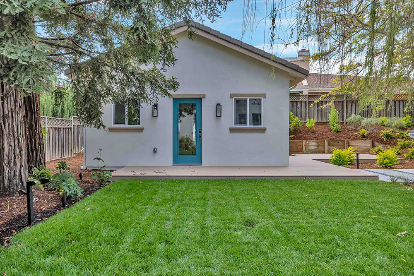
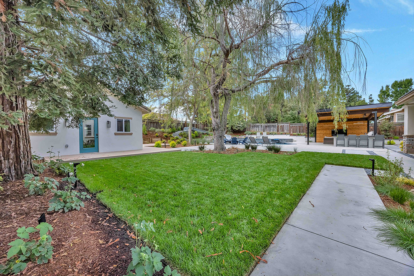
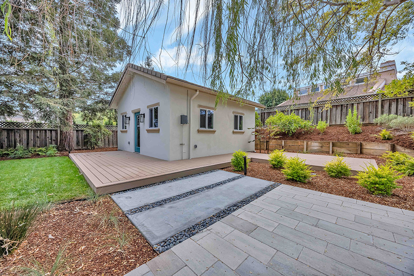
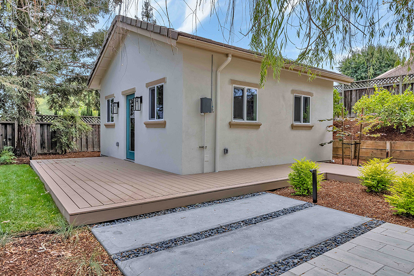
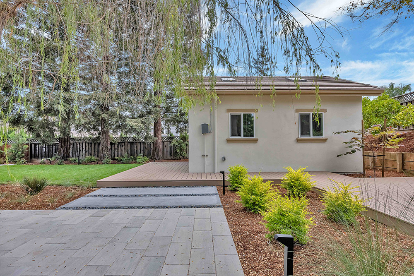
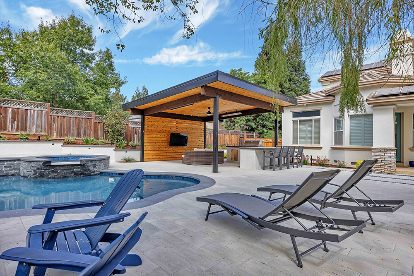
We design outdoor spaces that combine beauty and function. From gardens and patios to walkways and stonework, every detail is planned to create a welcoming and lasting environment. Our approach blends creativity with durability, ensuring each project enhances both lifestyle and property value. With careful planning and quality craftsmanship, we turn open spaces into timeless outdoor living experiences.
People Also Ask
Common pergola mistakes often involve improper planning or installation. A frequent error is failing to secure the structure to a solid foundation, which can lead to instability in wind or rain. Many homeowners also choose the wrong materials for their climate; for example, untreated wood may warp or rot quickly in moist environments. Another mistake is ignoring local building codes or permit requirements, which can result in costly fines or forced removal. Additionally, poor spacing of beams can reduce shade and structural integrity. At Lecut Construction, we emphasize careful measurement and anchoring to avoid these issues. Proper post depth and attachment methods are essential for a durable, safe pergola that enhances your outdoor space.
A pergola is a traditional outdoor structure with an open roof of cross beams, providing partial shade and support for climbing plants. It is primarily aesthetic and offers limited protection from sun and rain. In contrast, a bioclimatic pergola features adjustable aluminum louvers on the roof, which can be tilted to control sunlight, ventilation, and rain protection. This system allows for dynamic climate management, making it more functional year-round. For homeowners in San Jose, Santa Clara, or Sunnyvale, CA, a bioclimatic pergola offers superior adaptability to changing weather. At Lecut Construction, we often recommend bioclimatic pergolas for clients seeking enhanced comfort and energy efficiency, as they provide better control over outdoor living spaces compared to standard designs.
The term 'pergola' originates from the Italian word 'pergola,' which means an arbor or a structure of latticework. Historically, these garden features were designed to provide shaded walkways or sitting areas by supporting climbing plants. The name reflects its primary function: to create a passageway or a defined outdoor space that is both functional and decorative. In modern construction, a pergola typically consists of vertical posts and an open roof of beams or rafters. Unlike a solid roof, this design allows partial sunlight and air to filter through, making it ideal for patios and gardens. At Lecut Construction, we often recommend pergolas for homeowners seeking to enhance their outdoor living areas with a blend of style and practicality.
A structure larger than a pergola is typically a pavilion or a gazebo. While a pergola is an open-air framework with a slatted roof, a pavilion offers a solid roof and often enclosed sides, providing more substantial protection from sun and rain. Gazebos are also larger, with a fully enclosed roof and often a raised floor. For homeowners in San Jose, Santa Clara, and Sunnyvale, CA, considering a larger outdoor structure can significantly expand your living space. Lecut Construction can advise on the best option for your property, ensuring compliance with local building codes and maximizing your outdoor enjoyment.